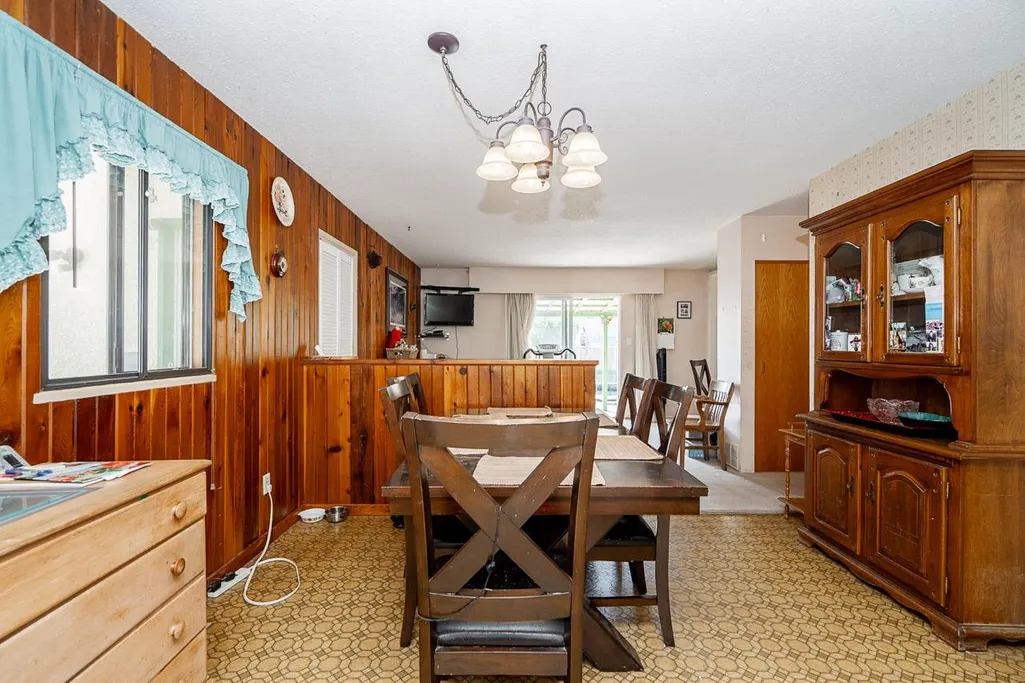
Address
4457 46b Street, Ladner, BC
Price
$ 1,699,900
Property Attributes
- MLS#R3068237
- TypeSingle Family
- Listing Status Active
- County
- CityLadner
- AreaLadner
- NeighborhoodLadner Elementary
- ZipV4K 2M8
- Style
- Year Built1971
- Taxes$ 9172
- Price$ 1,699,900
- Bedrooms4
- Full Bathrooms2
- Half Bathrooms0
- Sqr Footage1870
- Lot Size0.21 Acres
Data Source:
Greater Vancouver REALTORS®
Property Description
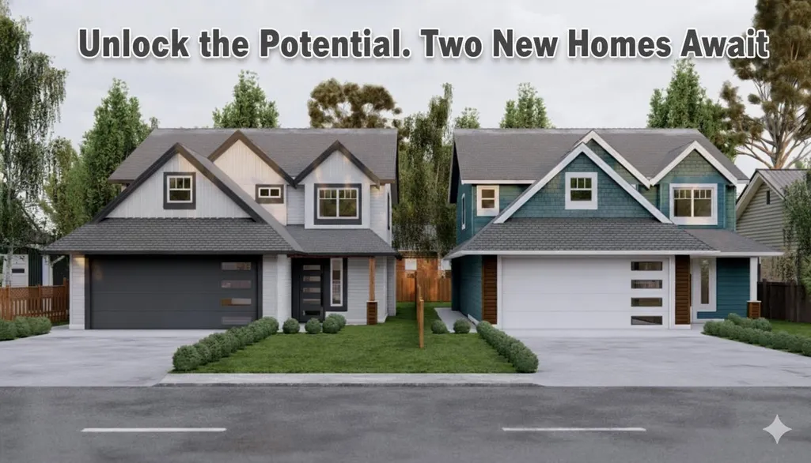
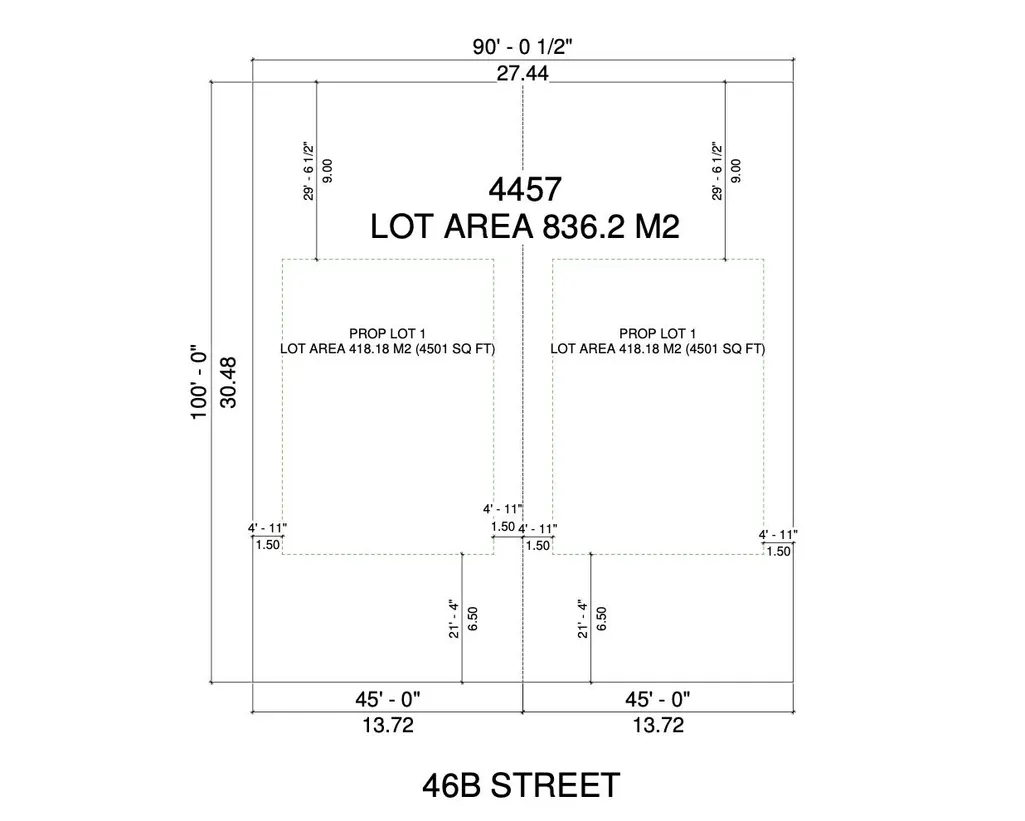
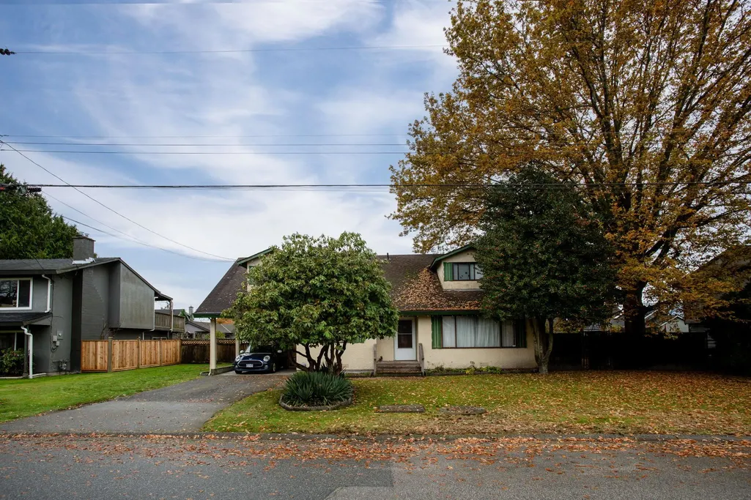
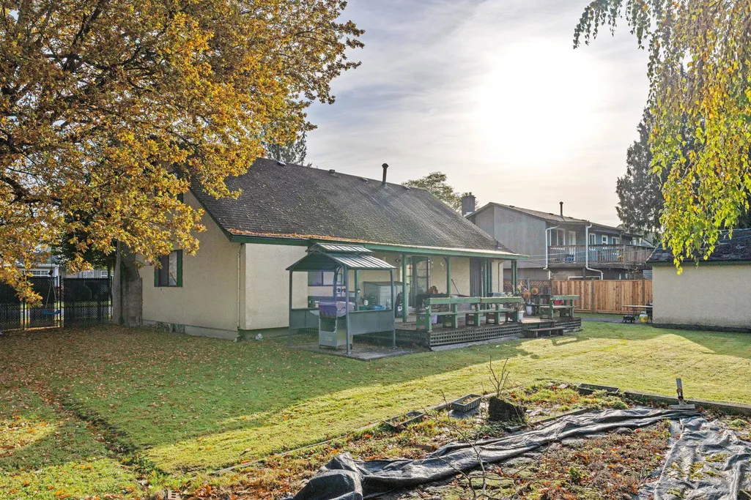
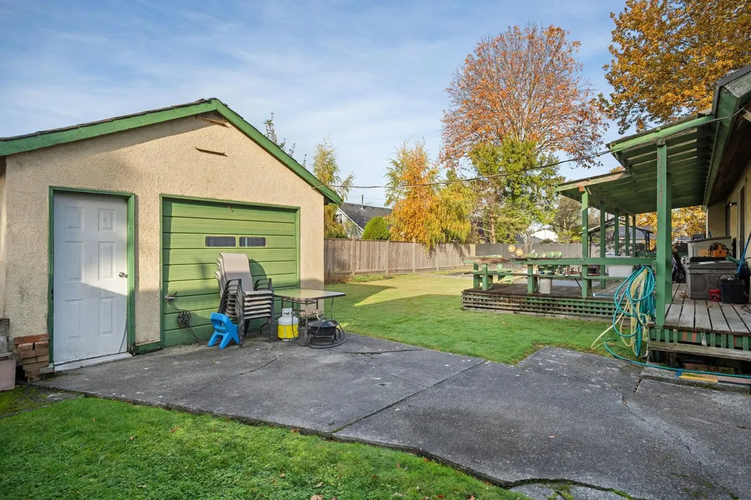
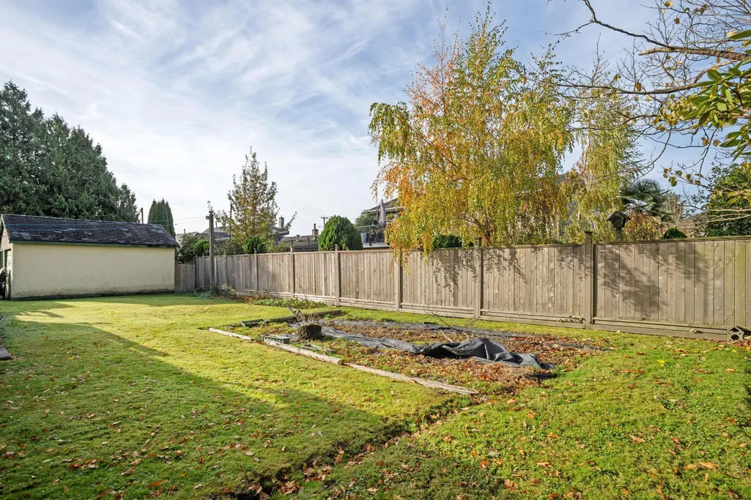
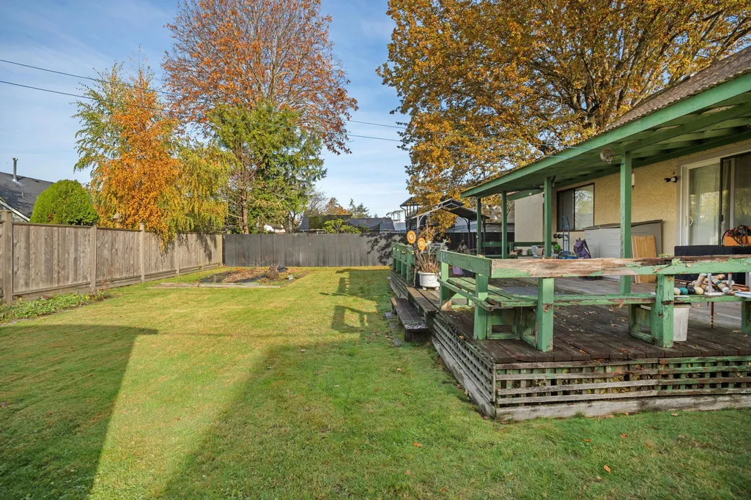
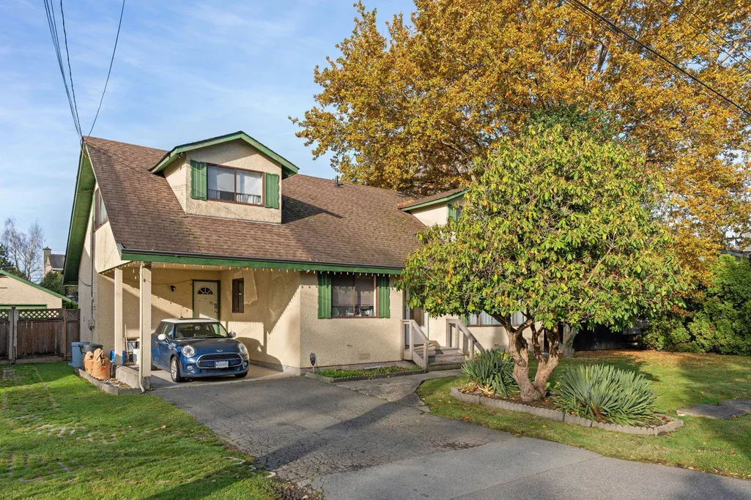
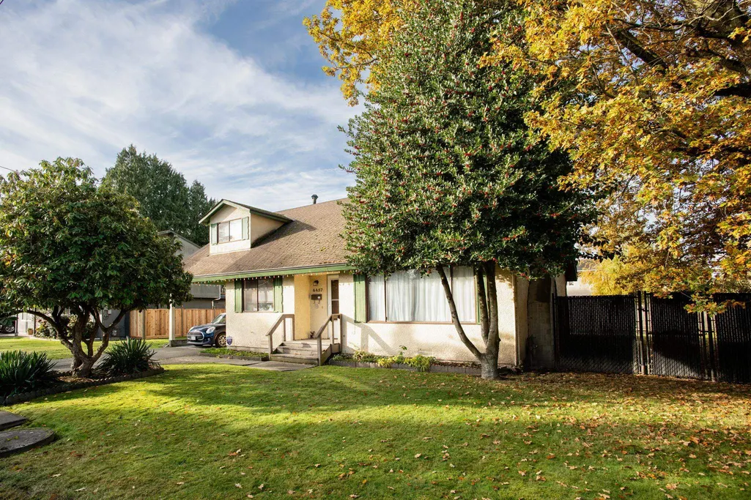
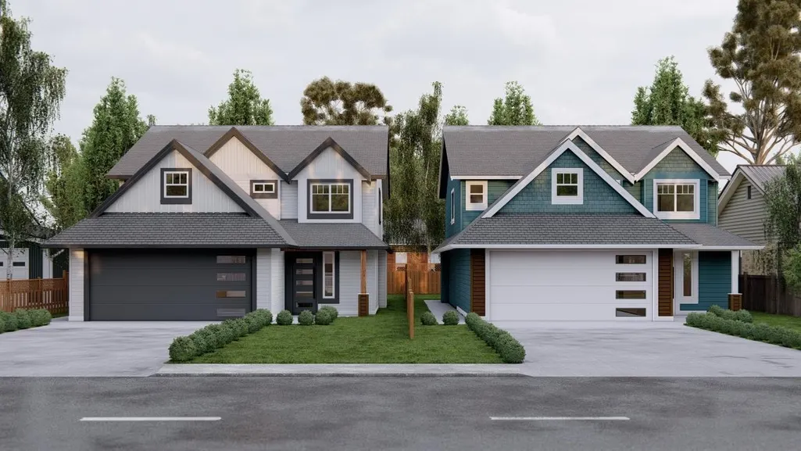
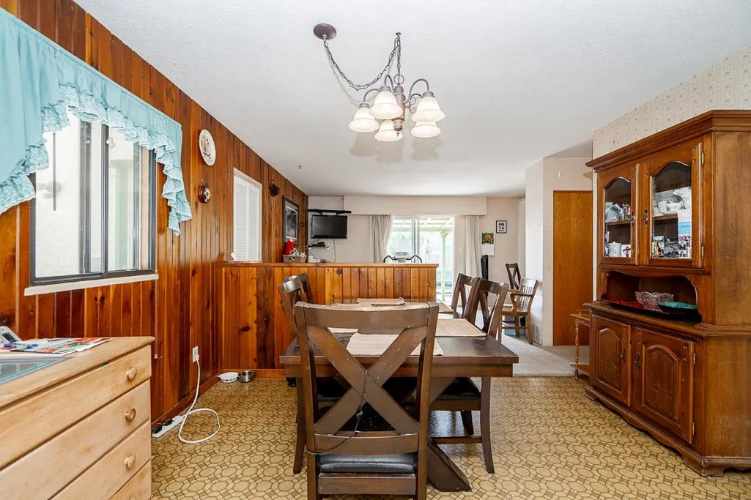
Developer Alert! This well-kept home is perfect for a 2-lot subdivision. RS7 zoning will allow for a single-family home with a legal suite on each, Duplex with 2 detatched suites or a multiplex option. The current home can be rented, providing immediate holding income while you finalize plans. Enjoy incredible walkability to Ladner Village, offering charming boutiques, cafes, and local services. Excellent proximity to top-rated schools, parks (Memorial Park & Ladner Harbour Park), and quick access to major routes for an easy commute to Vancouver & Richmond. Steps from transit, shopping centers, and recreational facilities. A developer's dream in a vibrant, family-friendly community! This sought-after area promises swift sales and strong resale value for a finished product.
General Features
| Heating | Forced Air |
|---|---|
| Year Built | 1971 |
| Stories Count | 2 |
| Levels | Two |
| Property Subtype | Single Family Residence |
| Tax Year | 2025 |
| Ownership | Freehold NonStrata |
| Property Type | Residential |
| HOA | false |
| Garage Y/N | true |
| Full Baths | 2 |
| Status | Active |
| City | Ladner |
| MLS Area | Ladner |
| Lot Size Units | Square Feet |
| Lot Size Square Feet | 9000 |
| Carport Y/N | true |
| Land Lease Y/N | false |
| Tax Annual Amount | 9172 |
| MLS Area Minor | Ladner Elementary |
| Structure Type | Residential Detached |
| Standard Status | Active |
Interior Features
| Basement | Crawl Space |
|---|---|
| Total Fireplaces | 1 |
| Fireplace Features | Wood Burning |
| Heating Y/N | true |
| Fireplace Y/N | true |
| Total Bedrooms | 4 |
| Total Baths | 2 |
Exterior Features
| Parking Features | Detached,Front Access,Side Access |
|---|---|
| Total Parking | 4 |
| Lot Size Area | 9000 |
| Building Area Total | 1870 |
| Lot Dimensions | 90.01 x 100.00 |
| Lot Size Acres | 0.21 |
| Frontage Length | 90.01 |
| Waterfront Y/N | false |
Amenities
- Views
- New Construction
- Adult 55+
- Lease To Own
- No HOA Fees
- Furnished
- Primary On Main
- Air Conditioning
- Seller Finance
- Green
- Fixer Upper
- Horse
- Golf
- Fireplace
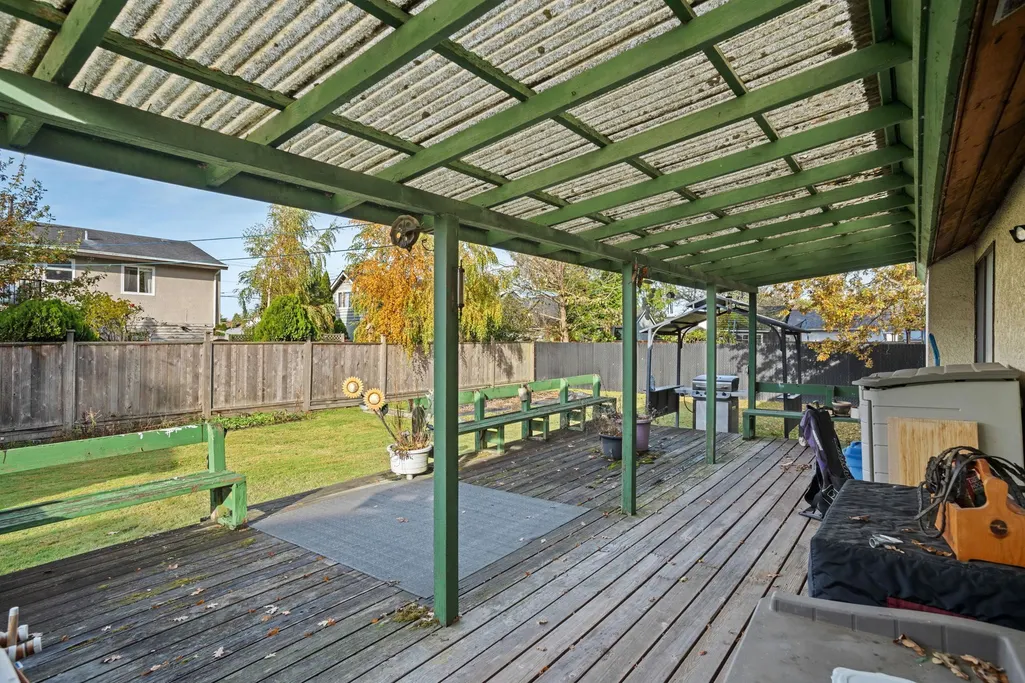
- Deck
- Garage
- Basement
- Pool
Property vs Single Family Average in V4K 2M8
In The Neighborhood
Just Listed
Delta
$ 1,079,000
- Type
- Single Family
- Size
- 1,196 SqFt
- Rooms
- 3 Beds + 1 Baths
RE/MAX City Realty #R3162371
Open House
Delta
$ 1,149,000
- Type
- Single Family
- Size
- 2,077 SqFt
- Rooms
- 3 Beds + 2.5 Baths
RE/MAX City Realty #R3162824
Delta
$ 1,998,000
- Type
- Single Family
- Size
- 2,570 SqFt
- Rooms
- 3 Beds + 1.5 Baths
Sutton Group Seafair Realty #R3154792
Delta
$ 1,599,900
- Type
- Single Family
- Size
- 3,002 SqFt
- Rooms
- 4 Beds + 2.5 Baths
RE/MAX Westcoast #R3145262

 Copyright 2026 by Greater Vancouver REALTORS®. All Rights Reserved. NOTE: This representation is based in whole or in part on data generated by the Chilliwack & District Real Estate Board, Fraser Valley Real Estate Board
or Greater Vancouver REALTORS® which assumes no responsibility for its accuracy.
The trademarks REALTOR®, REALTORS®, and the REALTOR® logo are controlled by The Canadian Real Estate Association (CREA) and identify real estate professionals who are members of CREA. The trademarks MLS®, Multiple Listing Service® and the associated logos are owned by CREA and identify the quality of services provided by real estate professionals who are members of CREA. Used under license.
Last Updated: September 11, 2026 10:34 PM UTC
Copyright 2026 by Greater Vancouver REALTORS®. All Rights Reserved. NOTE: This representation is based in whole or in part on data generated by the Chilliwack & District Real Estate Board, Fraser Valley Real Estate Board
or Greater Vancouver REALTORS® which assumes no responsibility for its accuracy.
The trademarks REALTOR®, REALTORS®, and the REALTOR® logo are controlled by The Canadian Real Estate Association (CREA) and identify real estate professionals who are members of CREA. The trademarks MLS®, Multiple Listing Service® and the associated logos are owned by CREA and identify the quality of services provided by real estate professionals who are members of CREA. Used under license.
Last Updated: September 11, 2026 10:34 PM UTC
