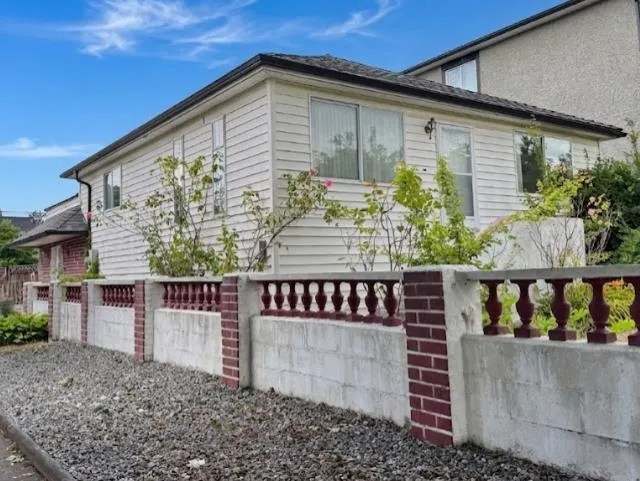
Address
1750 Slocan Street, Vancouver, BC
Price
$ 1,599,000
Property Attributes
- MLS#R3163653
- TypeSingle Family
- Listing Status Active
- County
- CityVancouver
- AreaVancouver East
- NeighborhoodRenfrew VE
- ZipV5M 4M7
- Style
- Year Built1946
- Taxes$ 8164
- Price$ 1,599,000
- Bedrooms3
- Full Bathrooms2
- Half Bathrooms0
- Sqr Footage2502
- Lot Size0.1 Acres
Data Source:
Greater Vancouver REALTORS®
Property Description
'BUILDER ALERT IN RENFREW AREA" This great location, corner lot Vancouver special is 33.5 x 124.6 with fully fenced backyard is spacious for a new home with a laneway home or building a duplex. This can be a handyman special too as this solid home has 3 bedrooms and 2 bathroom home offers a separate car garage. It's walking distance to transit, Clinton Park, T&T Supermarket, shopping and many restaurants on 1st Avenue and Renfrew. It's across the street from Chief Maquinna Elementary School and High School catchment is Vancouver Technical Secondary School. If you feel like this the next home for you please drive by and take a look.
General Features
| Heating | Baseboard,Electric |
|---|---|
| Appliances | Washer/Dryer,Dishwasher,Refrigerator,Stove |
| Garage Spaces | 1 |
| Year Built | 1946 |
| Stories Count | 2 |
| Levels | Two |
| Property Subtype | Single Family Residence |
| Tax Year | 2025 |
| Ownership | Freehold NonStrata |
| Community Features | Shopping Nearby |
| Property Type | Residential |
| HOA | false |
| Garage Y/N | true |
| Full Baths | 2 |
| Status | Active |
| City | Vancouver |
| MLS Area | Vancouver East |
| Lot Size Units | Square Feet |
| Lot Size Square Feet | 4174.51 |
| Carport Y/N | false |
| Land Lease Y/N | false |
| Tax Annual Amount | 8164.33 |
| MLS Area Minor | Renfrew VE |
| Structure Type | Residential Detached |
| Standard Status | Active |
Interior Features
| Basement | Full |
|---|---|
| Total Fireplaces | 1 |
| Fireplace Features | Wood Burning |
| Heating Y/N | true |
| Fireplace Y/N | true |
| Laundry Features | In Unit |
| Total Bedrooms | 3 |
| Total Baths | 2 |
Exterior Features
| Parking Features | Garage Single,Rear Access |
|---|---|
| Lot Features | Central Location,Recreation Nearby |
| Total Parking | 4 |
| Lot Size Area | 4174.51 |
| Building Area Total | 2502 |
| Lot Dimensions | 33.53 x 124.63 |
| Lot Size Acres | 0.1 |
| Frontage Length | 33.53 |
| Waterfront Y/N | false |
Amenities
- Views
- New Construction
- Adult 55+
- Lease To Own
- No HOA Fees
- Furnished
- Primary On Main
- Air Conditioning
- Seller Finance
- Green
- Fixer Upper
- Horse
- Golf
- Fireplace
- Deck
- Garage
- Basement
- Pool
Property vs Single Family Average in V5M 4M7
In The Neighborhood
Views
Vancouver
$ 1,299,000
- Type
- Single Family
- Size
- 1,490 SqFt
- Rooms
- 3 Beds + 2 Baths
Oakwyn Realty Ltd. #R3162128
Vancouver
$ 1,599,000
- Type
- Single Family
- Size
- 1,702 SqFt
- Rooms
- 2 Beds + 1 Baths
Century 21 In Town Realty #R3162837
Water Views
Vancouver
$ 1,798,000
- Type
- Single Family
- Size
- 2,040 SqFt
- Rooms
- 5 Beds + 2 Baths
RE/MAX Crest Realty #R3162783
Vancouver
$ 1,628,000
- Type
- Single Family
- Size
- 1,758 SqFt
- Rooms
- 6 Beds + 4 Baths
Oakwyn Realty Ltd. #R3162687
Vancouver
$ 1,548,000
- Type
- Single Family
- Size
- 2,411 SqFt
- Rooms
- 8 Beds + 4 Baths
Royal Regal Realty Ltd. #R3163669
Vancouver
$ 1,549,900
- Type
- Single Family
- Size
- 2,124 SqFt
- Rooms
- 3 Beds + 1.5 Baths
Sutton Centre Realty #R3163641
Vancouver
$ 2,499,000
- Type
- Single Family
- Size
- 3,776 SqFt
- Rooms
- 8 Beds + 8 Baths
Sutton Group Seafair Realty #R3160346
Vancouver
$ 1,980,000
- Type
- Single Family
- Size
- 2,577 SqFt
- Rooms
- 3 Beds + 2 Baths
Sutton Group-West Coast Realty #R3161711
Open House
Vancouver
$ 1,398,000
- Type
- Single Family
- Size
- 1,645 SqFt
- Rooms
- 3 Beds + 2 Baths
RE/MAX Crest Realty #R3160366
Vancouver
$ 1,449,999
- Type
- Single Family
- Size
- 1,955 SqFt
- Rooms
- 4 Beds + 3 Baths
Stonehaus Realty Corp. #R3159853
Vancouver
$ 1,272,000
- Type
- Single Family
- Size
- 1,821 SqFt
- Rooms
- 4 Beds + 2 Baths
Macdonald Realty #R3159012
Open House
Vancouver
$ 1,938,888
- Type
- Single Family
- Size
- 2,312 SqFt
- Rooms
- 6 Beds + 4 Baths
Stonehaus Realty Corp. #R3158089

 Copyright 2026 by Greater Vancouver REALTORS®. All Rights Reserved. NOTE: This representation is based in whole or in part on data generated by the Chilliwack & District Real Estate Board, Fraser Valley Real Estate Board
or Greater Vancouver REALTORS® which assumes no responsibility for its accuracy.
The trademarks REALTOR®, REALTORS®, and the REALTOR® logo are controlled by The Canadian Real Estate Association (CREA) and identify real estate professionals who are members of CREA. The trademarks MLS®, Multiple Listing Service® and the associated logos are owned by CREA and identify the quality of services provided by real estate professionals who are members of CREA. Used under license.
Last Updated: September 12, 2026 10:35 PM UTC
Copyright 2026 by Greater Vancouver REALTORS®. All Rights Reserved. NOTE: This representation is based in whole or in part on data generated by the Chilliwack & District Real Estate Board, Fraser Valley Real Estate Board
or Greater Vancouver REALTORS® which assumes no responsibility for its accuracy.
The trademarks REALTOR®, REALTORS®, and the REALTOR® logo are controlled by The Canadian Real Estate Association (CREA) and identify real estate professionals who are members of CREA. The trademarks MLS®, Multiple Listing Service® and the associated logos are owned by CREA and identify the quality of services provided by real estate professionals who are members of CREA. Used under license.
Last Updated: September 12, 2026 10:35 PM UTC
