Address
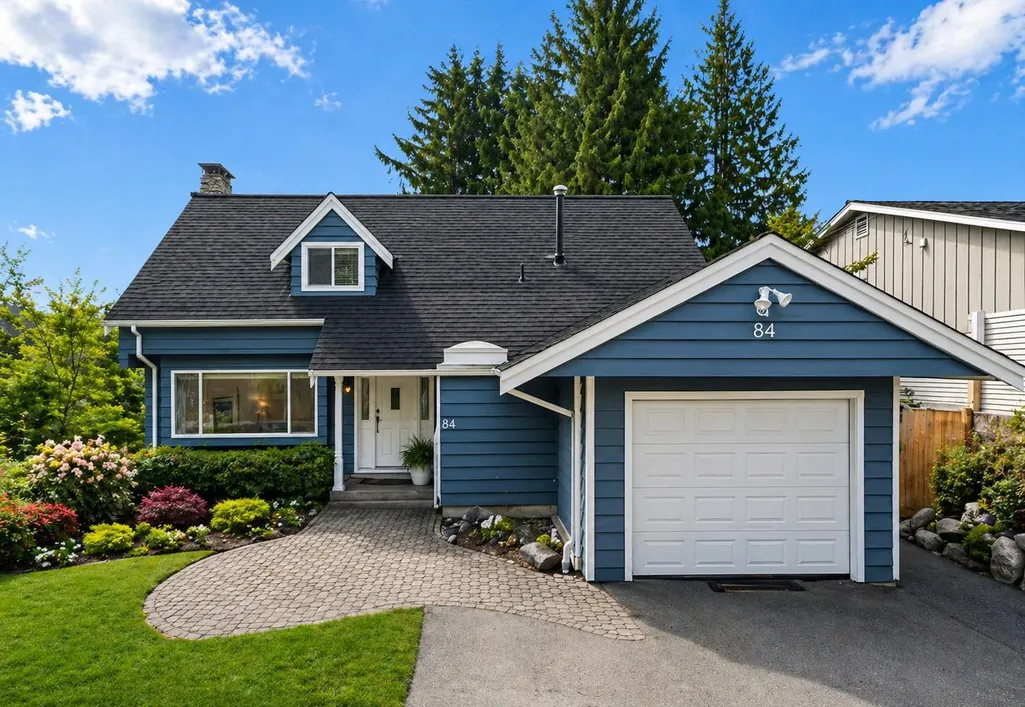
84 Laurie Crescent, West Vancouver, BC
Price
$ 2,198,000
Property Attributes
- MLS#R3117074
- TypeSingle Family
- Listing Status Active
- County
- CityWest Vancouver
- AreaWest Vancouver
- NeighborhoodGlenmore
- ZipV7S 1B7
- Style
- Year Built1967
- Taxes$ 6261
- Price$ 2,198,000
- Bedrooms4
- Full Bathrooms3
- Half Bathrooms1
- Sqr Footage2603
- Lot Size0.28 Acres
Data Source:
Greater Vancouver REALTORS®
Property Description
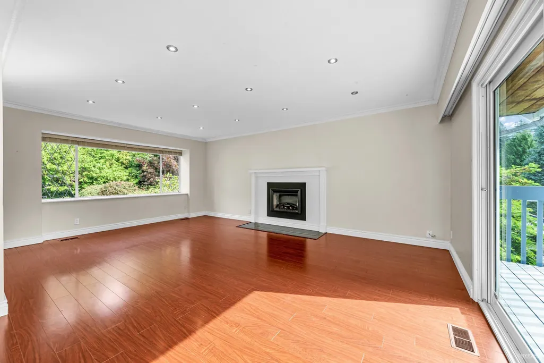
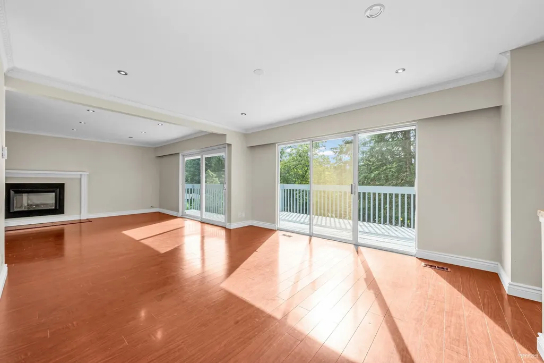
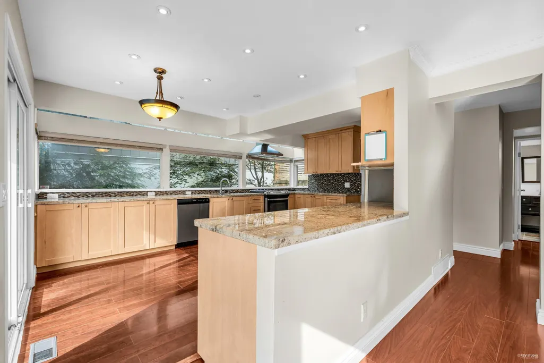
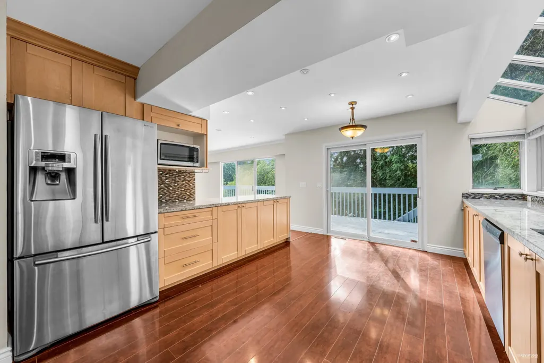
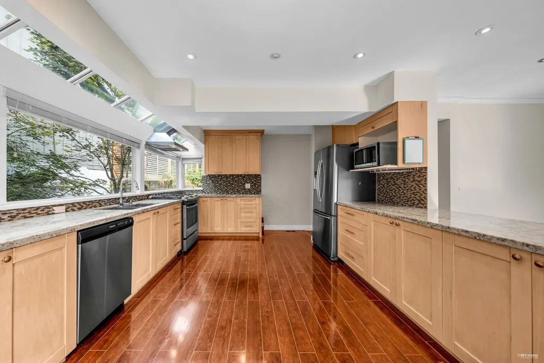
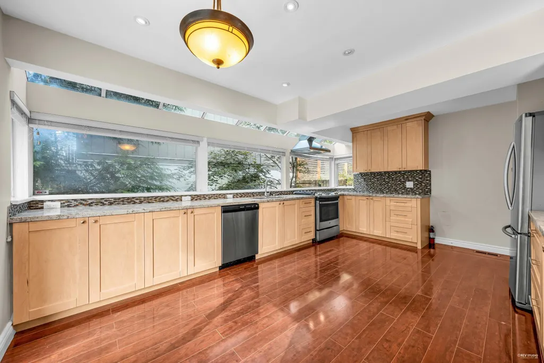
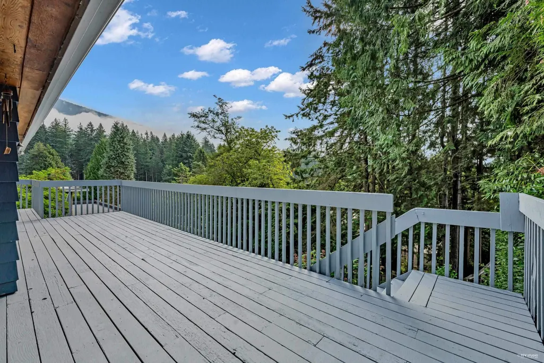
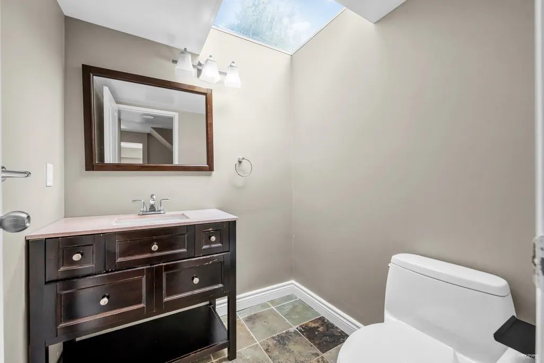
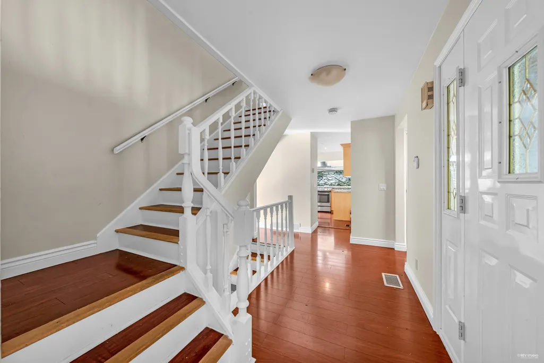
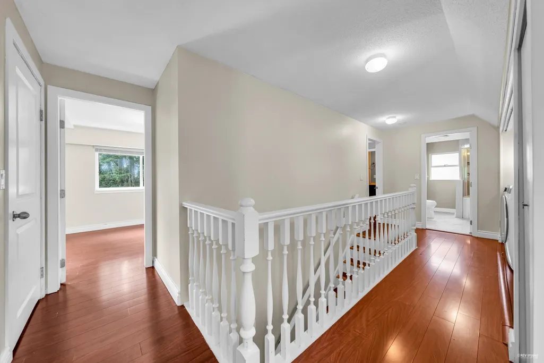
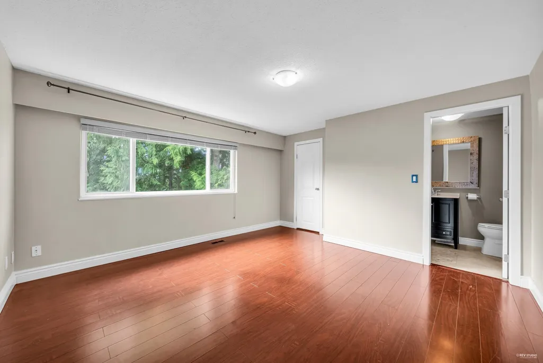
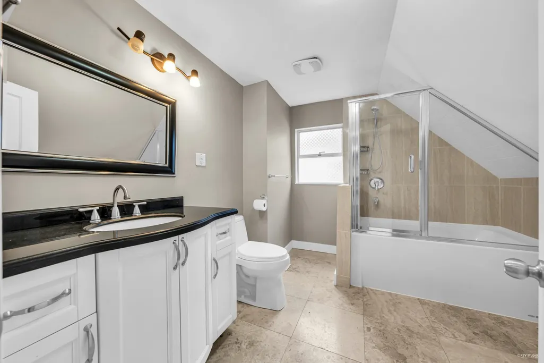
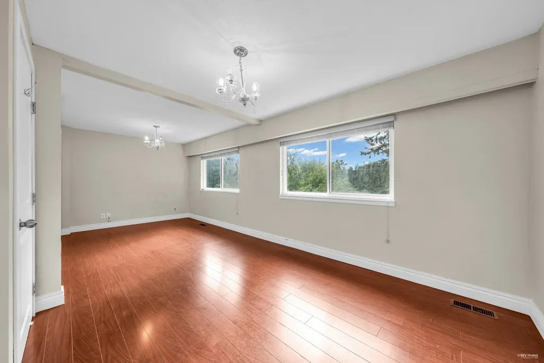
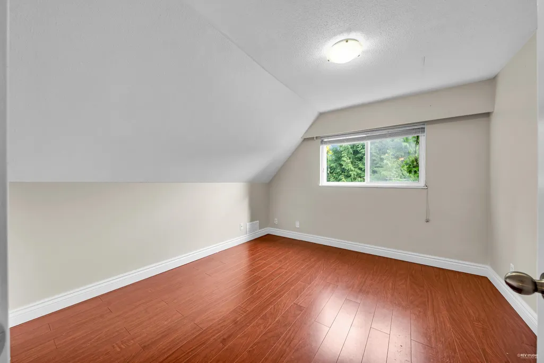
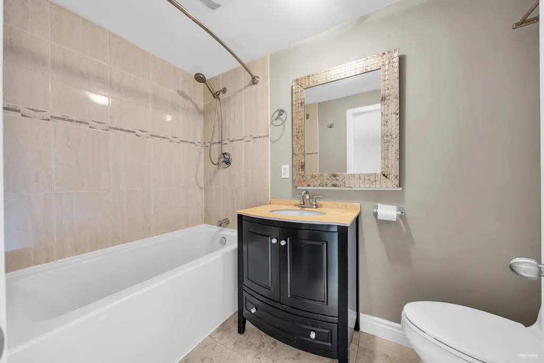
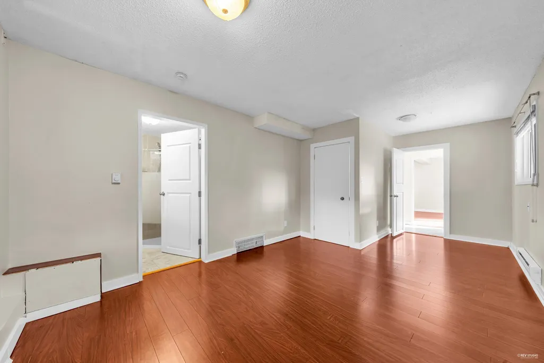
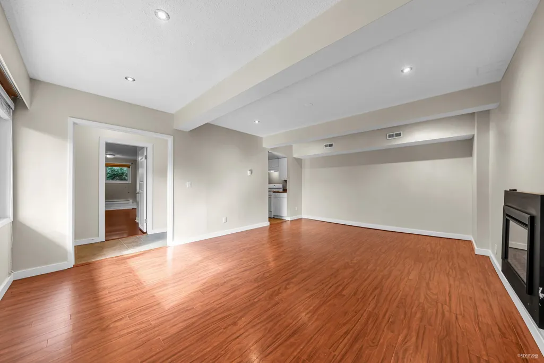
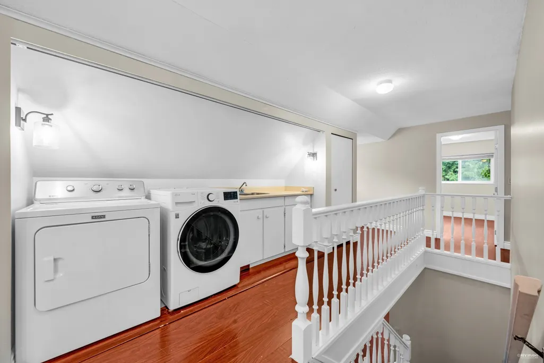
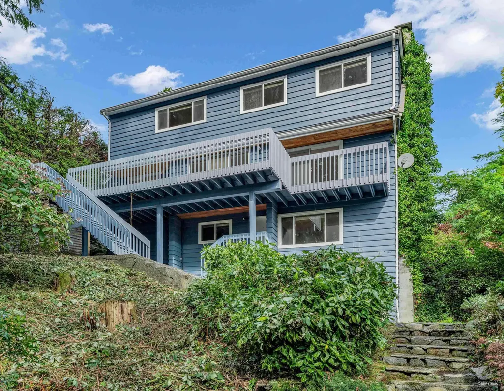
Welcome to 84 Laurie Crescent, a rare opportunity in one of West Vancouver’s most desirable neighbourhoods. Set on a flat, regularly shaped lot, this well-maintained home offers bright, spacious living areas and a private, beautifully landscaped backyard. Featuring four bedrooms and four bathrooms, plus a self-contained one-bedroom suite ideal as a mortgage helper. Enjoy the convenience of being within walking distance to Glenmore Park and just minutes to shopping, transit, and amenities. Located in a quiet, family-friendly area within the catchment of Westcot Elementary, Sentinel Secondary, and West Vancouver Secondary. This property offers exceptional lifestyle and investment potential. It is zoned RS3 which allows for both a secondary suite and a detached secondary suite. BRAND NEW ROOF
General Features
| Heating | Natural Gas |
|---|---|
| Appliances | Washer/Dryer,Dishwasher,Refrigerator,Stove,Microwave,Oven |
| Garage Spaces | 1 |
| Security Features | Security System |
| Year Built | 1967 |
| Stories Count | 2 |
| Levels | Two |
| Property Subtype | Single Family Residence |
| Tax Year | 2024 |
| Ownership | Freehold NonStrata |
| Property Type | Residential |
| HOA | false |
| Garage Y/N | true |
| Other Structures | Shed(s) |
| Full Baths | 3 |
| Status | Active |
| City | West Vancouver |
| MLS Area | West Vancouver |
| Lot Size Units | Square Feet |
| Lot Size Square Feet | 12150 |
| Carport Y/N | false |
| Land Lease Y/N | false |
| Tax Annual Amount | 6261.95 |
| MLS Area Minor | Glenmore |
| Structure Type | Residential Detached |
| Standard Status | Active |
Interior Features
| Basement | Finished |
|---|---|
| Total Fireplaces | 2 |
| Fireplace Features | Gas |
| Heating Y/N | true |
| Window Features | Window Coverings |
| Fireplace Y/N | true |
| Half Baths | 1 |
| Total Bedrooms | 4 |
| Total Baths | 4 |
Exterior Features
| Exterior Amenities | Balcony |
|---|---|
| Parking Features | Garage Single,Front Access,Asphalt,Garage Door Opener |
| Total Parking | 3 |
| Lot Size Area | 12150 |
| Building Area Total | 2603 |
| Lot Dimensions | 0 x |
| Lot Size Acres | 0.28 |
| Waterfront Y/N | false |
Amenities
- Views
- New Construction
- Adult 55+
- Lease To Own
- No HOA Fees
- Furnished
- Primary On Main
- Air Conditioning
- Seller Finance
- Green
- Fixer Upper
- Horse
- Golf
- Fireplace
- Deck
- Garage
- Basement
- Pool
Property vs Single Family Average in V7S 1B7
In The Neighborhood
Open House
West Vancouver
$ 2,290,000
- Type
- Single Family
- Size
- 3,342 SqFt
- Rooms
- 6 Beds + 4 Baths
Royal Pacific Realty (Kingsway) Ltd. #R3164012
West Vancouver
$ 3,298,000
- Type
- Single Family
- Size
- 3,810 SqFt
- Rooms
- 6 Beds + 5.5 Baths
Sotheby's International Realty Canada #R3159504
Open House
West Vancouver
$ 1,798,000
- Type
- Single Family
- Size
- 2,902 SqFt
- Rooms
- 5 Beds + 5 Baths
Royal Pacific Realty Corp. #R3158776
Open House
West Vancouver
$ 2,498,000
- Type
- Single Family
- Size
- 2,754 SqFt
- Rooms
- 4 Beds + 4 Baths
Sutton Group-West Coast Realty #R3158197
Open House
West Vancouver
$ 5,288,000
- Type
- Single Family
- Size
- 6,120 SqFt
- Rooms
- 8 Beds + 7.5 Baths
Royal Pacific Realty Corp. #R3157192
Water Views
West Vancouver
$ 8,880,000
- Type
- Single Family
- Size
- 8,454 SqFt
- Rooms
- 5 Beds + 7.5 Baths
Sutton Group-West Coast Realty #R3155718
West Vancouver
$ 6,388,000
- Type
- Single Family
- Size
- 8,107 SqFt
- Rooms
- 6 Beds + 6.5 Baths
Luxmore Realty #R3153334
Water Views
West Vancouver
$ 7,680,000
- Type
- Single Family
- Size
- 5,464 SqFt
- Rooms
- 5 Beds + 6 Baths
Luxmore Realty #R3153149
Views
West Vancouver
$ 1,799,000
- Type
- Single Family
- Size
- 3,723 SqFt
- Rooms
- 6 Beds + 3.5 Baths
Royal Pacific Realty Corp. #R3145663
Open House
West Vancouver
$ 3,860,000
- Type
- Single Family
- Size
- 4,358 SqFt
- Rooms
- 6 Beds + 6 Baths
Dracco Pacific Realty #R3130376
Water Views
West Vancouver
$ 2,998,000
- Type
- Single Family
- Size
- 4,997 SqFt
- Rooms
- 6 Beds + 6 Baths
Sutton Group-West Coast Realty #R3124968
Water Views
West Vancouver
$ 2,190,000
- Type
- Single Family
- Size
- 2,331 SqFt
- Rooms
- 3 Beds + 2.5 Baths
RE/MAX Crest Realty #R3104723

 Copyright 2026 by Greater Vancouver REALTORS®. All Rights Reserved. NOTE: This representation is based in whole or in part on data generated by the Chilliwack & District Real Estate Board, Fraser Valley Real Estate Board
or Greater Vancouver REALTORS® which assumes no responsibility for its accuracy.
The trademarks REALTOR®, REALTORS®, and the REALTOR® logo are controlled by The Canadian Real Estate Association (CREA) and identify real estate professionals who are members of CREA. The trademarks MLS®, Multiple Listing Service® and the associated logos are owned by CREA and identify the quality of services provided by real estate professionals who are members of CREA. Used under license.
Last Updated: September 11, 2026 10:34 PM UTC
Copyright 2026 by Greater Vancouver REALTORS®. All Rights Reserved. NOTE: This representation is based in whole or in part on data generated by the Chilliwack & District Real Estate Board, Fraser Valley Real Estate Board
or Greater Vancouver REALTORS® which assumes no responsibility for its accuracy.
The trademarks REALTOR®, REALTORS®, and the REALTOR® logo are controlled by The Canadian Real Estate Association (CREA) and identify real estate professionals who are members of CREA. The trademarks MLS®, Multiple Listing Service® and the associated logos are owned by CREA and identify the quality of services provided by real estate professionals who are members of CREA. Used under license.
Last Updated: September 11, 2026 10:34 PM UTC
