Open House Sun, Sep 13th 02:00 PM - 04:00 PM - Views
Address
104 Bonnymuir Drive, West Vancouver, BC
Price
$ 2,498,000
Property Attributes
- MLS#R3158197
- TypeSingle Family
- Listing Status Active
- County
- CityWest Vancouver
- AreaWest Vancouver
- NeighborhoodGlenmore
- ZipV7S 1L2
- Style
- Year Built1956
- Taxes$ 6336
- Price$ 2,498,000
- Bedrooms4
- Full Bathrooms4
- Half Bathrooms0
- Sqr Footage2754
- Lot Size0.29 Acres
Data Source:
Greater Vancouver REALTORS®
Property Description
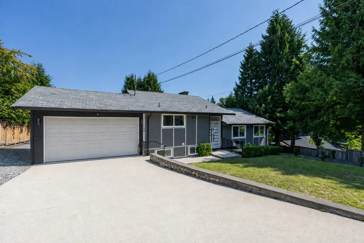
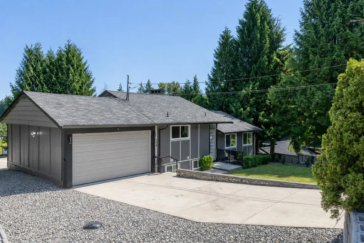
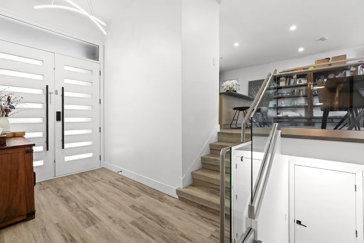
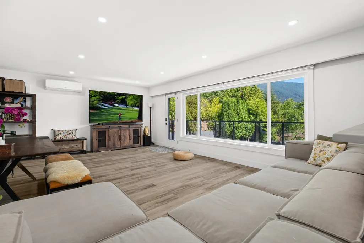
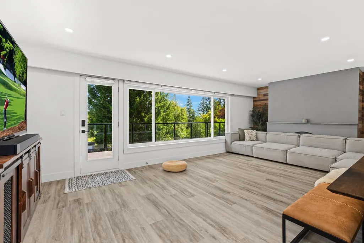
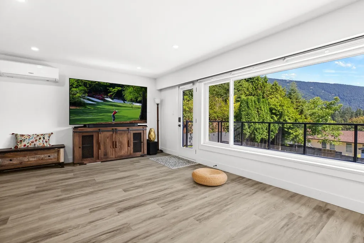
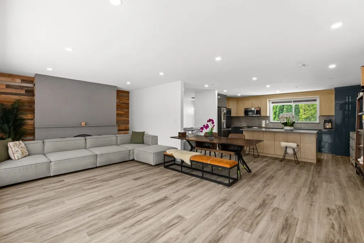
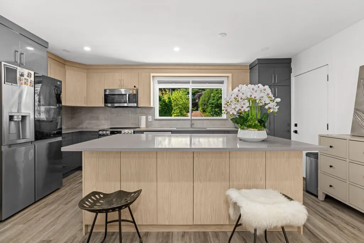
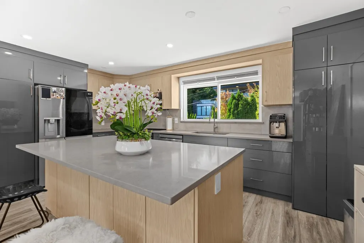
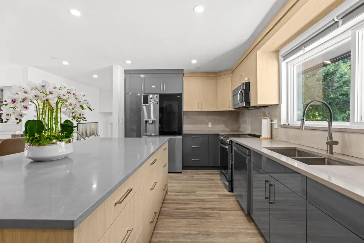
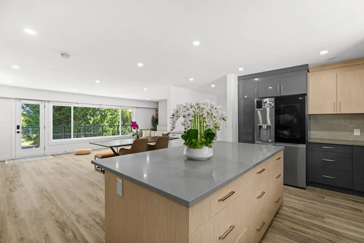
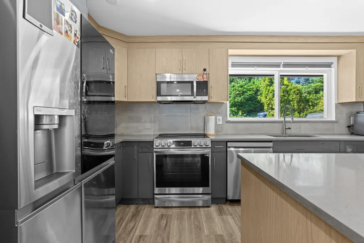
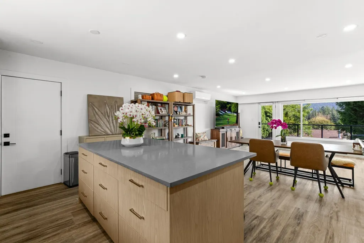
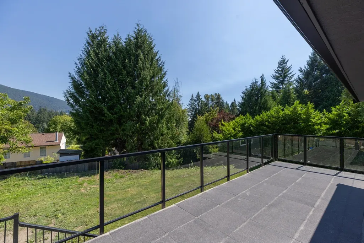
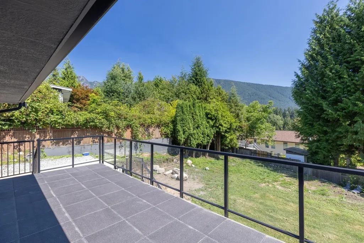
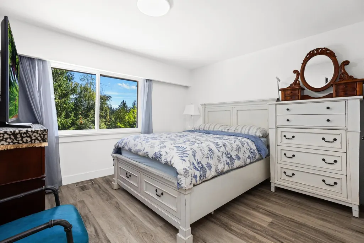
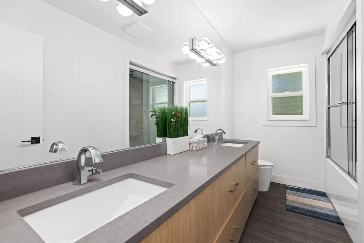
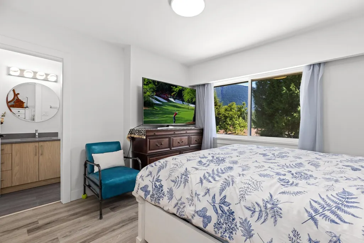
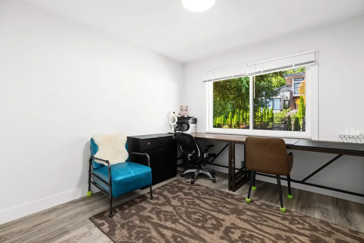
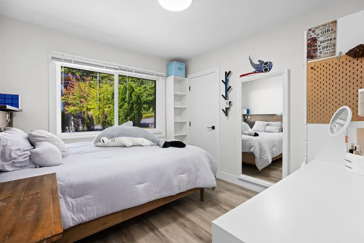
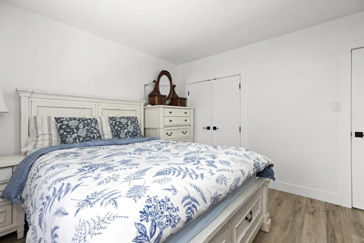
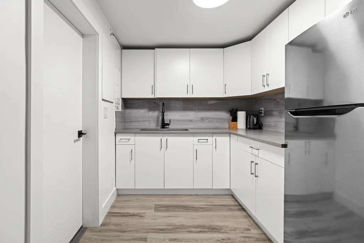
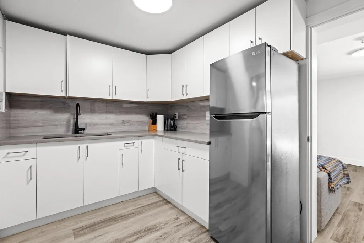
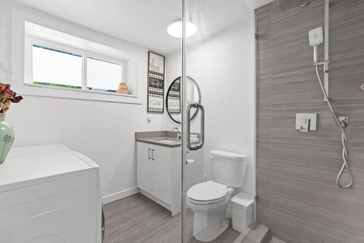
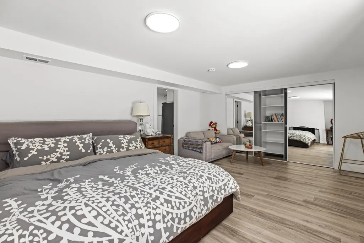
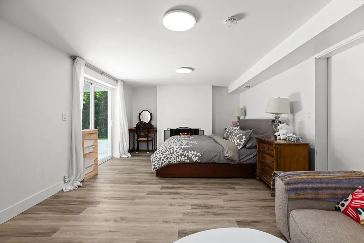
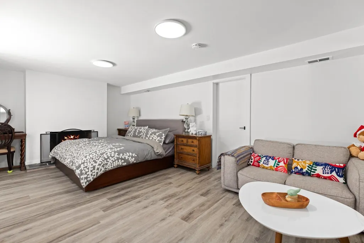
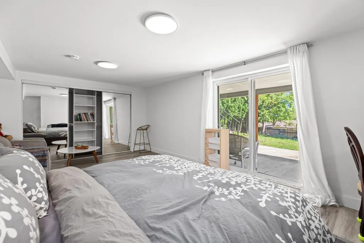
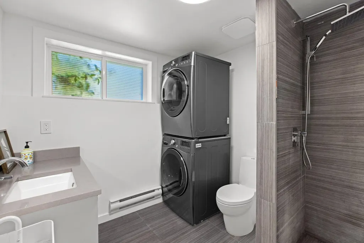
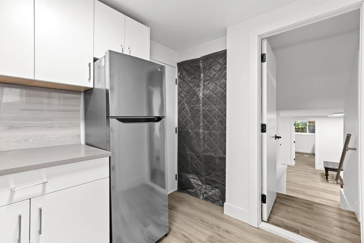
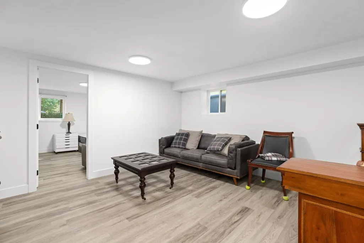
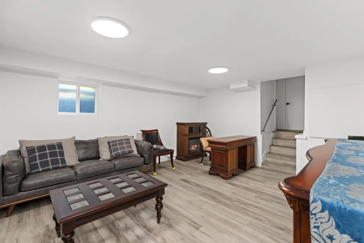
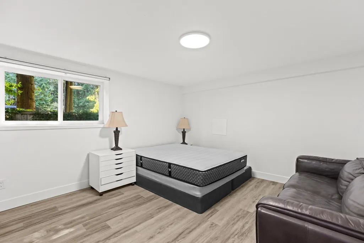
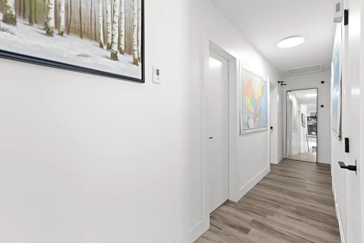
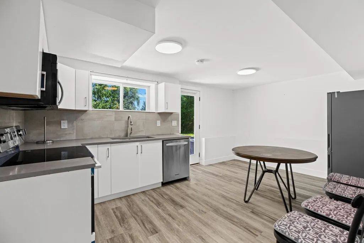
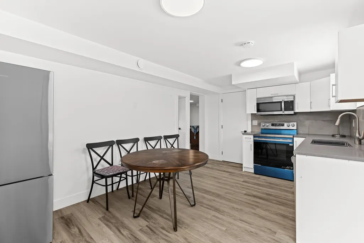
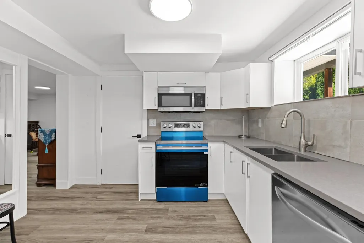
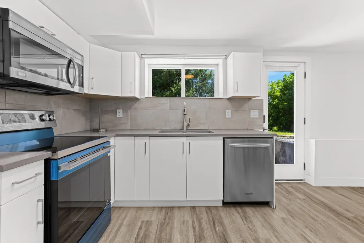
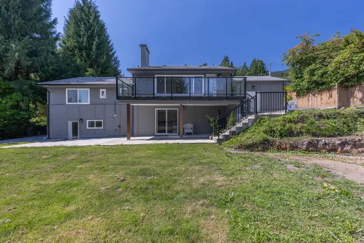
Beautifully renovated single-family home in West Vancouver, situated in a quiet neighbourhood on an almost flat 12,664 sq. ft. lot. The home features newly renovated kitchens, appliances, flooring, furnace, and bathrooms. The main house offers three spacious bedrooms, along with generous living areas and additional bathrooms below. There is also excellent potential to create two rental suites, providing a valuable mortgage helper. Ideally located just a short walk from Collingwood School and Glenmore Park, and only a 5-minute drive to Park Royal and nearby shopping centres. Open house on Sunday 2-4pm, Sep 13.
General Features
| Heating | Natural Gas |
|---|---|
| Appliances | Washer/Dryer,Dishwasher,Refrigerator,Stove,Oven |
| Year Built | 1956 |
| Stories Count | 2 |
| Levels | Two |
| Property Subtype | Single Family Residence |
| Tax Year | 2024 |
| Ownership | Freehold NonStrata |
| Community Features | Shopping Nearby |
| Property Type | Residential |
| HOA | false |
| Garage Y/N | true |
| Full Baths | 4 |
| Status | Active |
| City | West Vancouver |
| MLS Area | West Vancouver |
| Lot Size Units | Square Feet |
| Lot Size Square Feet | 12582.68 |
| Carport Y/N | false |
| Land Lease Y/N | false |
| Tax Annual Amount | 6336.21 |
| MLS Area Minor | Glenmore |
| Structure Type | Residential Detached |
| Standard Status | Active |
Interior Features
| Basement | Finished,Exterior Entry |
|---|---|
| Total Fireplaces | 1 |
| Fireplace Features | Gas |
| Heating Y/N | true |
| Fireplace Y/N | true |
| Total Bedrooms | 4 |
| Total Baths | 4 |
Exterior Features
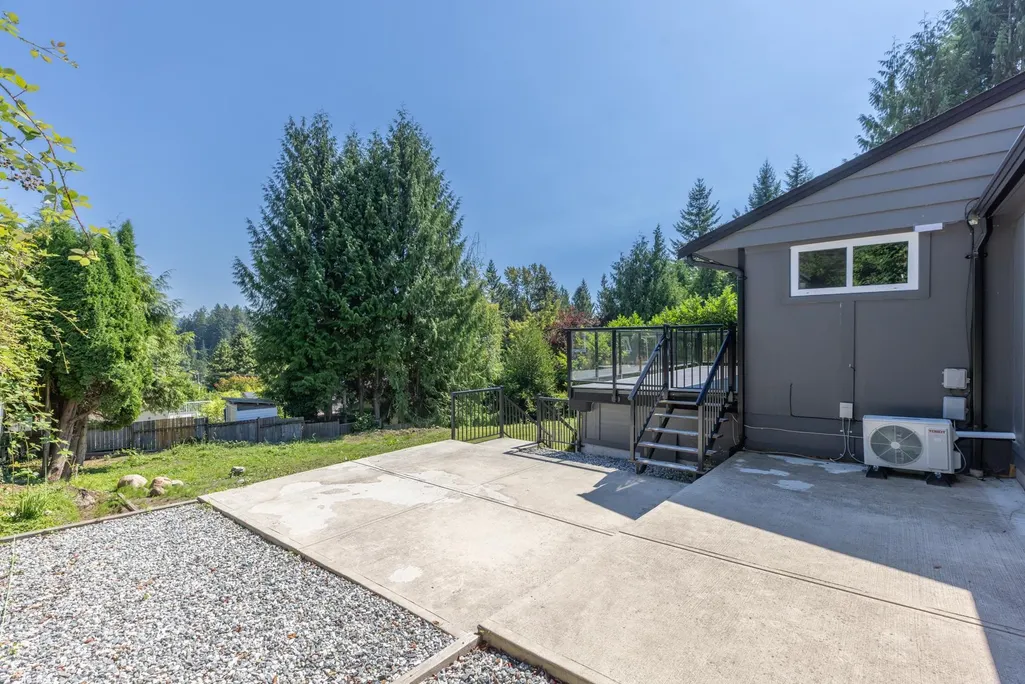
| Exterior Amenities | Balcony,Private Yard |
|---|---|
| Parking Features | Additional Parking,Front Access,Garage Door Opener |
| Lot Features | Near Golf Course,Recreation Nearby,Ski Hill Nearby |
| Total Parking | 2 |
| Lot Size Area | 12582.68 |
| Building Area Total | 2754 |
| Lot Dimensions | 95 x 142 |
| Lot Size Acres | 0.29 |
| Frontage Length | 95 |
| Waterfront Y/N | false |
Amenities
- Views
- New Construction
- Adult 55+
- Lease To Own
- No HOA Fees
- Furnished
- Primary On Main
- Air Conditioning
- Seller Finance
- Green
- Fixer Upper
- Horse
- Golf
- Fireplace
- Deck
- Garage
- Basement
- Pool
Property vs Single Family Average in V7S 1L2
In The Neighborhood
Open House
West Vancouver
$ 2,290,000
- Type
- Single Family
- Size
- 3,342 SqFt
- Rooms
- 6 Beds + 4 Baths
Royal Pacific Realty (Kingsway) Ltd. #R3164012
West Vancouver
$ 3,298,000
- Type
- Single Family
- Size
- 3,810 SqFt
- Rooms
- 6 Beds + 5.5 Baths
Sotheby's International Realty Canada #R3159504
Open House
West Vancouver
$ 1,798,000
- Type
- Single Family
- Size
- 2,902 SqFt
- Rooms
- 5 Beds + 5 Baths
Royal Pacific Realty Corp. #R3158776
Open House
West Vancouver
$ 5,288,000
- Type
- Single Family
- Size
- 6,120 SqFt
- Rooms
- 8 Beds + 7.5 Baths
Royal Pacific Realty Corp. #R3157192
Water Views
West Vancouver
$ 8,880,000
- Type
- Single Family
- Size
- 8,454 SqFt
- Rooms
- 5 Beds + 7.5 Baths
Sutton Group-West Coast Realty #R3155718
West Vancouver
$ 6,388,000
- Type
- Single Family
- Size
- 8,107 SqFt
- Rooms
- 6 Beds + 6.5 Baths
Luxmore Realty #R3153334
Water Views
West Vancouver
$ 7,680,000
- Type
- Single Family
- Size
- 5,464 SqFt
- Rooms
- 5 Beds + 6 Baths
Luxmore Realty #R3153149
Views
West Vancouver
$ 1,799,000
- Type
- Single Family
- Size
- 3,723 SqFt
- Rooms
- 6 Beds + 3.5 Baths
Royal Pacific Realty Corp. #R3145663
Open House
West Vancouver
$ 3,860,000
- Type
- Single Family
- Size
- 4,358 SqFt
- Rooms
- 6 Beds + 6 Baths
Dracco Pacific Realty #R3130376
Water Views
West Vancouver
$ 2,998,000
- Type
- Single Family
- Size
- 4,997 SqFt
- Rooms
- 6 Beds + 6 Baths
Sutton Group-West Coast Realty #R3124968
West Vancouver
$ 2,198,000
- Type
- Single Family
- Size
- 2,603 SqFt
- Rooms
- 4 Beds + 3.5 Baths
Nu Stream Realty Inc. #R3117074
Water Views
West Vancouver
$ 2,190,000
- Type
- Single Family
- Size
- 2,331 SqFt
- Rooms
- 3 Beds + 2.5 Baths
RE/MAX Crest Realty #R3104723

 Copyright 2026 by Greater Vancouver REALTORS®. All Rights Reserved. NOTE: This representation is based in whole or in part on data generated by the Chilliwack & District Real Estate Board, Fraser Valley Real Estate Board
or Greater Vancouver REALTORS® which assumes no responsibility for its accuracy.
The trademarks REALTOR®, REALTORS®, and the REALTOR® logo are controlled by The Canadian Real Estate Association (CREA) and identify real estate professionals who are members of CREA. The trademarks MLS®, Multiple Listing Service® and the associated logos are owned by CREA and identify the quality of services provided by real estate professionals who are members of CREA. Used under license.
Last Updated: September 11, 2026 10:34 PM UTC
Copyright 2026 by Greater Vancouver REALTORS®. All Rights Reserved. NOTE: This representation is based in whole or in part on data generated by the Chilliwack & District Real Estate Board, Fraser Valley Real Estate Board
or Greater Vancouver REALTORS® which assumes no responsibility for its accuracy.
The trademarks REALTOR®, REALTORS®, and the REALTOR® logo are controlled by The Canadian Real Estate Association (CREA) and identify real estate professionals who are members of CREA. The trademarks MLS®, Multiple Listing Service® and the associated logos are owned by CREA and identify the quality of services provided by real estate professionals who are members of CREA. Used under license.
Last Updated: September 11, 2026 10:34 PM UTC
