Address
1243 E Broadway, Vancouver, BC
Price
$ 1,999,000
Property Attributes
- MLS#R3145236
- TypeSingle Family
- Listing Status Active
- County
- CityVancouver
- AreaVancouver East
- NeighborhoodMount Pleasant VE
- ZipV5T 1Y8
- Style
- Year Built1911
- Taxes$ 7212
- Price$ 1,999,000
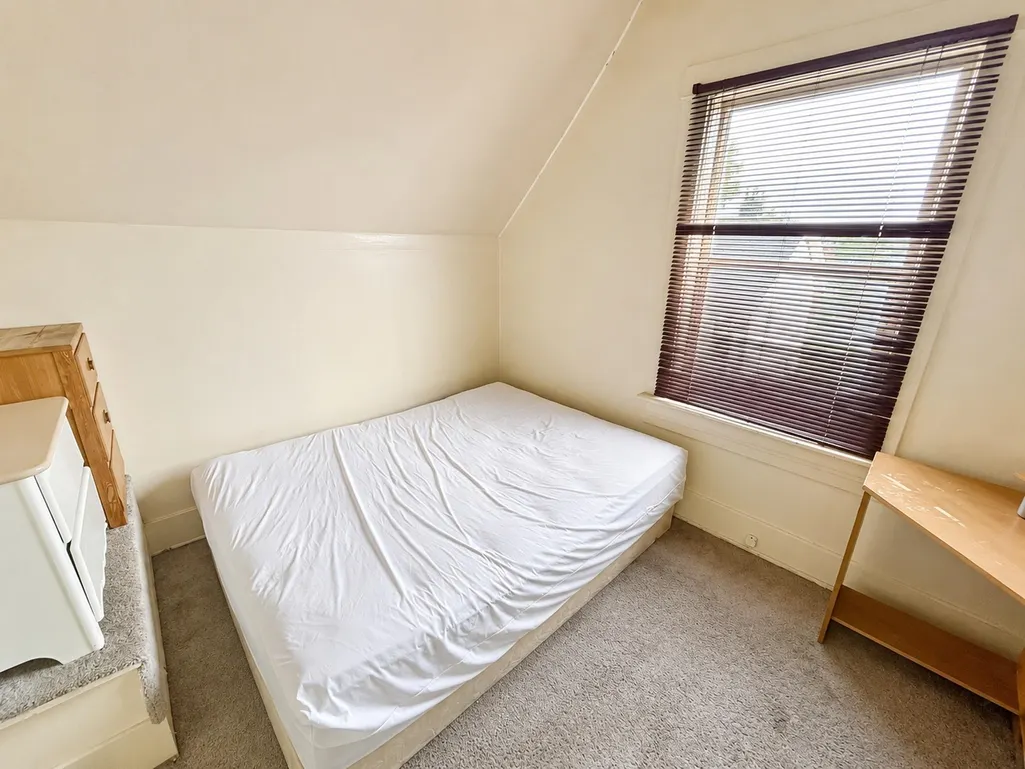
- Bedrooms2
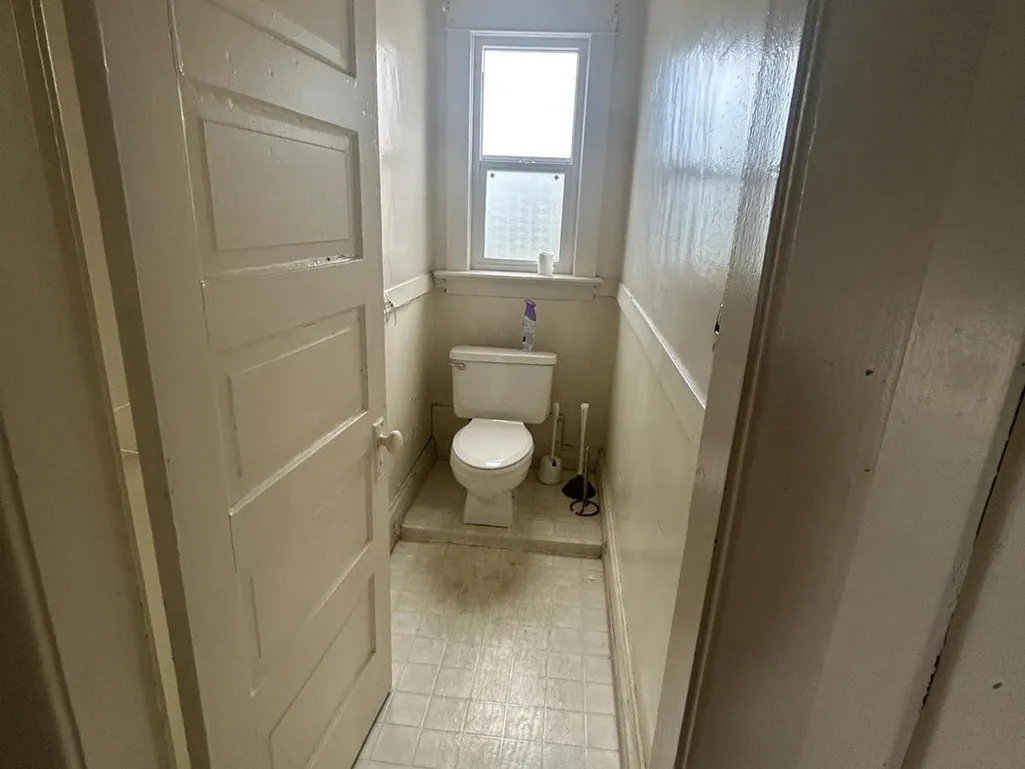
- Full Bathrooms1
- Half Bathrooms0
- Sqr Footage1478
- Lot Size0.09 Acres
Data Source:
Greater Vancouver REALTORS®
Property Description
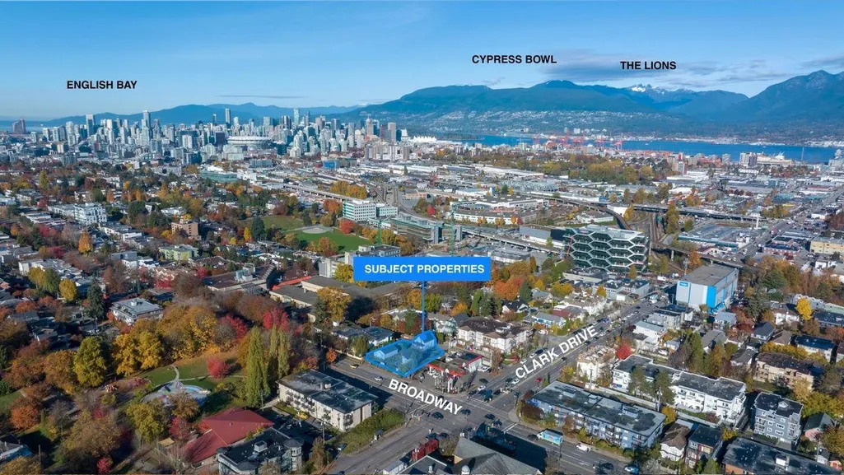
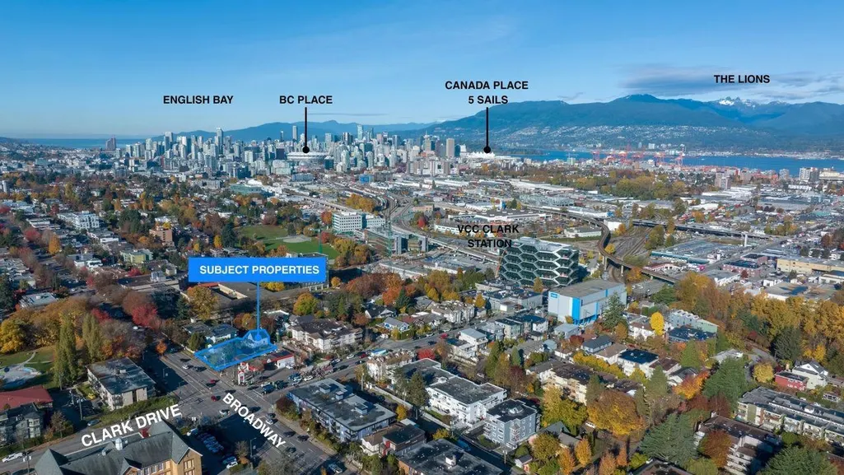
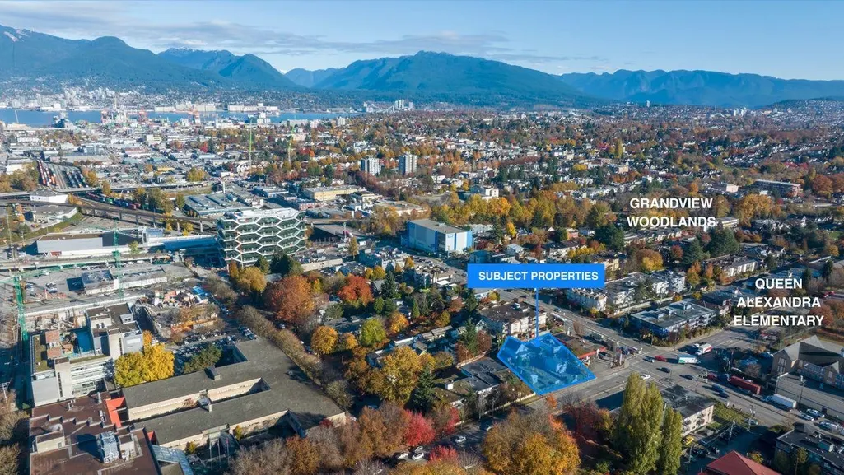
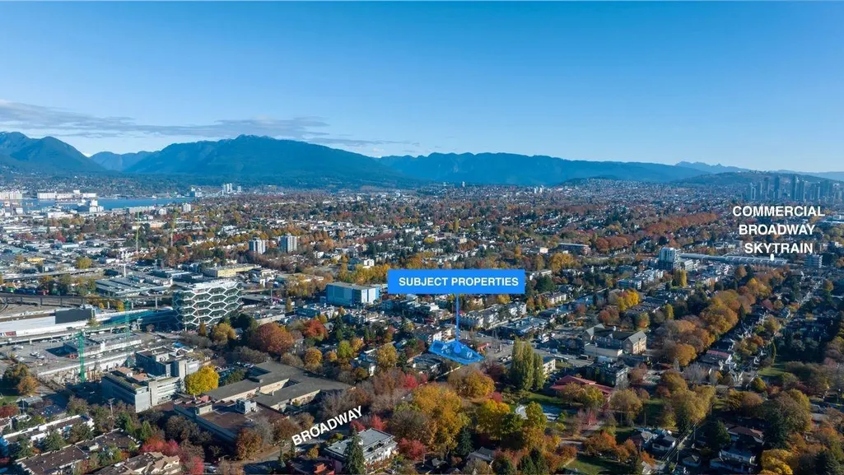
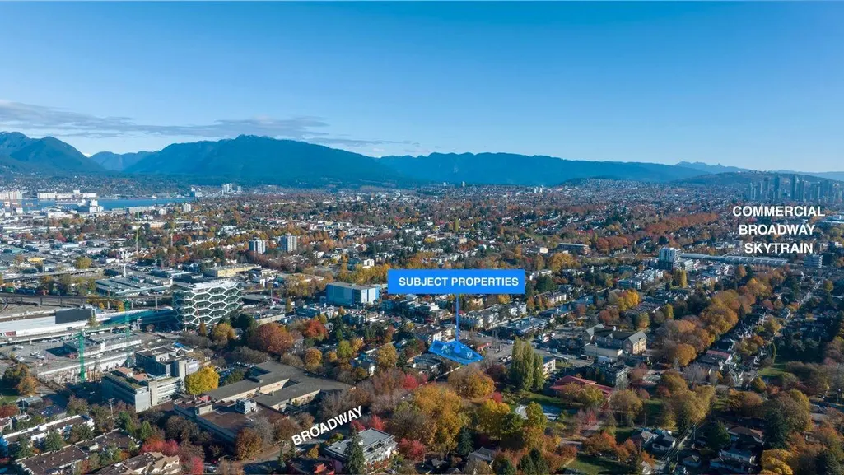
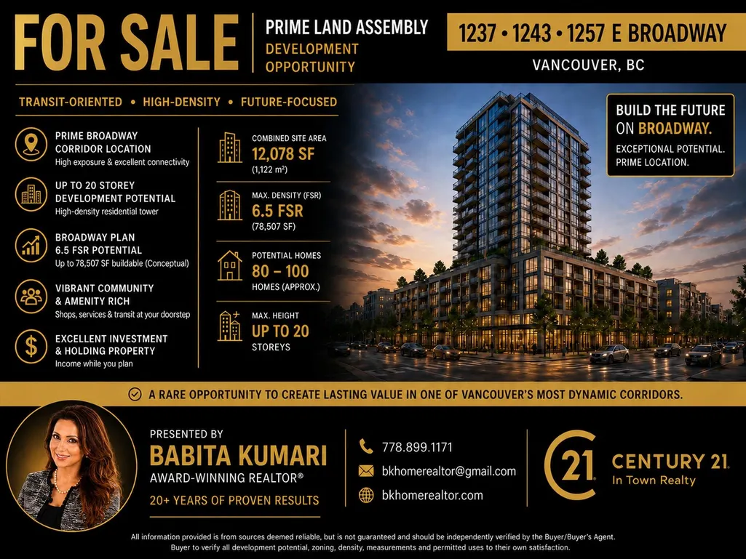
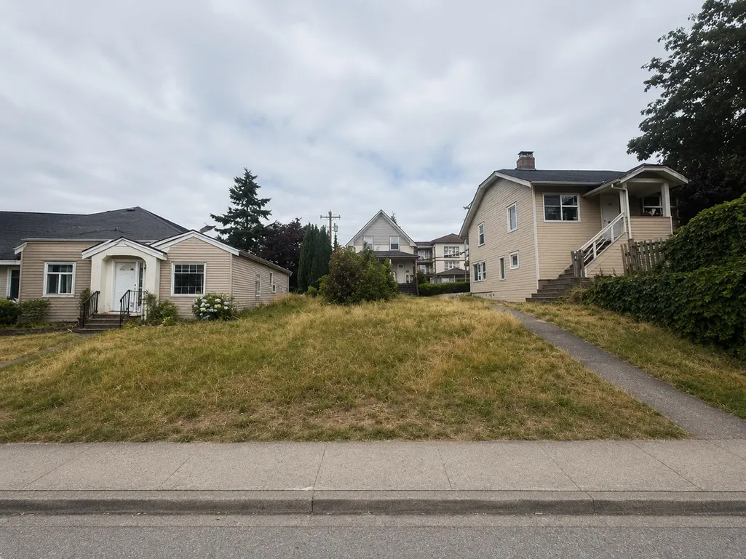
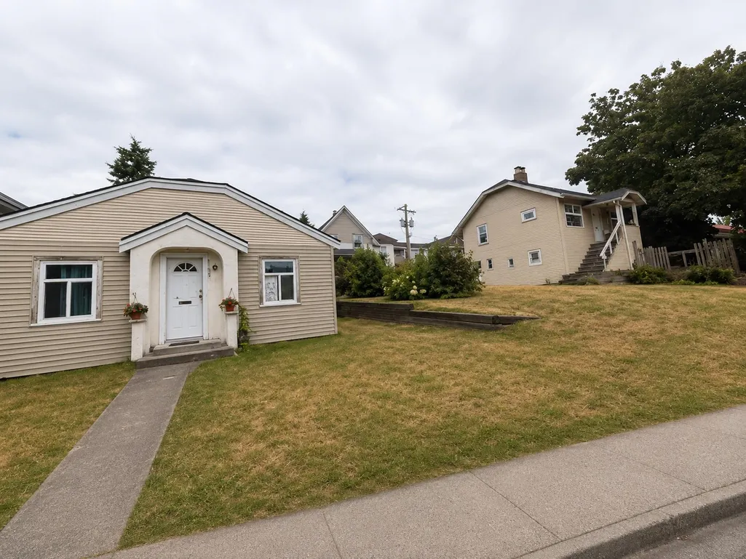
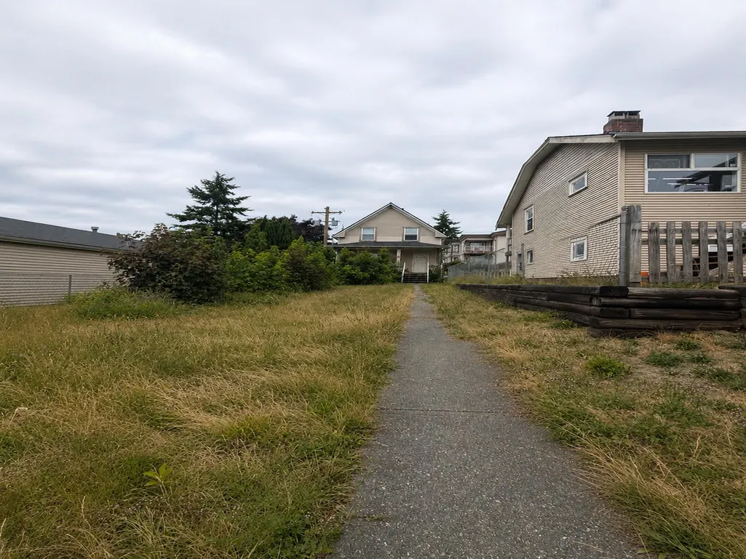
DEVELOPMENT OPPORTUNITY! Prime property in Vancouver's Broadway Corridor, offered together with 1237 & 1257 E Broadway as a rare 3-property land assembly totaling approximately 12,078 SF, offered together at $5,998,000. Zoned R5-3 (High-Rise Apartment & Mixed-Use Residential) and located within the Broadway Plan – Mount Pleasant North Apartment Area (Area A). Potential for redevelopment with up to 6.5 FSR, 20-storey tower form, and approximately 78,507 SF of buildable floor area, subject to City of Vancouver approvals. Site includes a Phase II Clean Environmental Report. Steps to VCC–Clark SkyTrain, Emily Carr University, Great Northern Way, and minutes to Downtown Vancouver. Property sold "As Is, Where Is." Preference will be given to offers for the complete land assembly
General Features
| Heating | Forced Air |
|---|---|
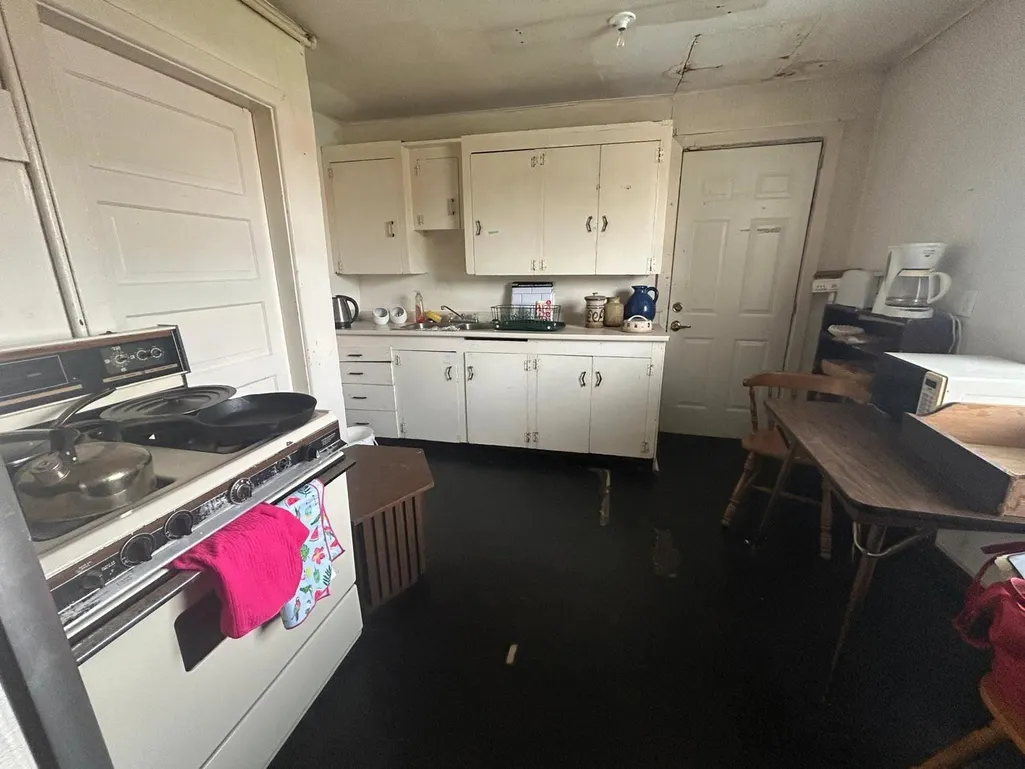
| Appliances | Refrigerator,Stove |
| Year Built | 1911 |
| Stories Count | 2 |
| Levels | Two |
| Property Subtype | Single Family Residence |
| Tax Year | 2025 |
| Ownership | Freehold NonStrata |
| Property Type | Residential |
| HOA | false |
| Full Baths | 1 |
| Status | Active |
| City | Vancouver |
| MLS Area | Vancouver East |
| Lot Size Units | Square Feet |
| Lot Size Square Feet | 4026 |
| Carport Y/N | false |
| Land Lease Y/N | false |
| Tax Annual Amount | 7212.97 |
| MLS Area Minor | Mount Pleasant VE |
| Structure Type | Residential Detached |
| Standard Status | Active |
Interior Features
| Basement | Full |
|---|---|
| Heating Y/N | true |
| Total Bedrooms | 2 |
| Total Baths | 1 |
Exterior Features
| Parking Features | Open,Rear Access |
|---|---|
| Lot Features | Central Location,Lane Access,Recreation Nearby |
| Total Parking | 3 |
| Lot Size Area | 4026 |
| Building Area Total | 1478 |
| Lot Dimensions | 33 x 122 |
| Lot Size Acres | 0.09 |
| Frontage Length | 33 |
| Waterfront Y/N | false |
Amenities
- Views
- New Construction
- Adult 55+
- Lease To Own
- No HOA Fees
- Furnished
- Primary On Main
- Air Conditioning
- Seller Finance
- Green
- Fixer Upper
- Horse
- Golf
- Fireplace
- Deck
- Garage
- Basement
- Pool
Property vs Single Family Average in V5T 1Y8
In The Neighborhood
Just Listed
Vancouver
$ 1,025,000
- Type
- Single Family
- Size
- 884 SqFt
- Rooms
- 2 Beds + 1.5 Baths
RE/MAX Select Realty #R3163173
Open House
Vancouver
$ 2,799,888
- Type
- Single Family
- Size
- 2,697 SqFt
- Rooms
- 7 Beds + 4.5 Baths
eXp Realty #R3162204
Open House
Vancouver
$ 1,499,000
- Type
- Single Family
- Size
- 1,233 SqFt
- Rooms
- 2 Beds + 2 Baths
Engel & Volkers Vancouver #R3156769
Vancouver
$ 1,699,000
- Type
- Single Family
- Size
- 1,736 SqFt
- Rooms
- 4 Beds + 1.5 Baths
RE/MAX Real Estate Services #R3154931
Vancouver
$ 1,748,000
- Type
- Single Family
- Size
- 1,500 SqFt
- Rooms
- 3 Beds + 3.5 Baths
Royal Pacific Realty (Kingsway) Ltd. #R3155404
Views
Vancouver
$ 2,298,000
- Type
- Single Family
- Size
- 3,070 SqFt
- Rooms
- 6 Beds + 4 Baths
RE/MAX Select Properties #R3153155
Vancouver
$ 1,999,000
- Type
- Single Family
- Size
- 1,110 SqFt
- Rooms
- 2 Beds + 1 Baths
Century 21 In Town Realty #R3145256
Vancouver
$ 1,999,000
- Type
- Single Family
- Size
- 825 SqFt
- Rooms
- 2 Beds + 1 Baths
Century 21 In Town Realty #R3145204
Views
Vancouver
$ 2,198,000
- Type
- Single Family
- Size
- 3,720 SqFt
- Rooms
- 9 Beds + 4.5 Baths
RE/MAX Real Estate Services #R3143514
Vancouver
$ 1,949,000
- Type
- Single Family
- Size
- 2,257 SqFt
- Rooms
- 4 Beds + 3 Baths
Royal Pacific Riverside Realty Ltd. #R3144017
Vancouver
$ 2,890,000
- Type
- Single Family
- Size
- 4,451 SqFt
- Rooms
- 5 Beds + 2 Baths
RE/MAX Crest Realty #R3141637
Vancouver
$ 1,799,999
- Type
- Single Family
- Size
- 2,459 SqFt
- Rooms
- 6 Beds + 2 Baths
Oakwyn Realty Ltd. #R3141147
Water Views
Vancouver
$ 4,998,000
- Type
- Single Family
- Size
- 6,508 SqFt
- Rooms
- 5 Beds + 3.5 Baths
Oakwyn Realty Ltd. #R3111328

 Copyright 2026 by Greater Vancouver REALTORS®. All Rights Reserved. NOTE: This representation is based in whole or in part on data generated by the Chilliwack & District Real Estate Board, Fraser Valley Real Estate Board
or Greater Vancouver REALTORS® which assumes no responsibility for its accuracy.
The trademarks REALTOR®, REALTORS®, and the REALTOR® logo are controlled by The Canadian Real Estate Association (CREA) and identify real estate professionals who are members of CREA. The trademarks MLS®, Multiple Listing Service® and the associated logos are owned by CREA and identify the quality of services provided by real estate professionals who are members of CREA. Used under license.
Last Updated: September 11, 2026 10:34 PM UTC
Copyright 2026 by Greater Vancouver REALTORS®. All Rights Reserved. NOTE: This representation is based in whole or in part on data generated by the Chilliwack & District Real Estate Board, Fraser Valley Real Estate Board
or Greater Vancouver REALTORS® which assumes no responsibility for its accuracy.
The trademarks REALTOR®, REALTORS®, and the REALTOR® logo are controlled by The Canadian Real Estate Association (CREA) and identify real estate professionals who are members of CREA. The trademarks MLS®, Multiple Listing Service® and the associated logos are owned by CREA and identify the quality of services provided by real estate professionals who are members of CREA. Used under license.
Last Updated: September 11, 2026 10:34 PM UTC
