Address
1026 E 13th Avenue, Vancouver, BC
Price
$ 1,025,000
Property Attributes
- MLS#R3163173
- TypeSingle Family
- Listing Status Active
- County
- CityVancouver
- AreaVancouver East
- NeighborhoodMount Pleasant VE
- ZipV5T 2L8
- StyleLaneway House
- Year Built2022
- Taxes$ 3529
- Price$ 1,025,000
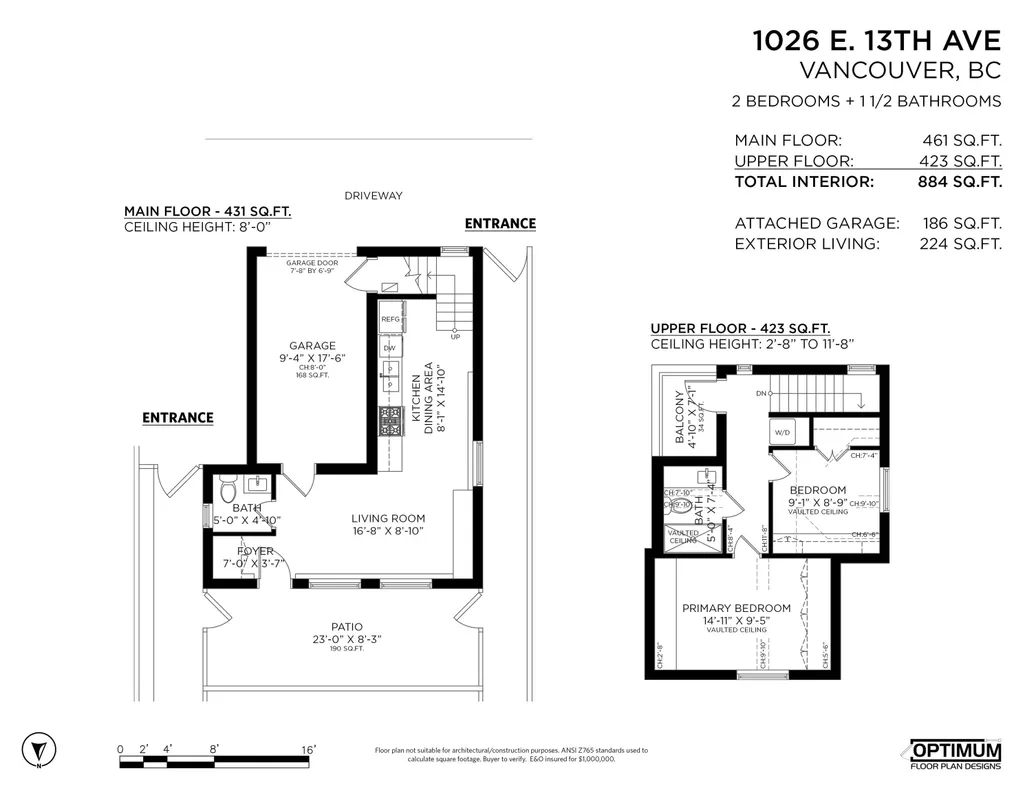
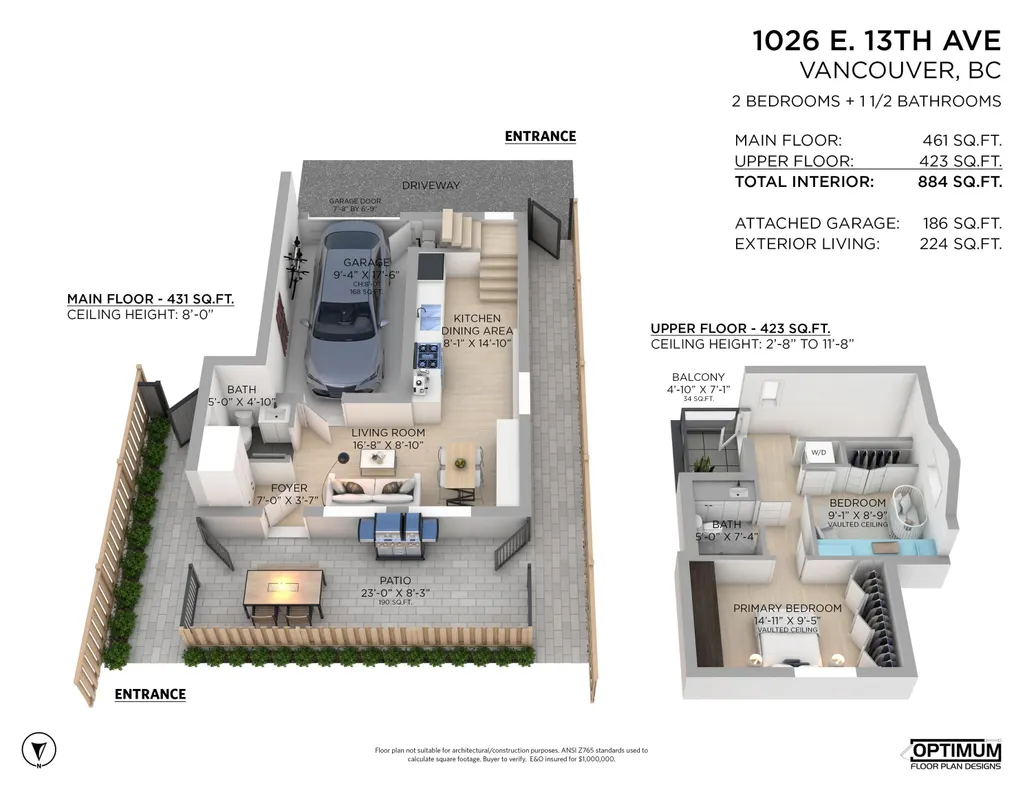
- Bedrooms2
- Full Bathrooms1
- Half Bathrooms1
- Sqr Footage884
- Lot Size0.09 Acres
Data Source:
Greater Vancouver REALTORS®
Property Description
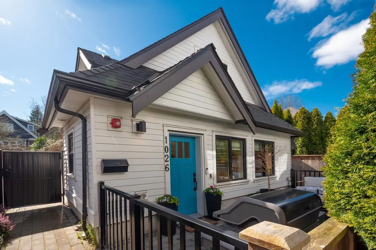
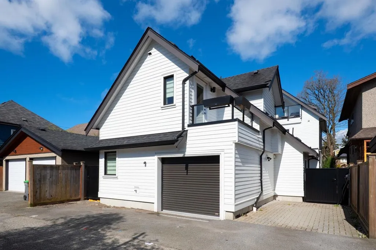
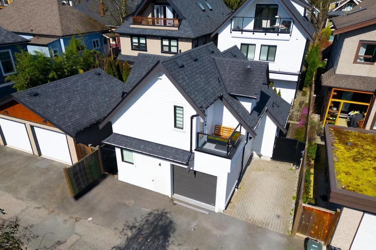
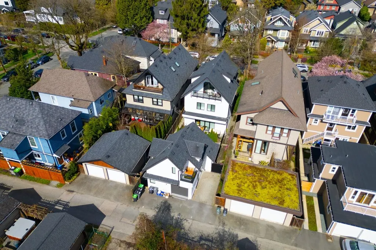
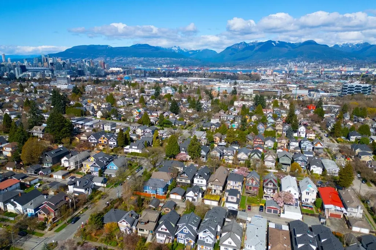
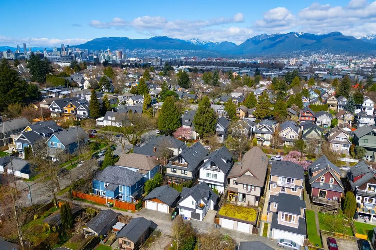
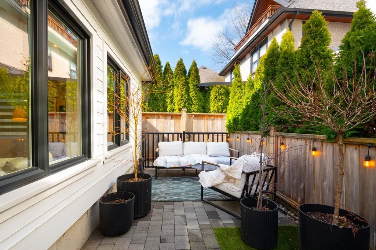
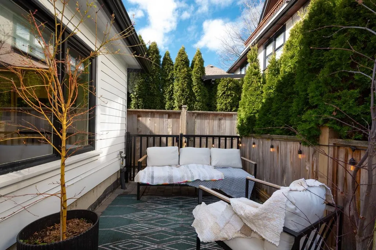
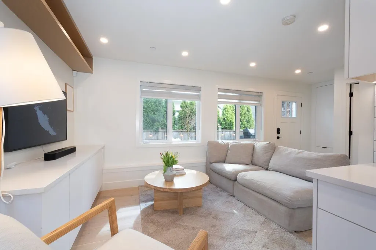
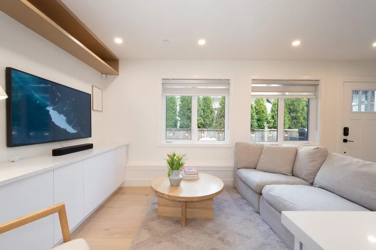
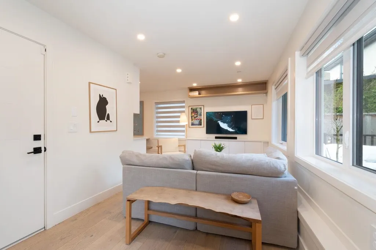
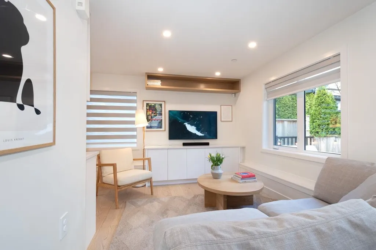
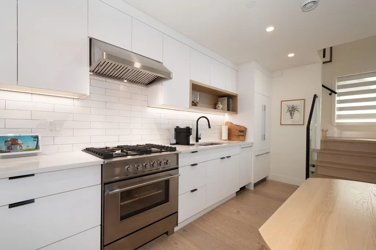
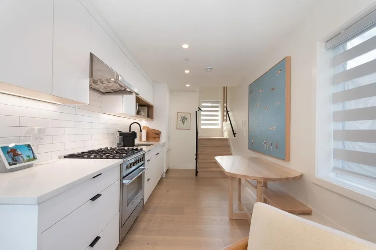
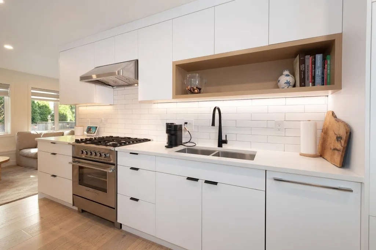
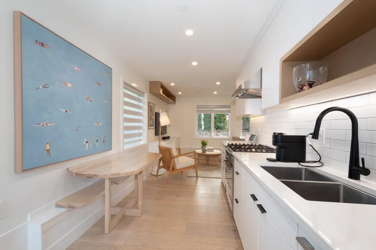
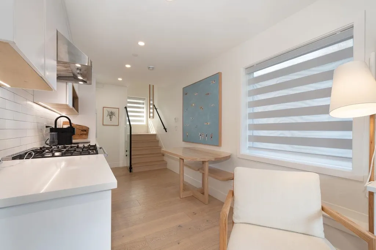
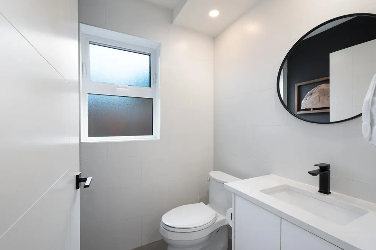
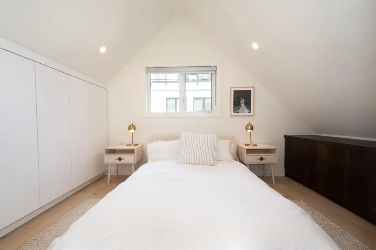
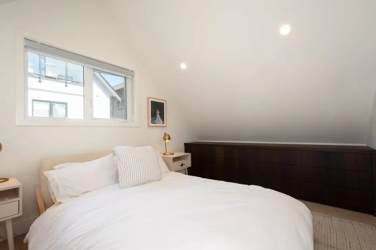
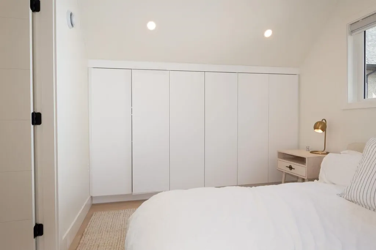
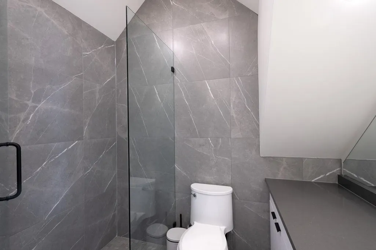
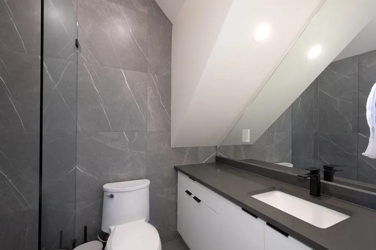
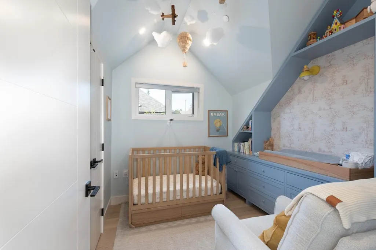
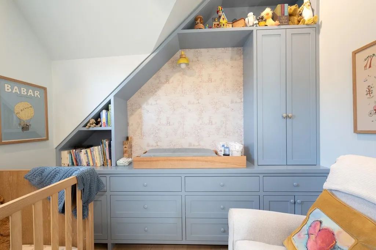
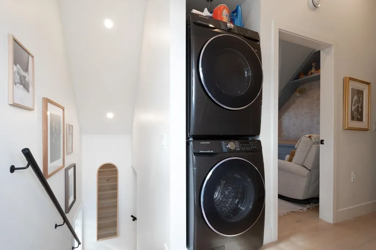
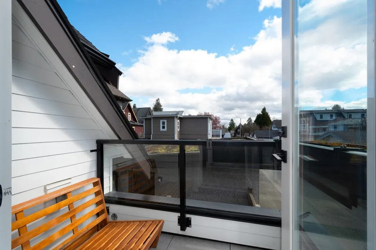
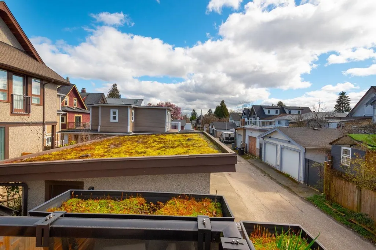
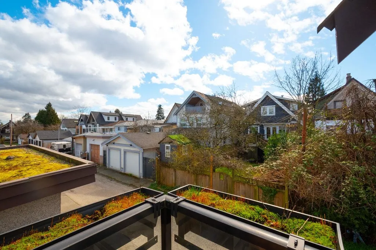
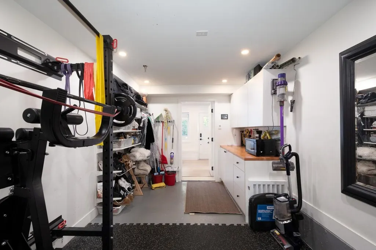
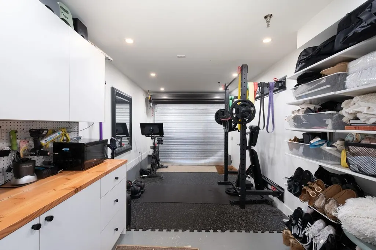
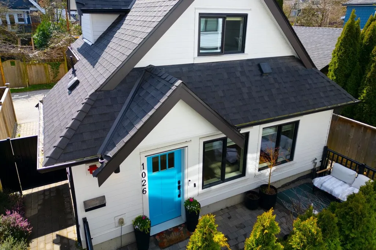
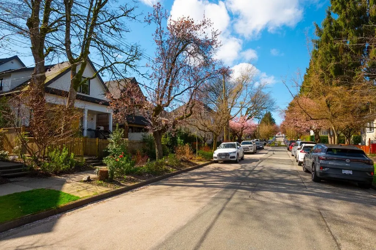
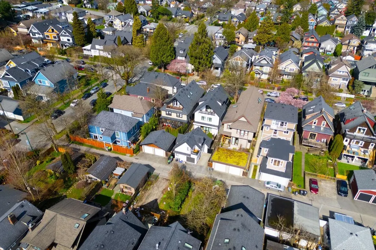
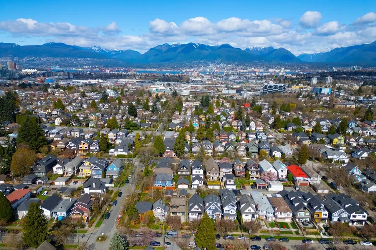
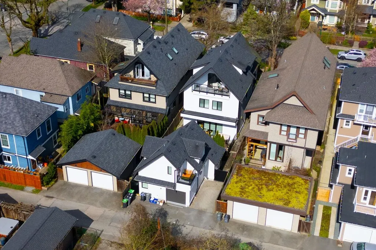
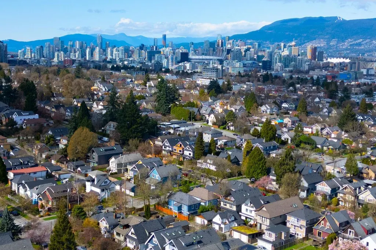
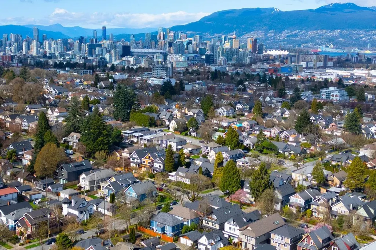
NO STRATA FEES. Your own front door, your own attached garage, your own fully fenced yard — this DETACHED COACH HOUSE gives you true house-style freedom on a quiet, tree-lined street in coveted Mount Pleasant. Fully detached, no shared walls; just a small shared annual insurance policy. Inside this 2 bed, 2 bath stunner, radiant in-floor heating & wide plank hardwood set the tone, while the chef-worthy kitchen dazzles with premium Fisher & Paykel appliances & a gas range. Upstairs, unwind in a tranquil primary w/custom built-ins, discover a versatile 2nd bedroom finished with beautiful bespoke millwork, & enjoy same-floor laundry. Start mornings on the sunny SE-facing balcony; end evenings entertaining in the private yard your pets will love. All just steps to buzzing shops, cafes & parks.
General Features
| Heating | Hot Water,Natural Gas,Radiant |
|---|---|
| Appliances | Washer/Dryer,Dishwasher,Refrigerator,Stove |
| Garage Spaces | 1 |
| Architectural Style | Laneway House |
| Security Features | Prewired,Smoke Detector(s),Fire Sprinkler System |
| Year Built | 2022 |
| Stories Count | 2 |
| Property Subtype | Single Family Residence |
| Tax Year | 2025 |
| Ownership | Freehold Strata |
| Community Features | Shopping Nearby |
| Property Type | Residential |
| HOA | true |
| Subdivision Name | Mount Pleasant |
| Garage Y/N | true |
| Full Baths | 1 |
| Status | Active |
| City | Vancouver |
| MLS Area | Vancouver East |
| Lot Size Units | Square Feet |
| Lot Size Square Feet | 4125 |
| Carport Y/N | false |
| Land Lease Y/N | false |
| Tax Annual Amount | 3529.89 |
| MLS Area Minor | Mount Pleasant VE |
| Structure Type | Residential Detached |
| Standard Status | Active |
| Virtual Tour | https://youtu.be/W1jBnoXnbTg |
| Assoc/CIC | Condominium |
Interior Features
| Basement | None |
|---|---|
| Total Stories | 2 |
| Heating Y/N | true |
| Window Features | Window Coverings |
| Fireplace Y/N | false |
| Half Baths | 1 |
| Laundry Features | In Unit |
| Total Bedrooms | 2 |
| Total Baths | 2 |
Exterior Features
| Exterior Amenities | Balcony |
|---|---|
| Parking Features | Garage Single,Lane Access,Asphalt,Garage Door Opener |
| Lot Features | Central Location,Lane Access,Recreation Nearby,Wooded |
| Total Parking | 1 |
| Lot Size Area | 4125 |
| Building Area Total | 884 |
| Lot Dimensions | 33 x 125 |
| Lot Size Acres | 0.09 |
| Road Surface Type | Paved |
| Frontage Length | 33 |
| Waterfront Y/N | false |
Amenities
- Views
- New Construction
- Adult 55+
- Lease To Own
- No HOA Fees
- Furnished
- Primary On Main
- Air Conditioning
- Seller Finance
- Green
- Fixer Upper
- Horse
- Golf
- Fireplace
- Deck
- Garage
- Basement
- Pool
Property vs Single Family Average in V5T 2L8
In The Neighborhood
Open House
Vancouver
$ 2,799,888
- Type
- Single Family
- Size
- 2,697 SqFt
- Rooms
- 7 Beds + 4.5 Baths
eXp Realty #R3162204
Open House
Vancouver
$ 1,499,000
- Type
- Single Family
- Size
- 1,233 SqFt
- Rooms
- 2 Beds + 2 Baths
Engel & Volkers Vancouver #R3156769
Vancouver
$ 1,699,000
- Type
- Single Family
- Size
- 1,736 SqFt
- Rooms
- 4 Beds + 1.5 Baths
RE/MAX Real Estate Services #R3154931
Vancouver
$ 1,748,000
- Type
- Single Family
- Size
- 1,500 SqFt
- Rooms
- 3 Beds + 3.5 Baths
Royal Pacific Realty (Kingsway) Ltd. #R3155404
Views
Vancouver
$ 2,298,000
- Type
- Single Family
- Size
- 3,070 SqFt
- Rooms
- 6 Beds + 4 Baths
RE/MAX Select Properties #R3153155
Vancouver
$ 1,999,000
- Type
- Single Family
- Size
- 1,110 SqFt
- Rooms
- 2 Beds + 1 Baths
Century 21 In Town Realty #R3145256
Vancouver
$ 1,999,000
- Type
- Single Family
- Size
- 825 SqFt
- Rooms
- 2 Beds + 1 Baths
Century 21 In Town Realty #R3145204
Vancouver
$ 1,999,000
- Type
- Single Family
- Size
- 1,478 SqFt
- Rooms
- 2 Beds + 1 Baths
Century 21 In Town Realty #R3145236
Views
Vancouver
$ 2,198,000
- Type
- Single Family
- Size
- 3,720 SqFt
- Rooms
- 9 Beds + 4.5 Baths
RE/MAX Real Estate Services #R3143514
Vancouver
$ 1,949,000
- Type
- Single Family
- Size
- 2,257 SqFt
- Rooms
- 4 Beds + 3 Baths
Royal Pacific Riverside Realty Ltd. #R3144017
Vancouver
$ 2,890,000
- Type
- Single Family
- Size
- 4,451 SqFt
- Rooms
- 5 Beds + 2 Baths
RE/MAX Crest Realty #R3141637
Vancouver
$ 1,799,999
- Type
- Single Family
- Size
- 2,459 SqFt
- Rooms
- 6 Beds + 2 Baths
Oakwyn Realty Ltd. #R3141147
Water Views
Vancouver
$ 4,998,000
- Type
- Single Family
- Size
- 6,508 SqFt
- Rooms
- 5 Beds + 3.5 Baths
Oakwyn Realty Ltd. #R3111328

 Copyright 2026 by Greater Vancouver REALTORS®. All Rights Reserved. NOTE: This representation is based in whole or in part on data generated by the Chilliwack & District Real Estate Board, Fraser Valley Real Estate Board
or Greater Vancouver REALTORS® which assumes no responsibility for its accuracy.
The trademarks REALTOR®, REALTORS®, and the REALTOR® logo are controlled by The Canadian Real Estate Association (CREA) and identify real estate professionals who are members of CREA. The trademarks MLS®, Multiple Listing Service® and the associated logos are owned by CREA and identify the quality of services provided by real estate professionals who are members of CREA. Used under license.
Last Updated: September 11, 2026 10:34 PM UTC
Copyright 2026 by Greater Vancouver REALTORS®. All Rights Reserved. NOTE: This representation is based in whole or in part on data generated by the Chilliwack & District Real Estate Board, Fraser Valley Real Estate Board
or Greater Vancouver REALTORS® which assumes no responsibility for its accuracy.
The trademarks REALTOR®, REALTORS®, and the REALTOR® logo are controlled by The Canadian Real Estate Association (CREA) and identify real estate professionals who are members of CREA. The trademarks MLS®, Multiple Listing Service® and the associated logos are owned by CREA and identify the quality of services provided by real estate professionals who are members of CREA. Used under license.
Last Updated: September 11, 2026 10:34 PM UTC
