Address
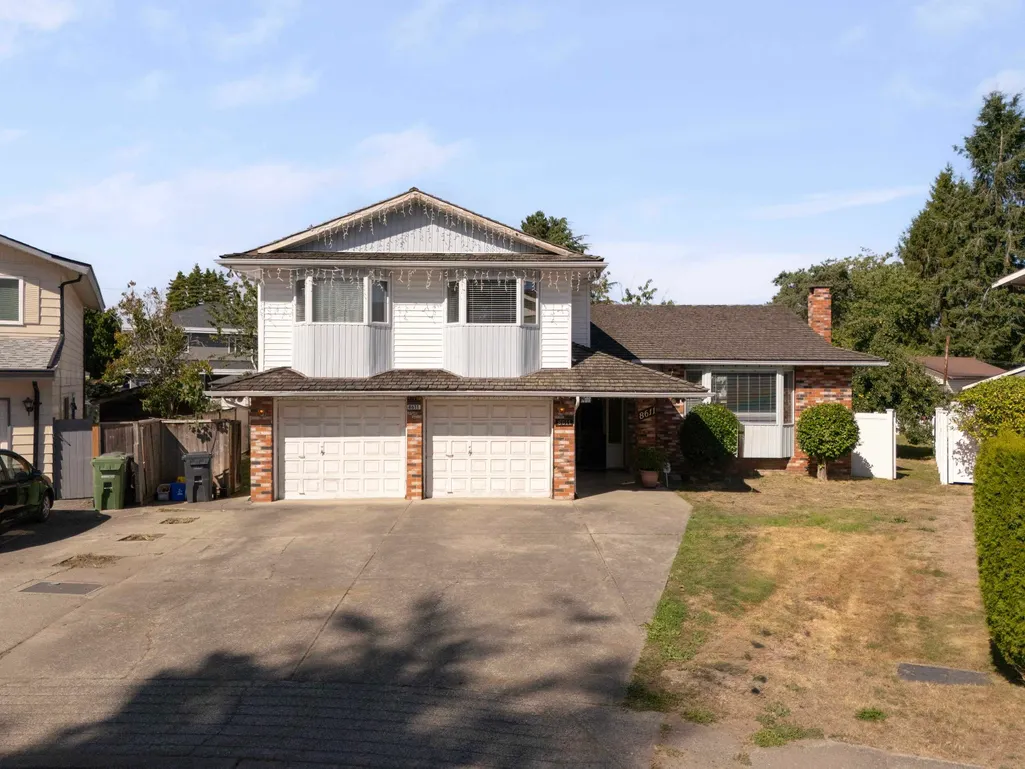
8611 Rideau Drive, Richmond, BC
Price
$ 1,658,888
Property Attributes
- MLS#R3155493
- TypeSingle Family
- Listing Status Active
- County
- CityRichmond
- AreaRichmond
- NeighborhoodSaunders
- ZipV7A 4M6
- Style
- Year Built1976
- Taxes$ 6342
- Price$ 1,658,888
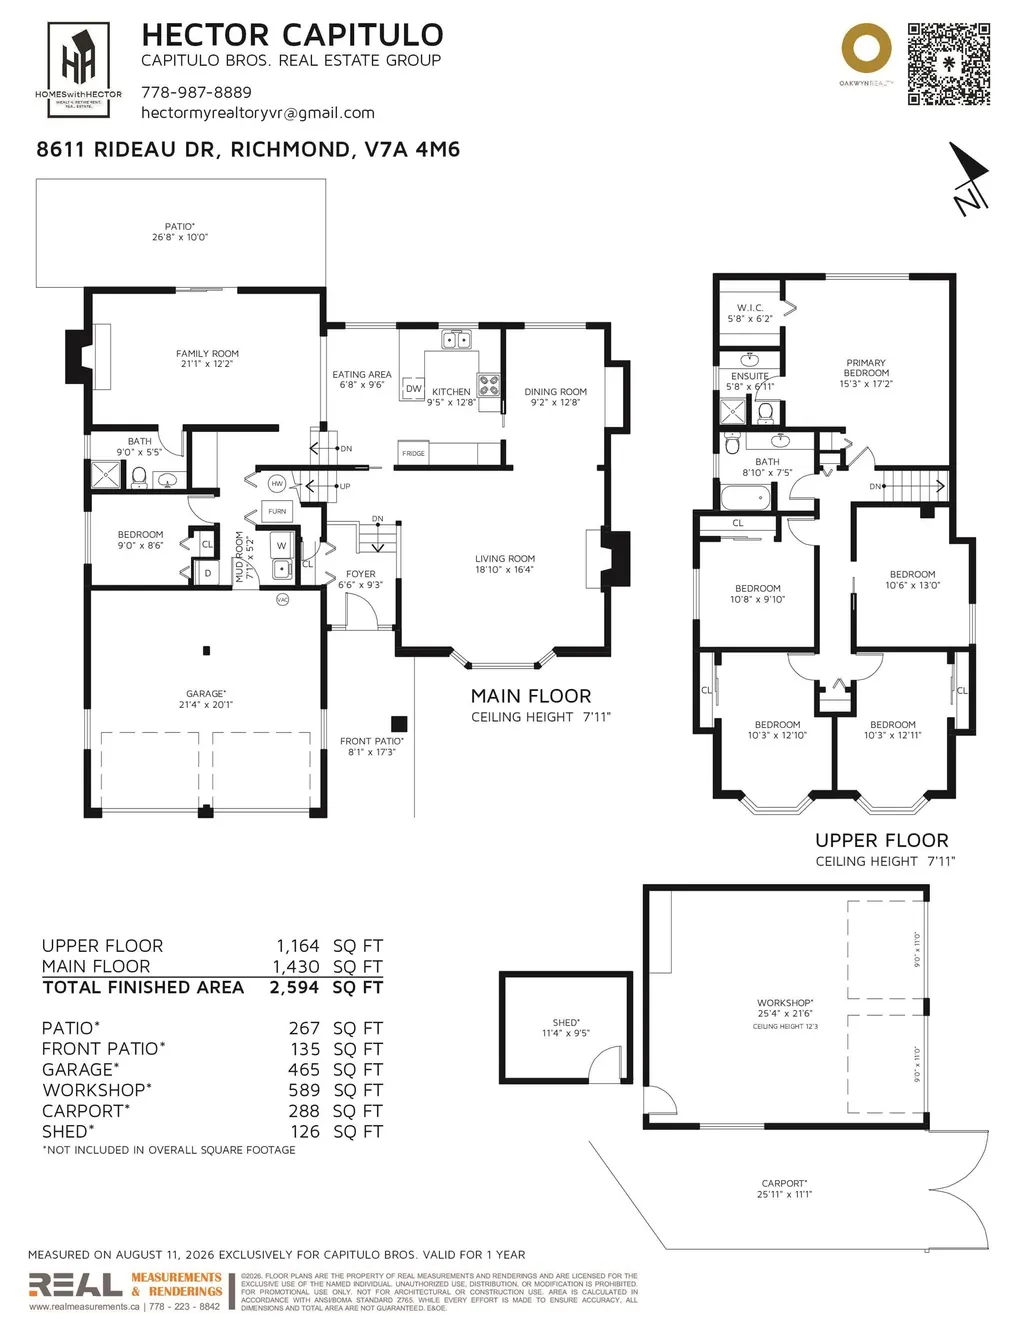
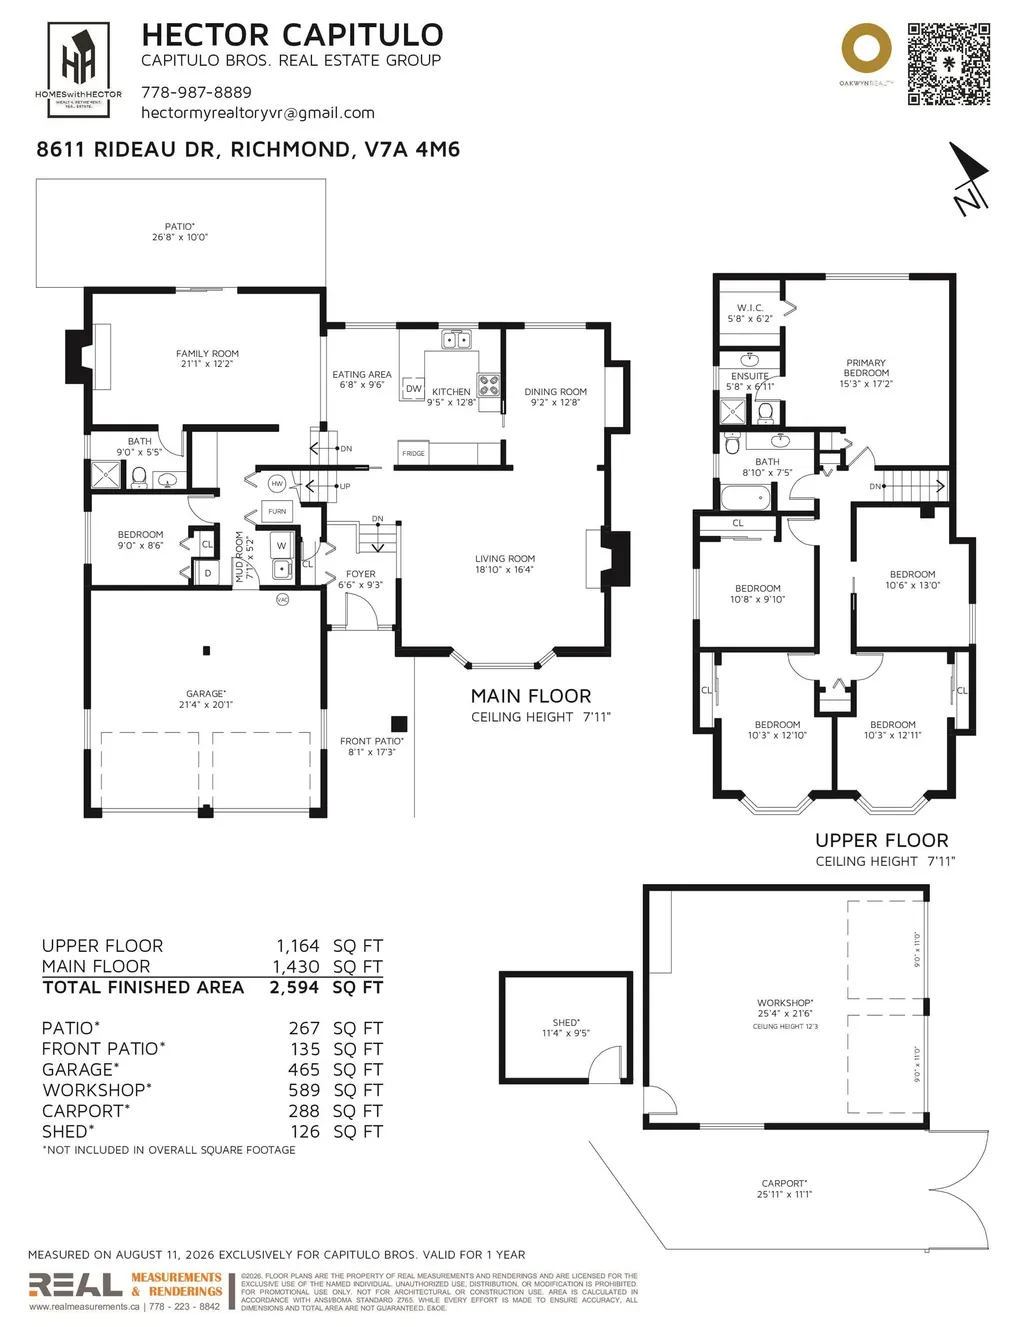
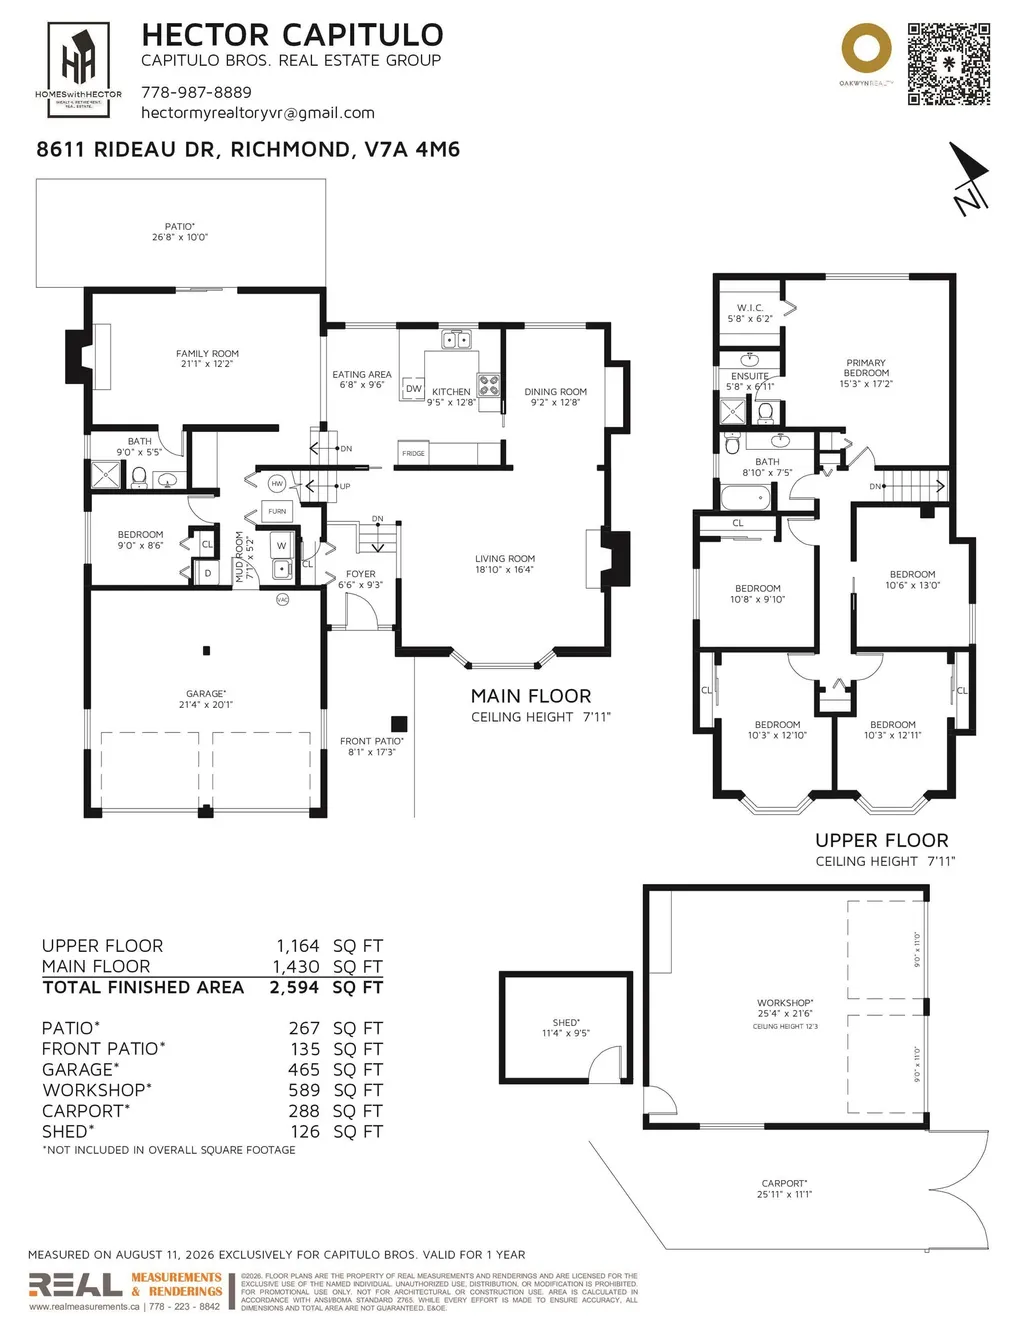
- Bedrooms6
- Full Bathrooms3
- Half Bathrooms0
- Sqr Footage2594
- Lot Size0.22 Acres
Data Source:
Greater Vancouver REALTORS®
Property Description
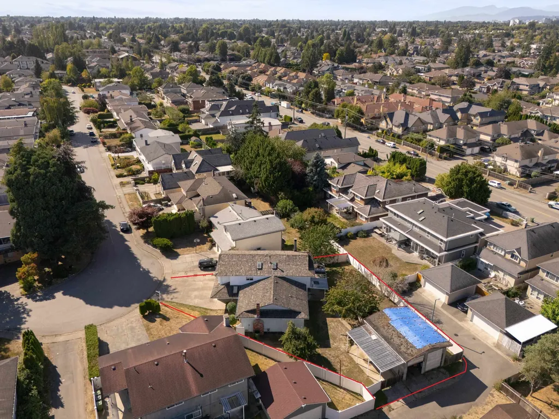
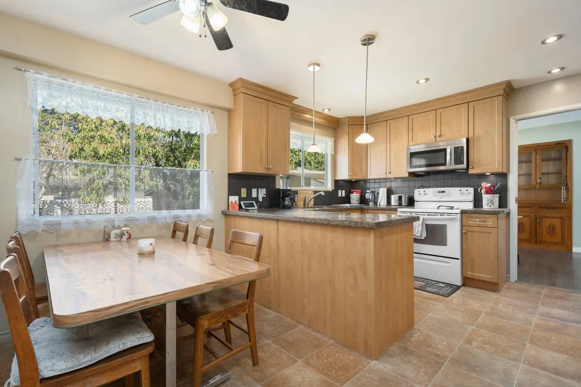
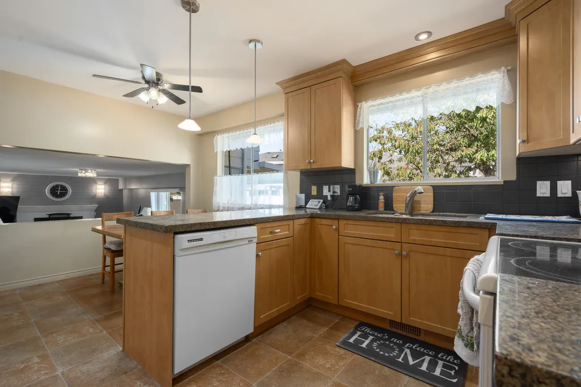
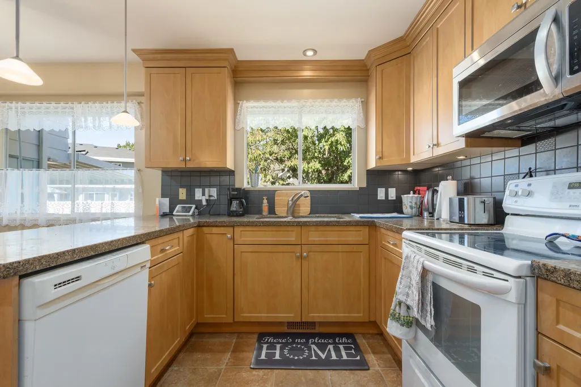
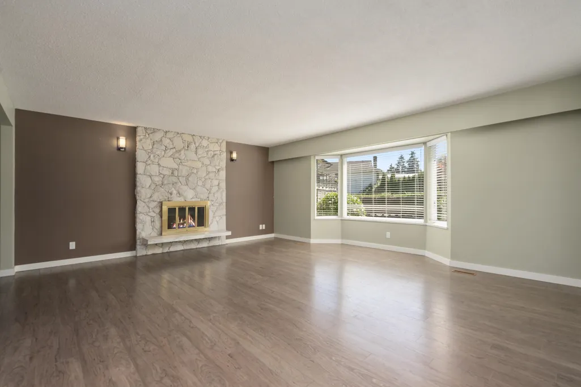
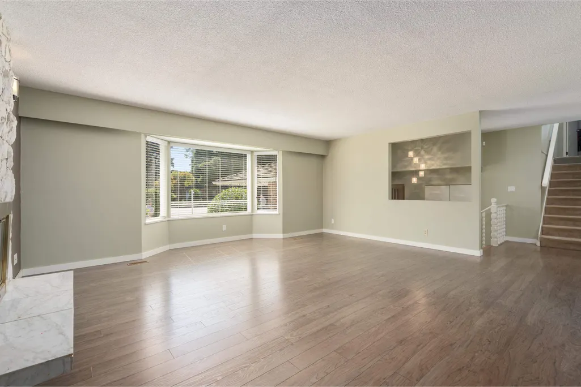
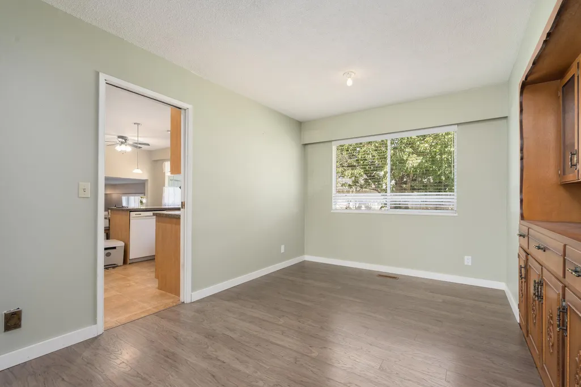
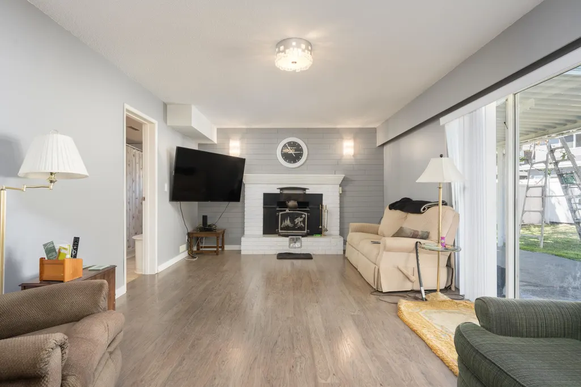
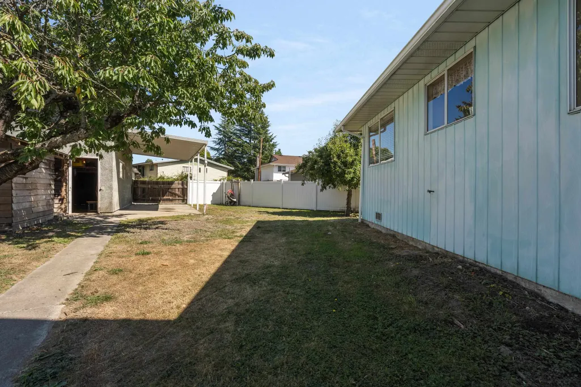
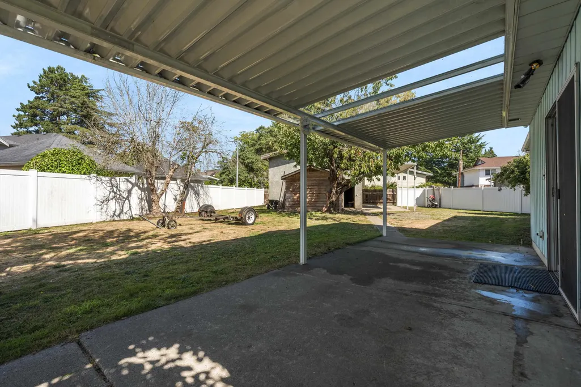
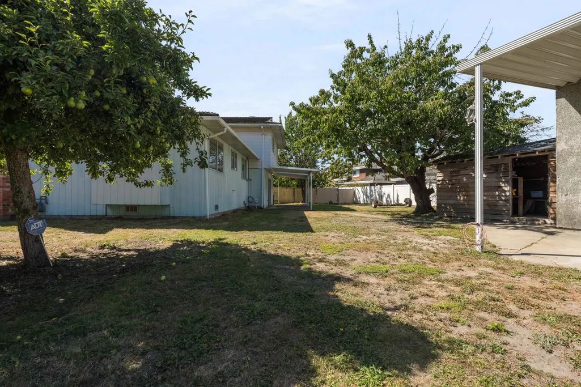
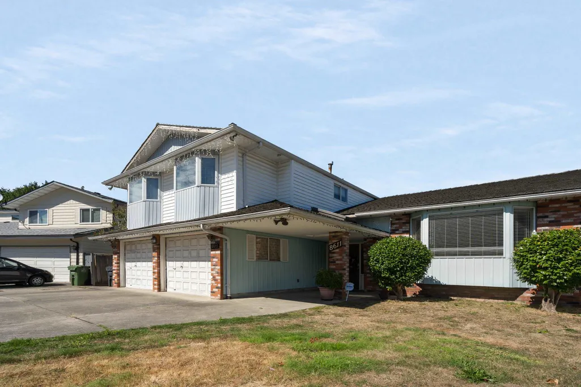
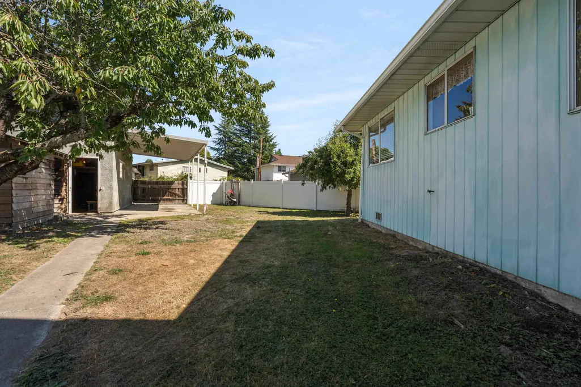
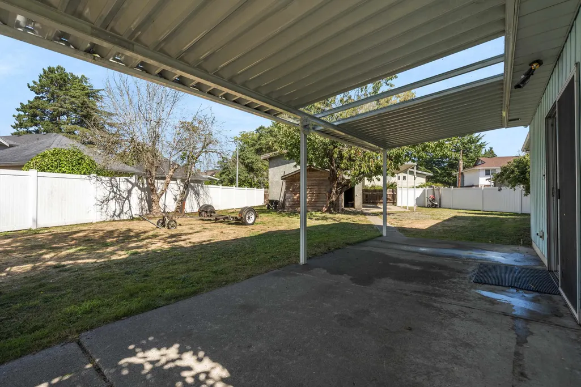
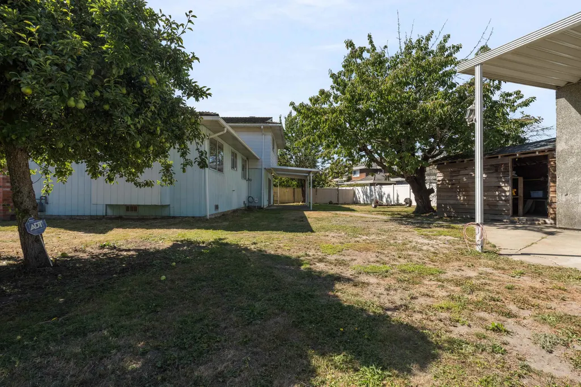
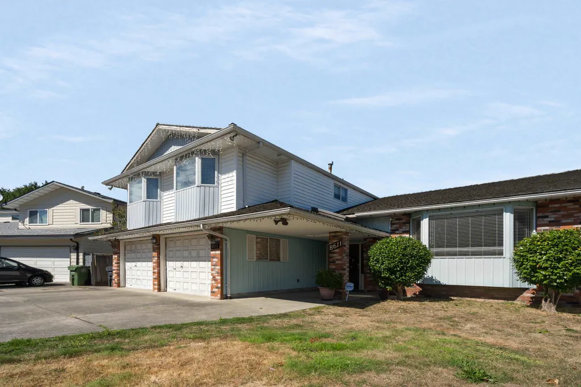
Welcome to 8611 Rideau Drive, a beautifully positioned home in Richmond’s sought-after Saunders neighbourhood. Situated on an impressive 9,600 sq. ft. lot, this property offers an exceptional combination of space, privacy and future potential. The home features a functional layout with generous living areas, comfortable bedrooms and plenty of natural light throughout. Step outside to enjoy the expansive backyard—ideal for families, entertaining and creating your own outdoor retreat. The substantial lot also provides exciting possibilities for future development or a custom-built dream home. Located in a quiet, established neighbourhood close to schools, parks, shopping and everyday amenities, this is a rare opportunity to own a property with both lifestyle appeal and long-term potential.
General Features
| Heating | Forced Air |
|---|---|
| Appliances | Washer/Dryer,Dishwasher,Refrigerator,Stove |
| Garage Spaces | 2 |
| Year Built | 1976 |
| Stories Count | 2 |
| Levels | Two |
| Property Subtype | Single Family Residence |
| Tax Year | 2025 |
| Ownership | Freehold NonStrata |
| Property Type | Residential |
| HOA | false |
| Garage Y/N | true |
| Full Baths | 3 |
| Status | Active |
| City | Richmond |
| MLS Area | Richmond |
| Lot Size Units | Square Feet |
| Lot Size Square Feet | 9604 |
| Carport Y/N | true |
| Land Lease Y/N | false |
| Tax Annual Amount | 6342.43 |
| MLS Area Minor | Saunders |
| Structure Type | Residential Detached |
| Standard Status | Active |
Interior Features
| Basement | None |
|---|---|
| Heating Y/N | true |
| Total Bedrooms | 6 |
| Total Baths | 3 |
Exterior Features
| Parking Features | Garage Double,Front Access,Lane Access |
|---|---|
| Total Parking | 6 |
| Lot Size Area | 9604 |
| Building Area Total | 2594 |
| Lot Dimensions | 0 x |
| Lot Size Acres | 0.22 |
| Waterfront Y/N | false |
Amenities
- Views
- New Construction
- Adult 55+
- Lease To Own
- No HOA Fees
- Furnished
- Primary On Main
- Air Conditioning
- Seller Finance
- Green
- Fixer Upper
- Horse
- Golf
- Fireplace
- Deck
- Garage
- Basement
- Pool
Property vs Single Family Average in V7A 4M6
In The Neighborhood
Richmond
$ 3,388,000
- Type
- Single Family
- Size
- 3,987 SqFt
- Rooms
- 5 Beds + 5.5 Baths
RE/MAX Crest Realty #R3163401
Richmond
$ 2,380,000
- Type
- Single Family
- Size
- 3,897 SqFt
- Rooms
- 5 Beds + 4.5 Baths
Luxmore Realty #R3163225
Open House
Richmond
$ 2,190,000
- Type
- Single Family
- Size
- 3,298 SqFt
- Rooms
- 6 Beds + 4.5 Baths
Nu Stream Realty Inc. #R3161142
Richmond
$ 1,768,000
- Type
- Single Family
- Size
- 3,397 SqFt
- Rooms
- 6 Beds + 3 Baths
Regent Park Realty Inc. #R3160378
Richmond
$ 2,499,000
- Type
- Single Family
- Size
- 4,254 SqFt
- Rooms
- 5 Beds + 5.5 Baths
Youhome Realty Ltd. #R3160199
Richmond
$ 2,998,000
- Type
- Single Family
- Size
- 5,264 SqFt
- Rooms
- 5 Beds + 6 Baths
Royal Pacific Realty Corp. #R3158457
Richmond
$ 1,480,000
- Type
- Single Family
- Size
- 1,930 SqFt
- Rooms
- 4 Beds + 2.5 Baths
Laboutique Realty #R3154524
Open House
Richmond
$ 1,399,000
- Type
- Single Family
- Size
- 1,713 SqFt
- Rooms
- 4 Beds + 2 Baths
Royal Regal Realty Ltd. #R3154161
Views
Richmond
$ 2,798,000
- Type
- Single Family
- Size
- 3,729 SqFt
- Rooms
- 5 Beds + 5.5 Baths
RE/MAX Crest Realty #R3154323
Views
Richmond
$ 2,499,000
- Type
- Single Family
- Size
- 3,432 SqFt
- Rooms
- 5 Beds + 6 Baths
Laboutique Realty #R3155169
Open House
Richmond
$ 4,888,000
- Type
- Single Family
- Size
- 3,766 SqFt
- Rooms
- 5 Beds + 5.5 Baths
RE/MAX Crest Realty #R3151767

 Copyright 2026 by Greater Vancouver REALTORS®. All Rights Reserved. NOTE: This representation is based in whole or in part on data generated by the Chilliwack & District Real Estate Board, Fraser Valley Real Estate Board
or Greater Vancouver REALTORS® which assumes no responsibility for its accuracy.
The trademarks REALTOR®, REALTORS®, and the REALTOR® logo are controlled by The Canadian Real Estate Association (CREA) and identify real estate professionals who are members of CREA. The trademarks MLS®, Multiple Listing Service® and the associated logos are owned by CREA and identify the quality of services provided by real estate professionals who are members of CREA. Used under license.
Last Updated: September 12, 2026 10:35 PM UTC
Copyright 2026 by Greater Vancouver REALTORS®. All Rights Reserved. NOTE: This representation is based in whole or in part on data generated by the Chilliwack & District Real Estate Board, Fraser Valley Real Estate Board
or Greater Vancouver REALTORS® which assumes no responsibility for its accuracy.
The trademarks REALTOR®, REALTORS®, and the REALTOR® logo are controlled by The Canadian Real Estate Association (CREA) and identify real estate professionals who are members of CREA. The trademarks MLS®, Multiple Listing Service® and the associated logos are owned by CREA and identify the quality of services provided by real estate professionals who are members of CREA. Used under license.
Last Updated: September 12, 2026 10:35 PM UTC
