Open House Sun, Sep 13th 02:00 PM - 04:00 PM
Address
8671 Saunders Road, Richmond, BC
Price
$ 2,190,000
Property Attributes
- MLS#R3161142
- TypeSingle Family
- Listing Status Active
- County
- CityRichmond
- AreaRichmond
- NeighborhoodSaunders
- ZipV7A 2A6
- Style
- Year Built1995
- Taxes$ 7569
- Price$ 2,190,000
- Bedrooms6
- Full Bathrooms4
- Half Bathrooms1
- Sqr Footage3298
- Lot Size0.16 Acres
Data Source:
Greater Vancouver REALTORS®
Property Description
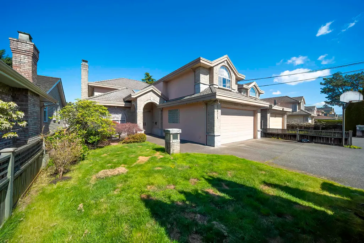
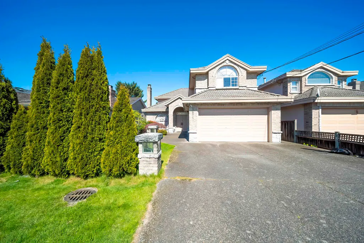
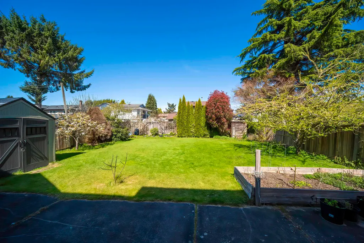
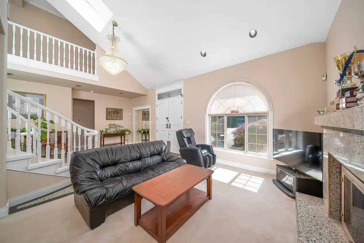
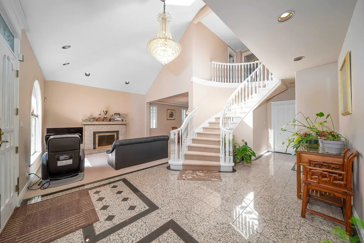
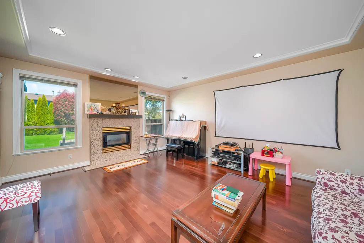
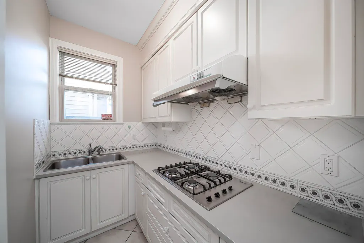
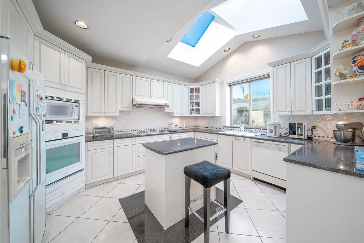
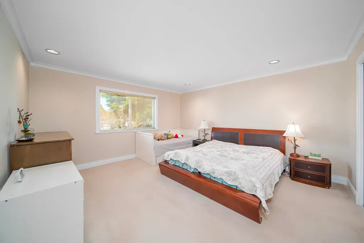
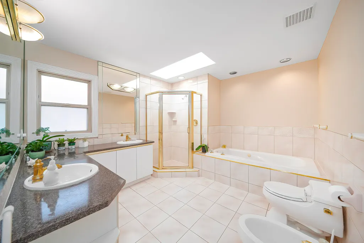
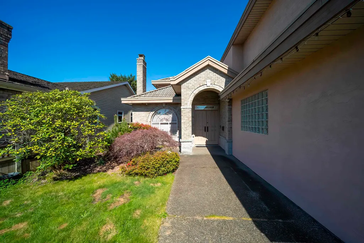
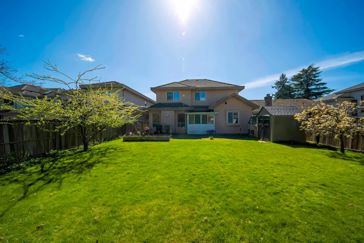
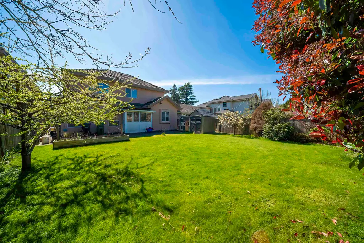
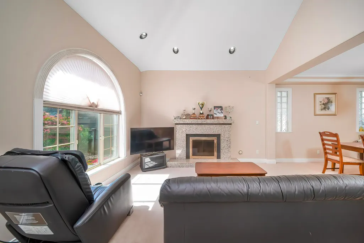
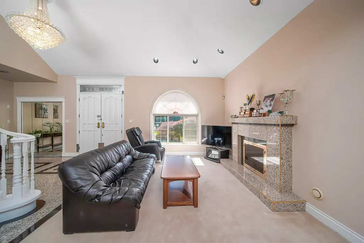
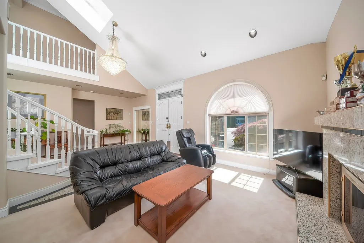
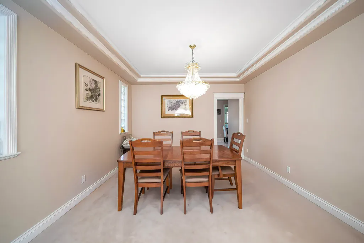
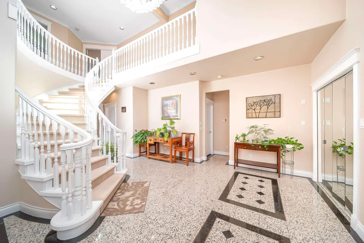
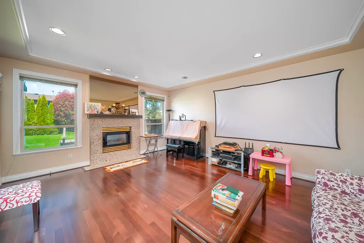
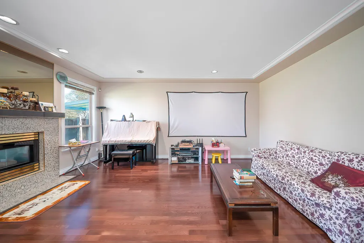
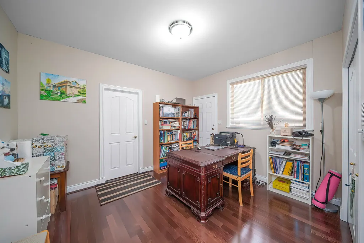
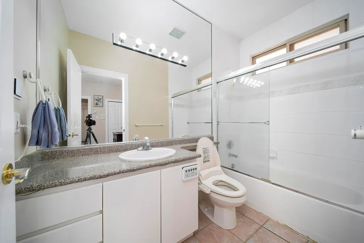
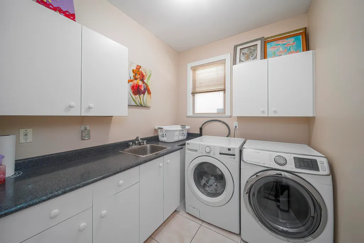
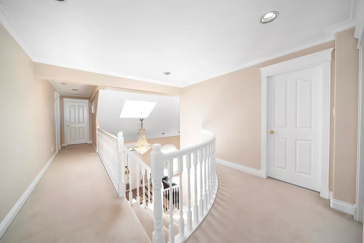
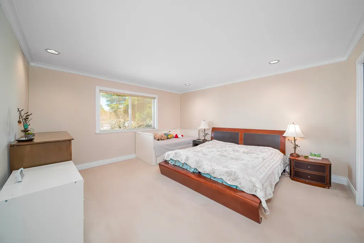
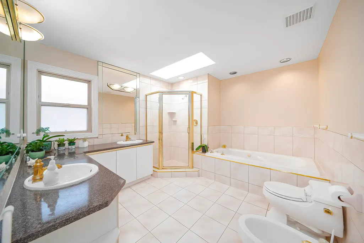
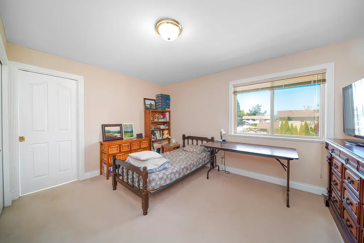
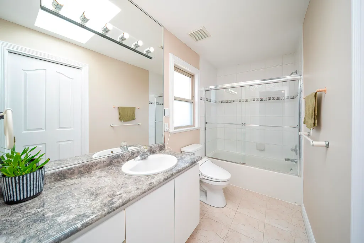
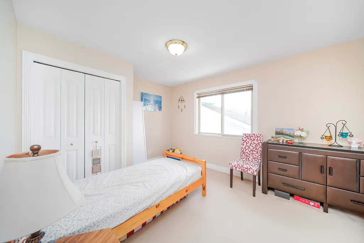
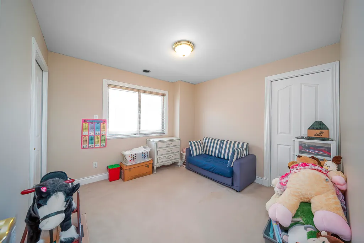
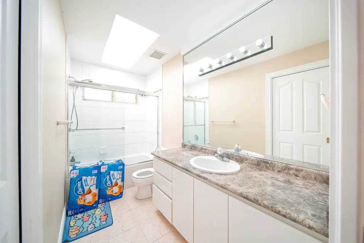
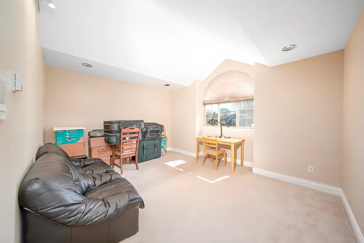
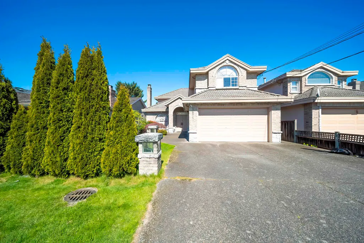
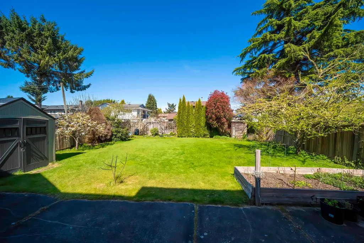
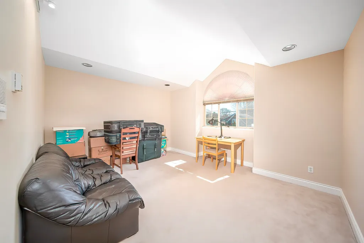
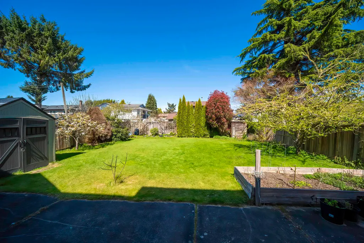
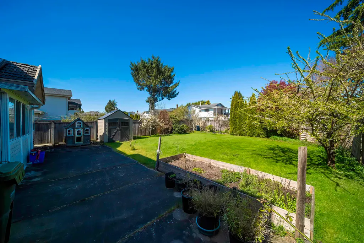
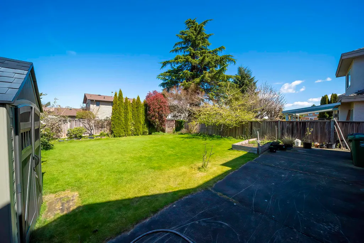
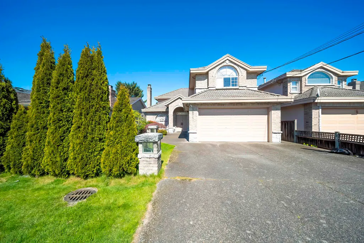
Quality-built home in desirable Saunders, Richmond. Well-maintained 6 bed, 5 bath home with approx. 3,298 sq ft living on nearly 7,000 sq ft lot. Bright South–North exposure with functional layout. Elegant crystal chandeliers in foyer and dining room. Skylights in the foyer corridor and kitchen fill the home with bright, natural light. Radiant in-floor heating on both levels. Two kitchens (main + wok). Rare 5 bedrooms upstairs. Main floor bedroom with full ensuite. No ditch or power lines on this side of the street. Large backyard with plum and pear trees, double garage + extra parking. Walk to top-ranked school catchment Hugh McRoberts Secondary and Walter Lee Elementary, transit and South Arm Park.Open house SUN(Sep 13) at 2-4pm.
General Features
| Heating | Natural Gas,Radiant |
|---|---|
| Appliances | Washer/Dryer,Dishwasher,Refrigerator,Stove,Microwave |
| Garage Spaces | 2 |
| Security Features | Security System,Smoke Detector(s) |
| Year Built | 1995 |
| Stories Count | 2 |
| Levels | Two |
| Property Subtype | Single Family Residence |
| Tax Year | 2025 |
| Ownership | Freehold NonStrata |
| Community Features | Shopping Nearby |
| Property Type | Residential |
| HOA | false |
| Garage Y/N | true |
| Other Structures | Shed(s) |
| Full Baths | 4 |
| Status | Active |
| City | Richmond |
| MLS Area | Richmond |
| Lot Size Units | Square Feet |
| Lot Size Square Feet | 6960 |
| Carport Y/N | false |
| Land Lease Y/N | false |
| Tax Annual Amount | 7569.13 |
| MLS Area Minor | Saunders |
| Structure Type | Residential Detached |
| Standard Status | Active |
| Virtual Tour | https://my.matterport.com/show/?m=Tg2BYeTExqq |
Interior Features
| Basement | None |
|---|---|
| Total Fireplaces | 2 |
| Heating Y/N | true |
| Window Features | Window Coverings |
| Fireplace Y/N | true |
| Half Baths | 1 |
| Total Bedrooms | 6 |
| Total Baths | 5 |
Exterior Features
| Exterior Amenities | Private Yard |
|---|---|
| Parking Features | Additional Parking,Garage Double,Front Access |
| Lot Features | Central Location,Recreation Nearby |
| Total Parking | 4 |
| Lot Size Area | 6960 |
| Building Area Total | 3298 |
| Lot Dimensions | 46.4 x 150 |
| Lot Size Acres | 0.16 |
| Frontage Length | 46.4 |
| Waterfront Y/N | false |
Amenities
- Views
- New Construction
- Adult 55+
- Lease To Own
- No HOA Fees
- Furnished
- Primary On Main
- Air Conditioning
- Seller Finance
- Green
- Fixer Upper
- Horse
- Golf
- Fireplace
- Deck
- Garage
- Basement
- Pool
Property vs Single Family Average in V7A 2A6
In The Neighborhood
Richmond
$ 3,388,000
- Type
- Single Family
- Size
- 3,987 SqFt
- Rooms
- 5 Beds + 5.5 Baths
RE/MAX Crest Realty #R3163401
Richmond
$ 2,380,000
- Type
- Single Family
- Size
- 3,897 SqFt
- Rooms
- 5 Beds + 4.5 Baths
Luxmore Realty #R3163225
Richmond
$ 1,768,000
- Type
- Single Family
- Size
- 3,397 SqFt
- Rooms
- 6 Beds + 3 Baths
Regent Park Realty Inc. #R3160378
Richmond
$ 2,499,000
- Type
- Single Family
- Size
- 4,254 SqFt
- Rooms
- 5 Beds + 5.5 Baths
Youhome Realty Ltd. #R3160199
Richmond
$ 2,998,000
- Type
- Single Family
- Size
- 5,264 SqFt
- Rooms
- 5 Beds + 6 Baths
Royal Pacific Realty Corp. #R3158457
Richmond
$ 1,658,888
- Type
- Single Family
- Size
- 2,594 SqFt
- Rooms
- 6 Beds + 3 Baths
Oakwyn Realty Ltd. #R3155493
Richmond
$ 1,480,000
- Type
- Single Family
- Size
- 1,930 SqFt
- Rooms
- 4 Beds + 2.5 Baths
Laboutique Realty #R3154524
Open House
Richmond
$ 1,399,000
- Type
- Single Family
- Size
- 1,713 SqFt
- Rooms
- 4 Beds + 2 Baths
Royal Regal Realty Ltd. #R3154161
Views
Richmond
$ 2,798,000
- Type
- Single Family
- Size
- 3,729 SqFt
- Rooms
- 5 Beds + 5.5 Baths
RE/MAX Crest Realty #R3154323
Views
Richmond
$ 2,499,000
- Type
- Single Family
- Size
- 3,432 SqFt
- Rooms
- 5 Beds + 6 Baths
Laboutique Realty #R3155169
Open House
Richmond
$ 4,888,000
- Type
- Single Family
- Size
- 3,766 SqFt
- Rooms
- 5 Beds + 5.5 Baths
RE/MAX Crest Realty #R3151767

 Copyright 2026 by Greater Vancouver REALTORS®. All Rights Reserved. NOTE: This representation is based in whole or in part on data generated by the Chilliwack & District Real Estate Board, Fraser Valley Real Estate Board
or Greater Vancouver REALTORS® which assumes no responsibility for its accuracy.
The trademarks REALTOR®, REALTORS®, and the REALTOR® logo are controlled by The Canadian Real Estate Association (CREA) and identify real estate professionals who are members of CREA. The trademarks MLS®, Multiple Listing Service® and the associated logos are owned by CREA and identify the quality of services provided by real estate professionals who are members of CREA. Used under license.
Last Updated: September 12, 2026 10:35 PM UTC
Copyright 2026 by Greater Vancouver REALTORS®. All Rights Reserved. NOTE: This representation is based in whole or in part on data generated by the Chilliwack & District Real Estate Board, Fraser Valley Real Estate Board
or Greater Vancouver REALTORS® which assumes no responsibility for its accuracy.
The trademarks REALTOR®, REALTORS®, and the REALTOR® logo are controlled by The Canadian Real Estate Association (CREA) and identify real estate professionals who are members of CREA. The trademarks MLS®, Multiple Listing Service® and the associated logos are owned by CREA and identify the quality of services provided by real estate professionals who are members of CREA. Used under license.
Last Updated: September 12, 2026 10:35 PM UTC
