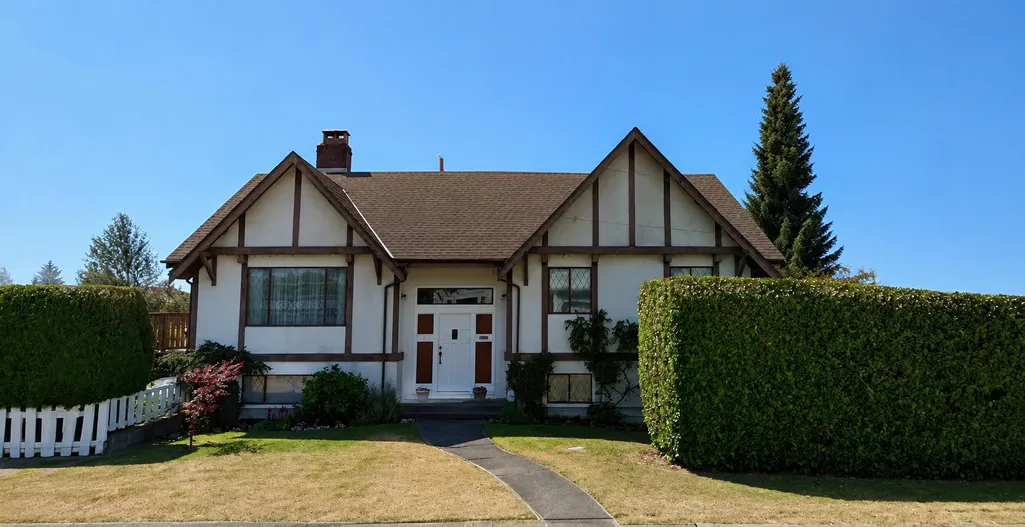
Address
4922 Irmin Street, Burnaby, BC
Price
$ 2,180,000
Property Attributes
- MLS#R3158945
- TypeSingle Family
- Listing Status Active
- County
- CityBurnaby
- AreaBurnaby South
- NeighborhoodMetrotown
- ZipV5J 1Y5
- StyleRancher/Bungalow w/Bsmt., Split Entry
- Year Built1976
- Taxes$ 7716
- Price$ 2,180,000
- Bedrooms5
- Full Bathrooms2
- Half Bathrooms1
- Sqr Footage2884
- Lot Size0.15 Acres
Data Source:
Greater Vancouver REALTORS®
Property Description
Builders and investors alert! Potential development opportunity in Central Burnaby! This rectangular 6,566 sq. ft. Property comprises two legal lots, offering the flexibility to build now or hold for potential future multifamily redevelopment through assembly with neighbouring properties. The existing five-bedroom, three-bathroom home features two self-contained suites, each with its own kitchen and laundry, providing excellent rental-income potential. Ideally located just minutes from Metrotown, SkyTrain, schools, Central Park, Bonsor Recreation Complex, grocery stores and award-winning restaurants.
General Features
| Heating | Forced Air,Natural Gas |
|---|---|
| Architectural Style | Rancher/Bungalow w/Bsmt.,Split Entry |
| Year Built | 1976 |
| Stories Count | 2 |
| Levels | Split Entry |
| Property Subtype | Single Family Residence |
| Tax Year | 2025 |
| Ownership | Freehold NonStrata |
| Community Features | Shopping Nearby |
| Property Type | Residential |
| HOA | false |
| Full Baths | 2 |
| Status | Active |
| City | Burnaby |
| Entry Location | Split Entry |
| MLS Area | Burnaby South |
| Lot Size Units | Square Feet |
| Lot Size Square Feet | 6566 |
| Carport Y/N | false |
| Land Lease Y/N | false |
| Tax Annual Amount | 7716.78 |
| MLS Area Minor | Metrotown |
| Structure Type | Residential Detached |
| Standard Status | Active |
Interior Features
| Basement | Full,Finished,Exterior Entry |
|---|---|
| Total Fireplaces | 2 |
| Fireplace Features | Wood Burning |
| Heating Y/N | true |
| Fireplace Y/N | true |
| Half Baths | 1 |
| Total Bedrooms | 5 |
| Total Baths | 3 |
Exterior Features
| Parking Features | Open |
|---|---|
| Lot Features | Central Location,Recreation Nearby |
| Total Parking | 1 |
| Lot Size Area | 6566 |
| Building Area Total | 2884 |
| Lot Dimensions | 134 x |
| Lot Size Acres | 0.15 |
| Frontage Length | 134 |
| Waterfront Y/N | false |
Amenities
- Views
- New Construction
- Adult 55+
- Lease To Own
- No HOA Fees
- Furnished
- Primary On Main
- Air Conditioning
- Seller Finance
- Green
- Fixer Upper
- Horse
- Golf
- Fireplace
- Deck
- Garage
- Basement
- Pool
Property vs Single Family Average in V5J 1Y5
In The Neighborhood
Open House
Burnaby
$ 1,799,999
- Type
- Single Family
- Size
- 2,346 SqFt
- Rooms
- 4 Beds + 4 Baths
Nu Stream Realty Inc. #R3163612
Open House
Burnaby
$ 1,499,000
- Type
- Single Family
- Size
- 1,840 SqFt
- Rooms
- 4 Beds + 4 Baths
Nu Stream Realty Inc. #R3161167
Open House
Burnaby
$ 2,098,000
- Type
- Single Family
- Size
- 2,864 SqFt
- Rooms
- 4 Beds + 4 Baths
RE/MAX Real Estate Services #R3158988
Open House
Burnaby
$ 2,398,000
- Type
- Single Family
- Size
- 4,775 SqFt
- Rooms
- 7 Beds + 5.5 Baths
LeHomes Realty Premier #R3157970
Burnaby
$ 1,990,000
- Type
- Single Family
- Size
- 2,876 SqFt
- Rooms
- 5 Beds + 4 Baths
LeHomes Realty Premier #R3157189
Burnaby
$ 2,980,000
- Type
- Single Family
- Size
- 4,681 SqFt
- Rooms
- 7 Beds + 6 Baths
RE/MAX Real Estate Services #R3154126
Burnaby
$ 2,400,000
- Type
- Single Family
- Size
- 1,880 SqFt
- Rooms
- 3 Beds + 1 Baths
Sutton Group - 1st West Realty #R3153739
Burnaby
$ 2,780,000
- Type
- Single Family
- Size
- 3,902 SqFt
- Rooms
- 7 Beds + 6 Baths
Luxmore Realty #R3141514
Burnaby
$ 1,888,000
- Type
- Single Family
- Size
- 1,188 SqFt
- Rooms
- 1 Beds + 1 Baths
Macdonald Realty #R3140429
Burnaby
$ 1,888,888
- Type
- Single Family
- Size
- 2,531 SqFt
- Rooms
- 6 Beds + 3.5 Baths
YPA Your Property Agent #R3139362
Burnaby
$ 2,788,000
- Type
- Single Family
- Size
- 4,339 SqFt
- Rooms
- 9 Beds + 8 Baths
Nu Stream Realty Inc. #R3127014

 Copyright 2026 by Greater Vancouver REALTORS®. All Rights Reserved. NOTE: This representation is based in whole or in part on data generated by the Chilliwack & District Real Estate Board, Fraser Valley Real Estate Board
or Greater Vancouver REALTORS® which assumes no responsibility for its accuracy.
The trademarks REALTOR®, REALTORS®, and the REALTOR® logo are controlled by The Canadian Real Estate Association (CREA) and identify real estate professionals who are members of CREA. The trademarks MLS®, Multiple Listing Service® and the associated logos are owned by CREA and identify the quality of services provided by real estate professionals who are members of CREA. Used under license.
Last Updated: September 11, 2026 10:34 PM UTC
Copyright 2026 by Greater Vancouver REALTORS®. All Rights Reserved. NOTE: This representation is based in whole or in part on data generated by the Chilliwack & District Real Estate Board, Fraser Valley Real Estate Board
or Greater Vancouver REALTORS® which assumes no responsibility for its accuracy.
The trademarks REALTOR®, REALTORS®, and the REALTOR® logo are controlled by The Canadian Real Estate Association (CREA) and identify real estate professionals who are members of CREA. The trademarks MLS®, Multiple Listing Service® and the associated logos are owned by CREA and identify the quality of services provided by real estate professionals who are members of CREA. Used under license.
Last Updated: September 11, 2026 10:34 PM UTC
