Open House Sun, Sep 13th 02:00 PM - 04:00 PM
Address
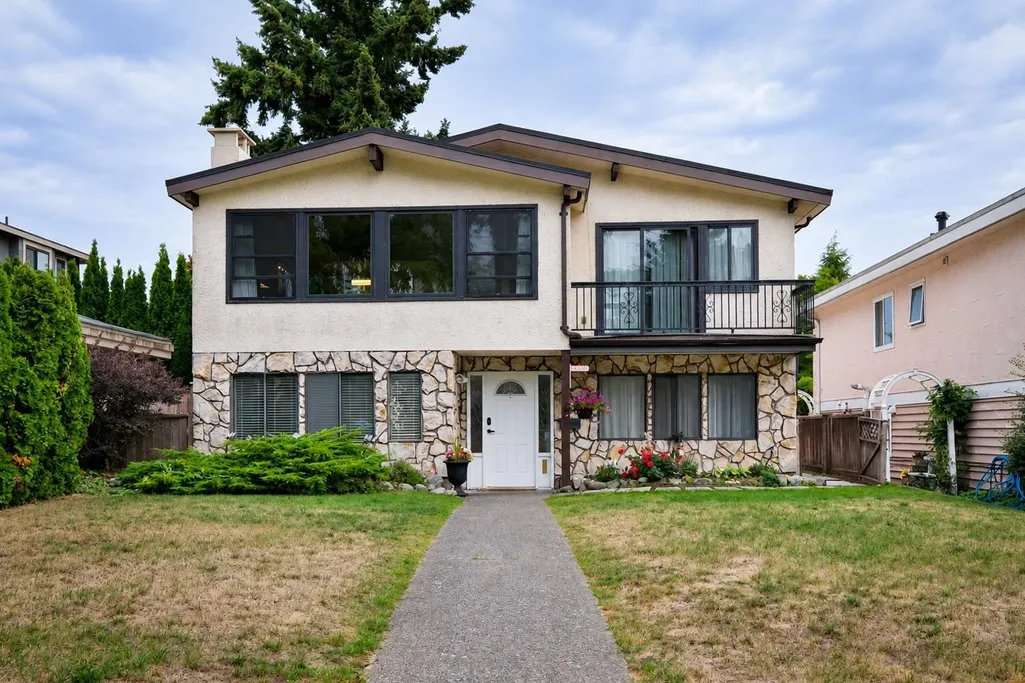
4158 Kenny Court, Burnaby, BC
Price
$ 1,799,999
Property Attributes
- MLS#R3163612
- TypeSingle Family
- Listing Status Active
- County
- CityBurnaby
- AreaBurnaby South
- NeighborhoodMetrotown
- ZipV5J 1L3
- Style
- Year Built1972
- Taxes$ 6669
- Price$ 1,799,999
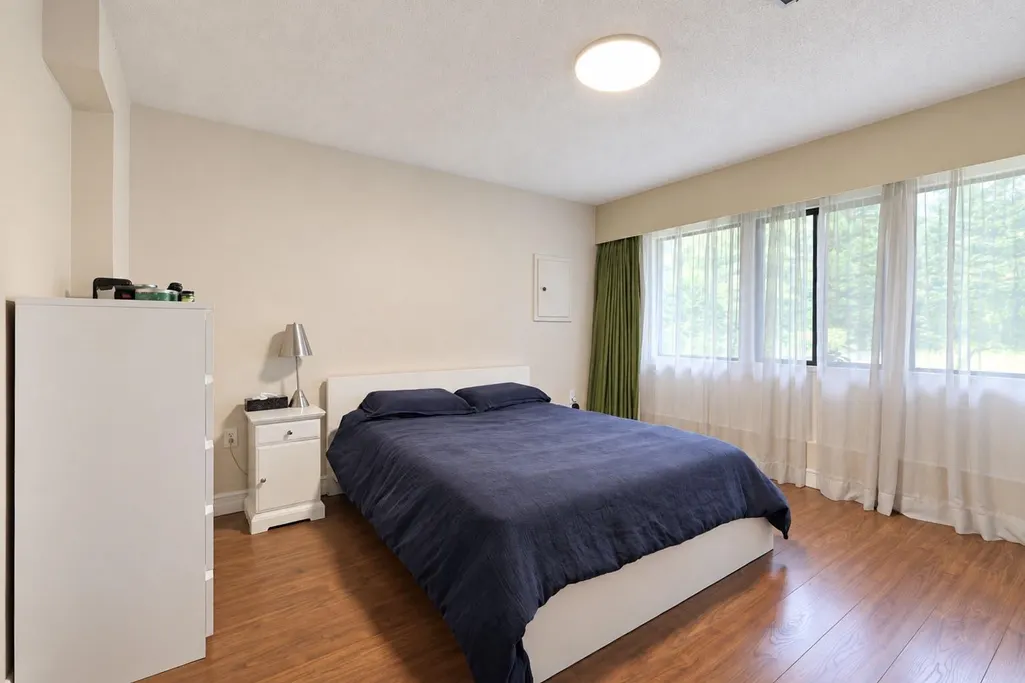
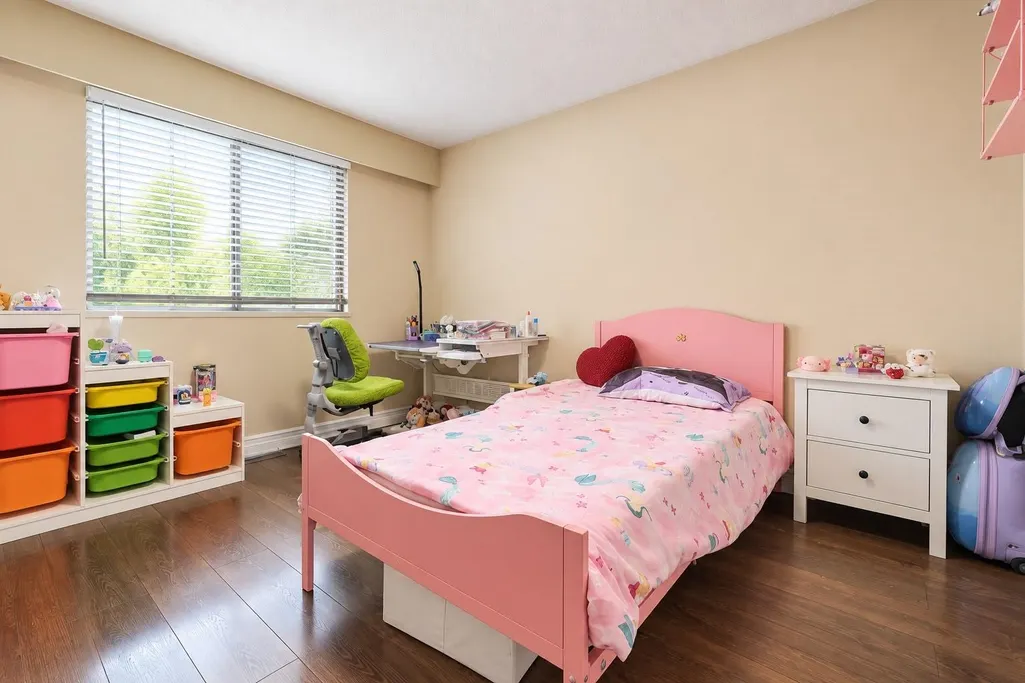
- Bedrooms4
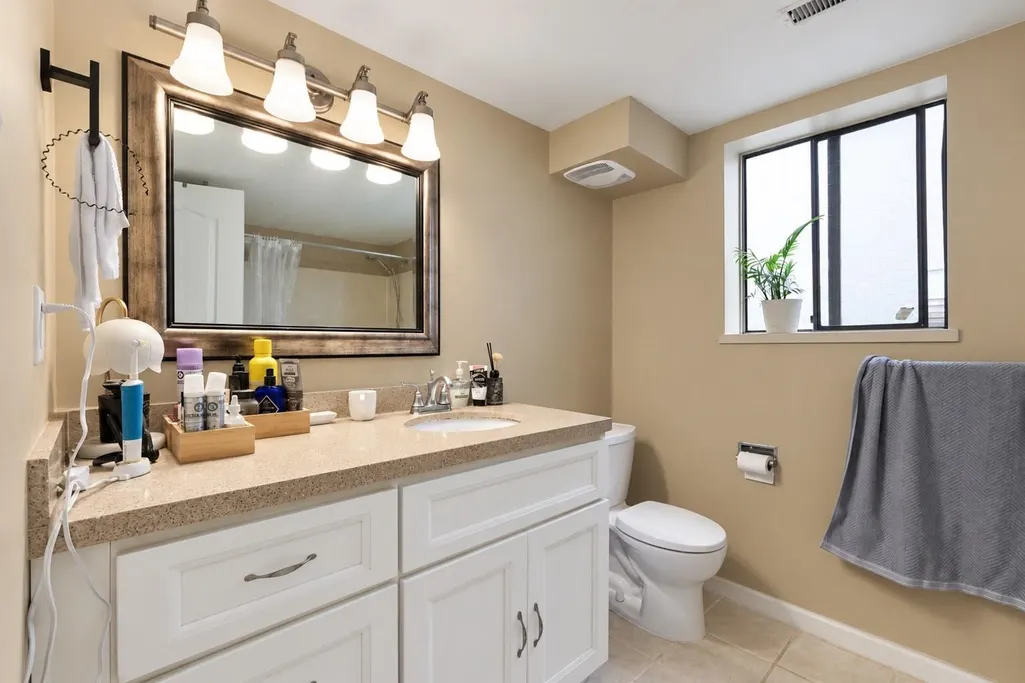
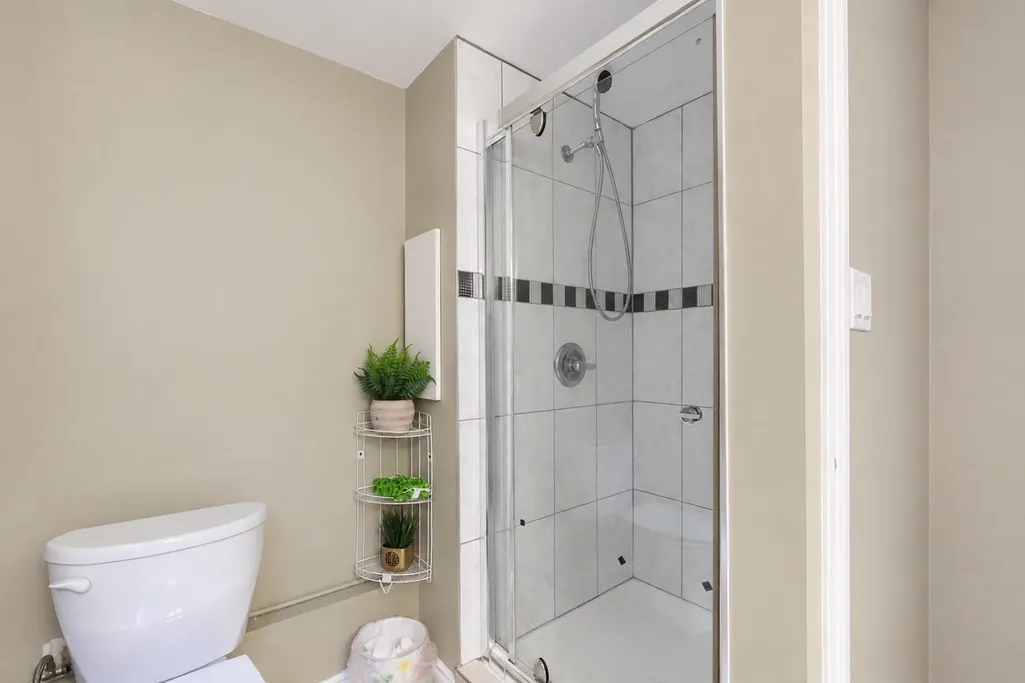
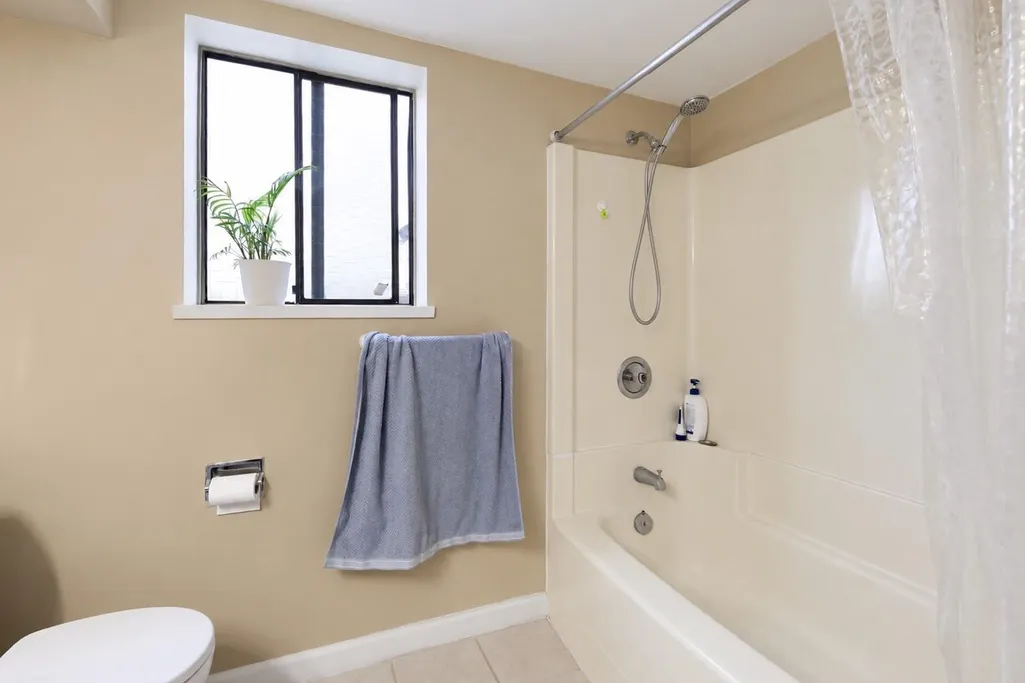
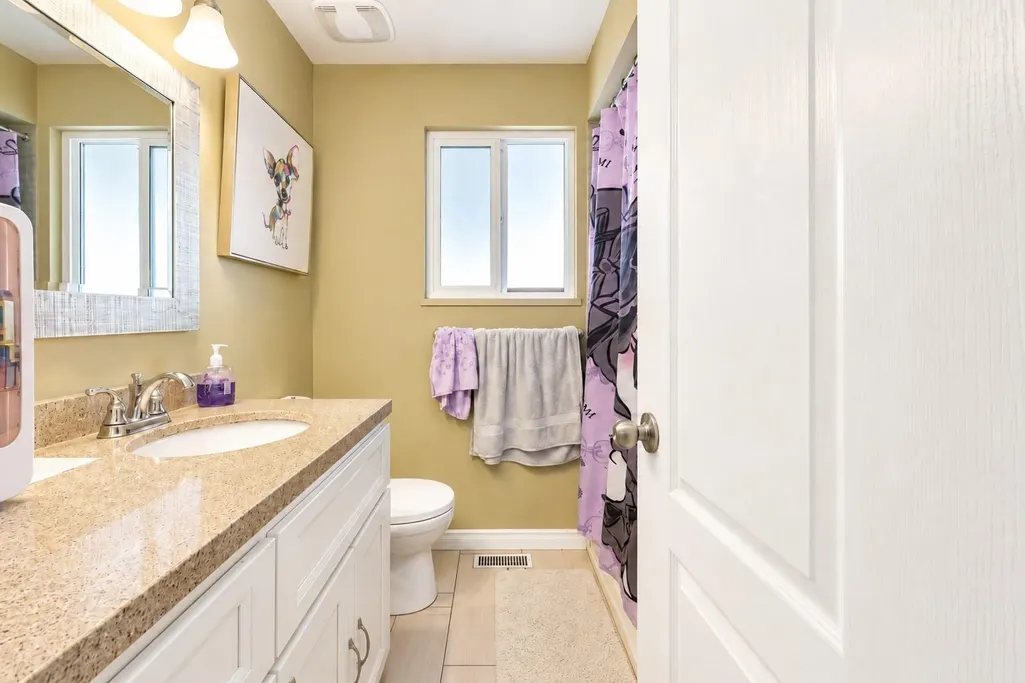
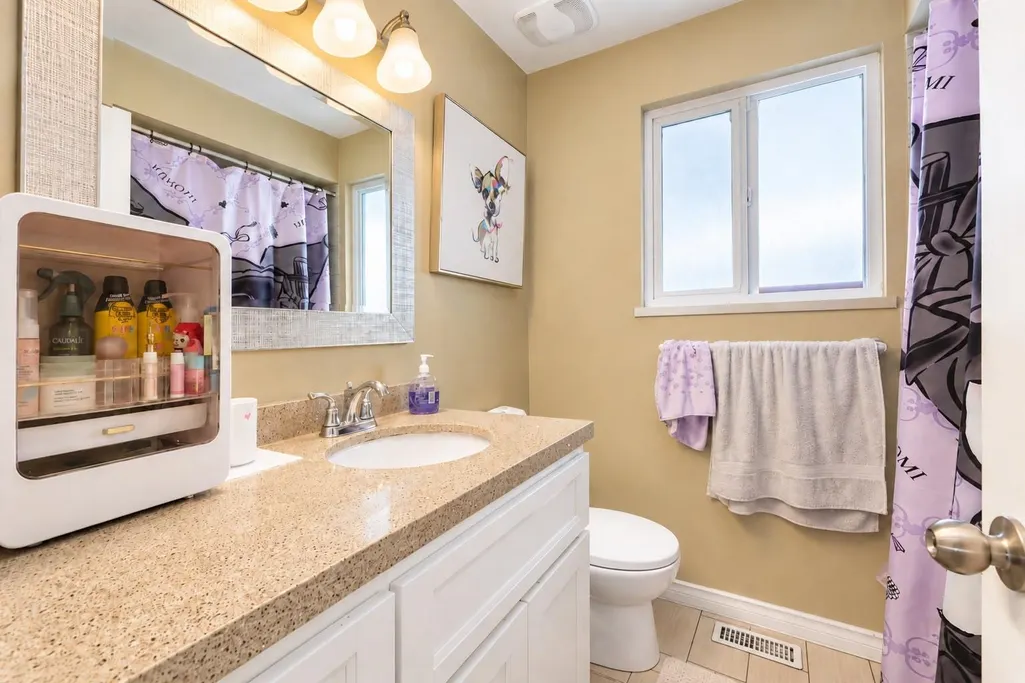
- Full Bathrooms4
- Half Bathrooms0
- Sqr Footage2346
- Lot Size0.14 Acres
Data Source:
Greater Vancouver REALTORS®
Property Description
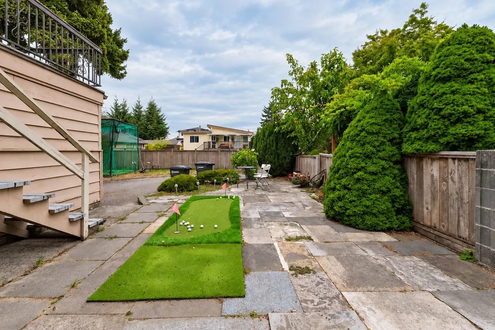
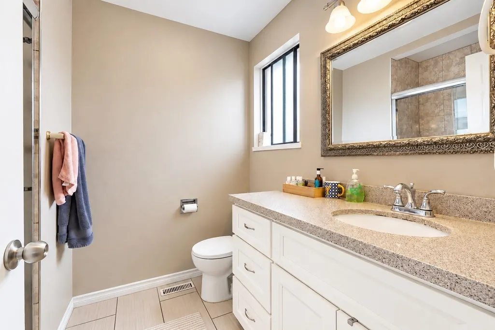
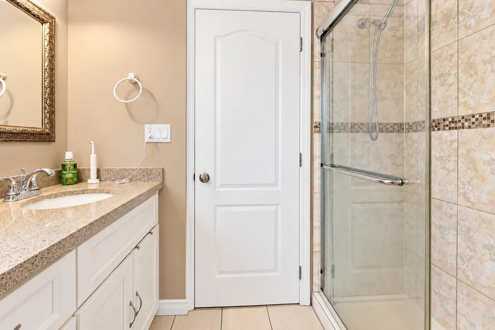
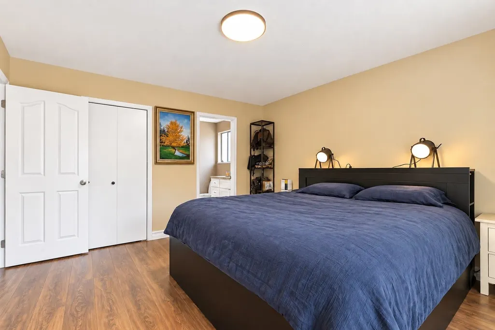
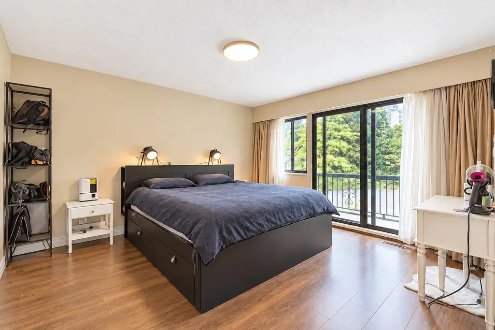
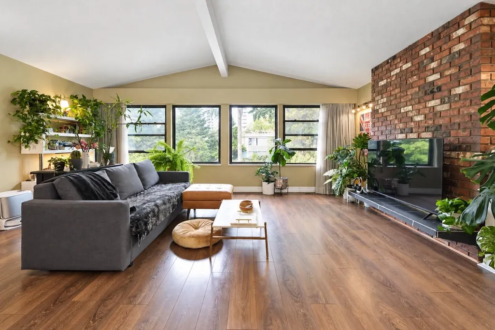
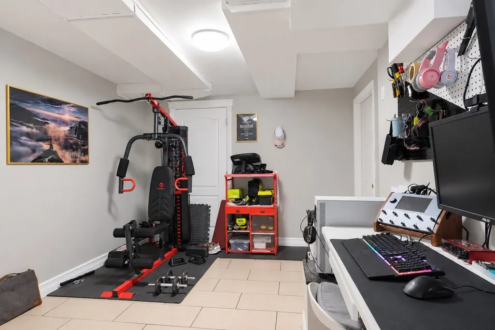
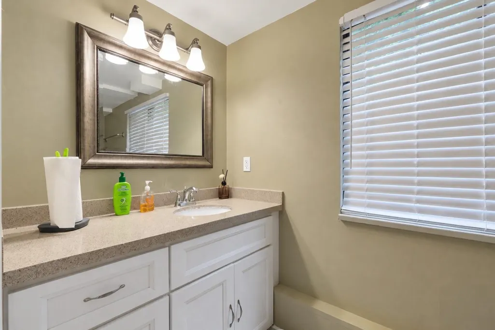
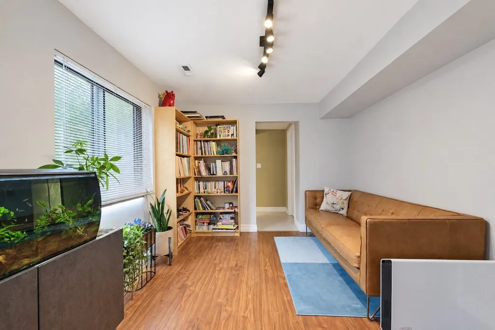
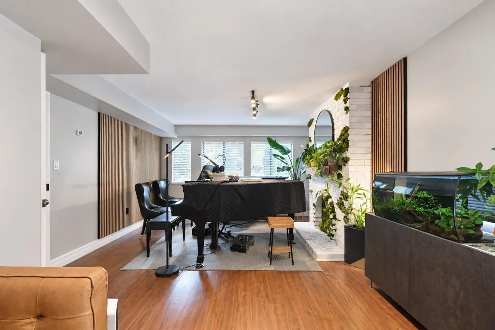
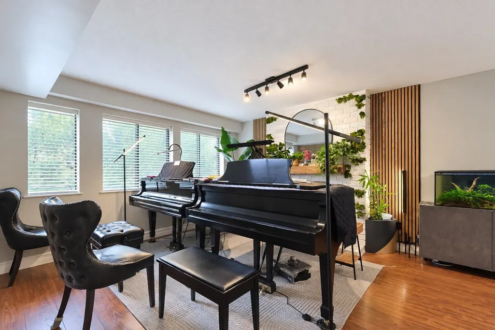
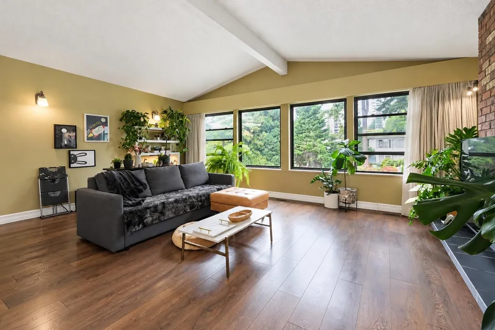
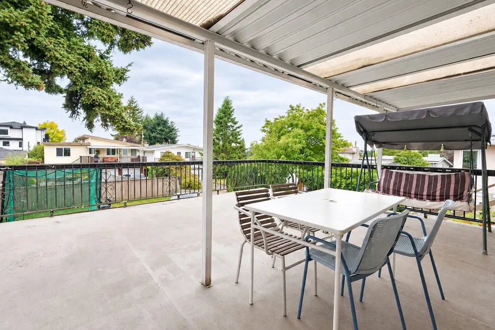
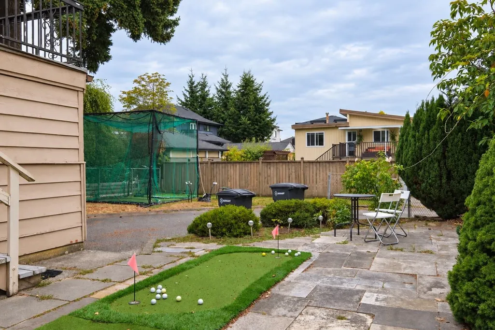
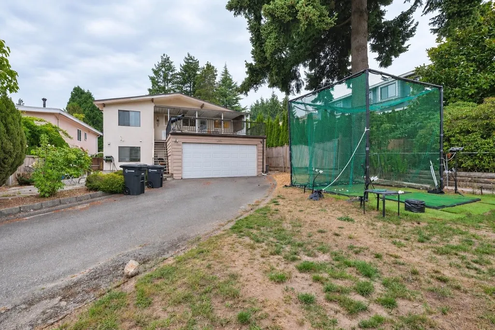
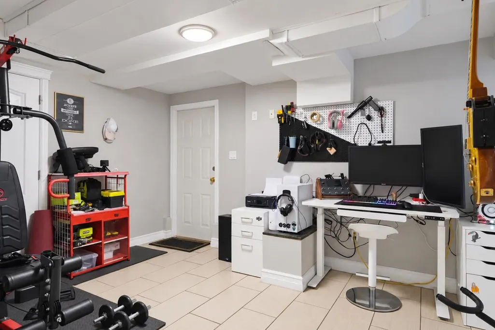
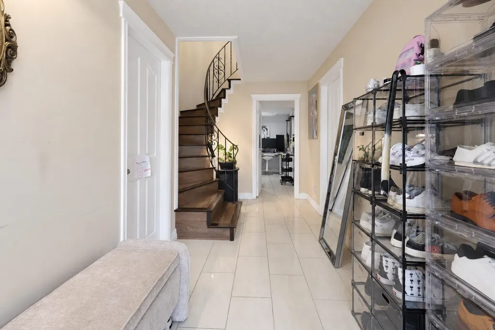
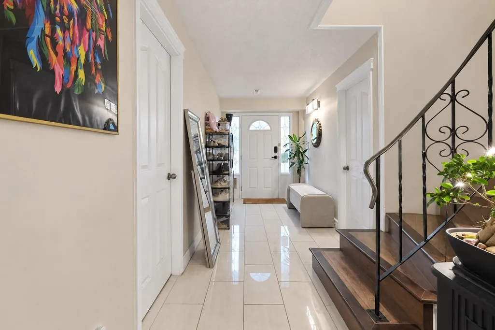
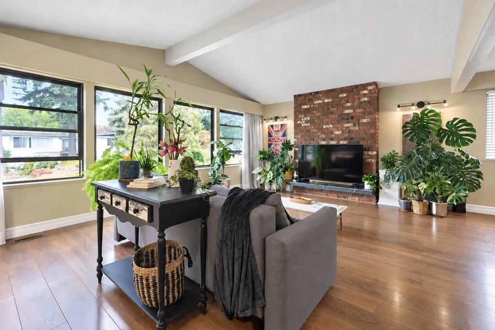
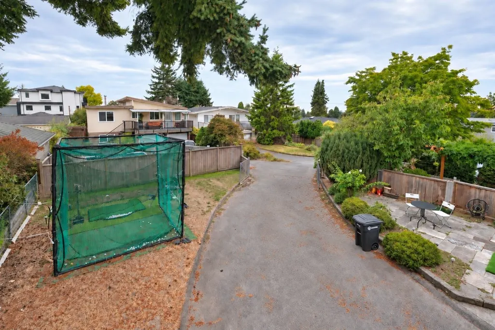
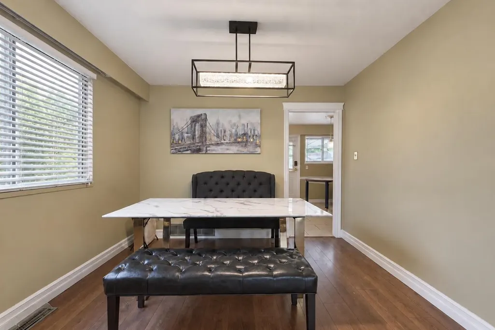
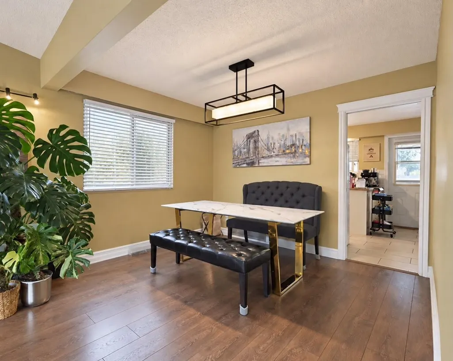
Welcome to this beautifully maintained 4-bedroom, 4-full-bathroom home, ideally situated on a quiet and private cul-de-sac in a highly convenient location. This hidden gem is just steps from Central Park and within walking distance of Metrotown, Crystal Mall, Burnaby public library, transit, shopping and everyday amenities. Featuring a functional, family-friendly layout with spacious living areas, this home offers comfort and flexibility for a growing family. This property has been exceptionally well cared for and is move-in ready. A rare opportunity to enjoy privacy, convenience and comfortable family living in the heart of Burnaby. Book your private showing today! Open house Sept 13 2-4pm, Offers if any, will be presented on Sept 15th at 6pm. Book your showing today!
General Features
| Heating | Forced Air |
|---|---|
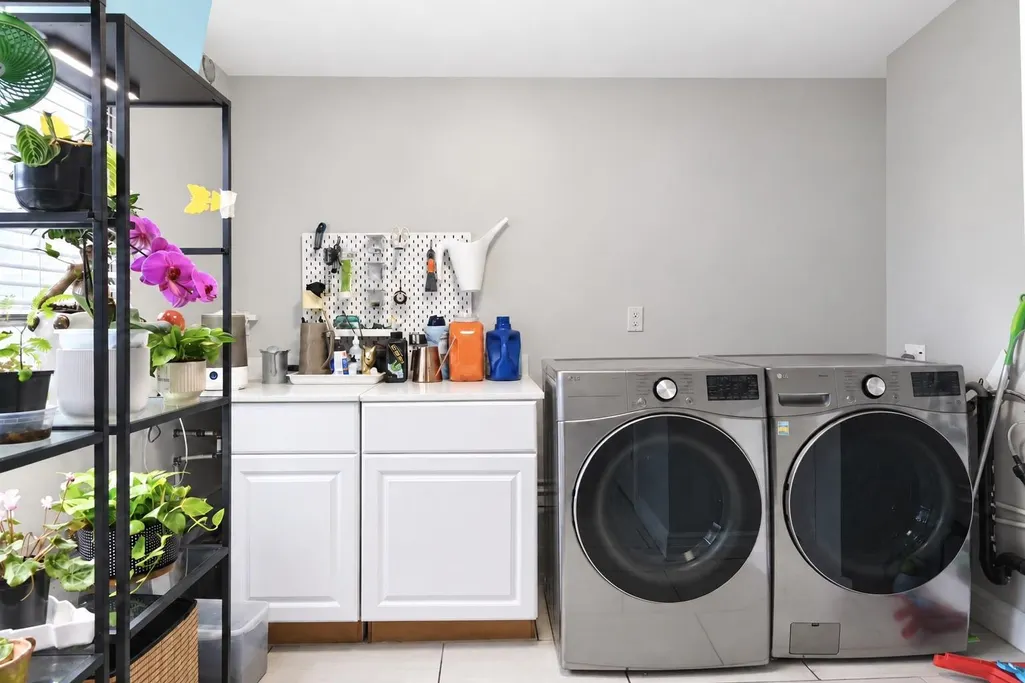
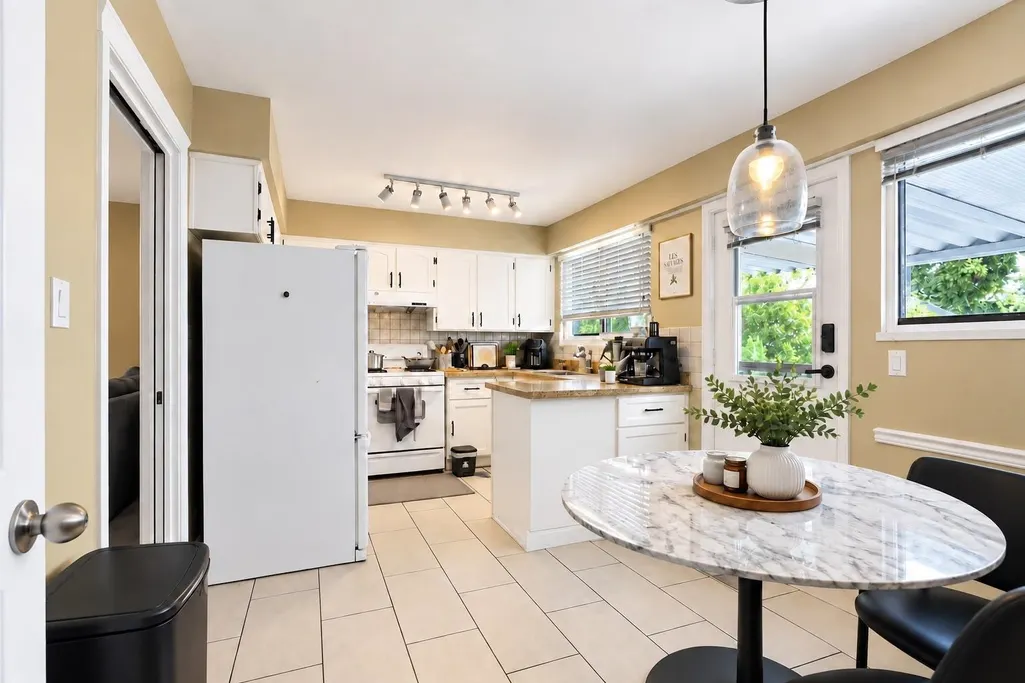
| Appliances | Washer/Dryer,Dishwasher,Refrigerator,Stove |
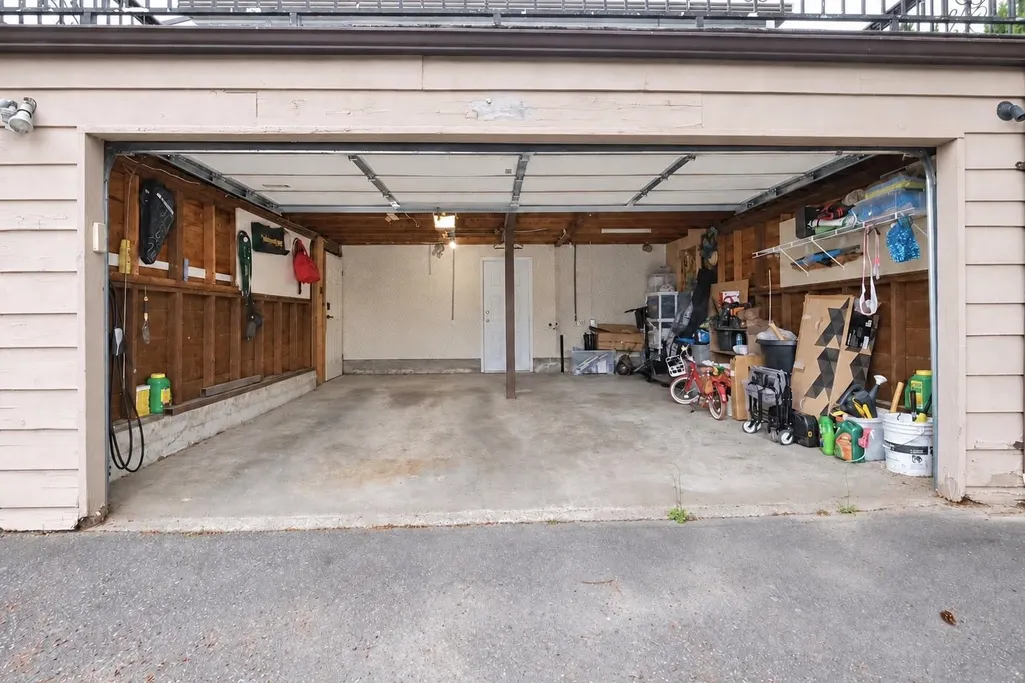
| Garage Spaces | 2 |
| Year Built | 1972 |
| Stories Count | 2 |
| Levels | Two |
| Property Subtype | Single Family Residence |
| Tax Year | 2025 |
| Ownership | Freehold NonStrata |
| Property Type | Residential |
| HOA | false |
| Garage Y/N | true |
| Full Baths | 4 |
| Status | Active |
| City | Burnaby |
| MLS Area | Burnaby South |
| Lot Size Units | Square Feet |
| Lot Size Square Feet | 6030 |
| Carport Y/N | false |
| Land Lease Y/N | false |
| Tax Annual Amount | 6669.55 |
| MLS Area Minor | Metrotown |
| Structure Type | Residential Detached |
| Standard Status | Active |
Interior Features
| Basement | None |
|---|---|
| Total Fireplaces | 2 |
| Fireplace Features | Wood Burning |
| Heating Y/N | true |
| Fireplace Y/N | true |
| Total Bedrooms | 4 |
| Total Baths | 4 |
Exterior Features
| Exterior Amenities | Balcony |
|---|---|
| Parking Features | Garage Double,Rear Access |
| Lot Features | Central Location,Cul-De-Sac,Near Golf Course,Lane Access,Private,Recreation Nearby |
| Total Parking | 4 |
| Lot Size Area | 6030 |
| Building Area Total | 2346 |
| Lot Dimensions | 0 x |
| Lot Size Acres | 0.14 |
| Waterfront Y/N | false |
Amenities
- Views
- New Construction
- Adult 55+
- Lease To Own
- No HOA Fees
- Furnished
- Primary On Main
- Air Conditioning
- Seller Finance
- Green
- Fixer Upper
- Horse
- Golf
- Fireplace
- Deck
- Garage
- Basement
- Pool
Property vs Single Family Average in V5J 1L3
In The Neighborhood
Open House
Burnaby
$ 1,499,000
- Type
- Single Family
- Size
- 1,840 SqFt
- Rooms
- 4 Beds + 4 Baths
Nu Stream Realty Inc. #R3161167
Burnaby
$ 2,180,000
- Type
- Single Family
- Size
- 2,884 SqFt
- Rooms
- 5 Beds + 2.5 Baths
1NE Collective Realty Inc. #R3158945
Open House
Burnaby
$ 2,098,000
- Type
- Single Family
- Size
- 2,864 SqFt
- Rooms
- 4 Beds + 4 Baths
RE/MAX Real Estate Services #R3158988
Open House
Burnaby
$ 2,398,000
- Type
- Single Family
- Size
- 4,775 SqFt
- Rooms
- 7 Beds + 5.5 Baths
LeHomes Realty Premier #R3157970
Burnaby
$ 1,990,000
- Type
- Single Family
- Size
- 2,876 SqFt
- Rooms
- 5 Beds + 4 Baths
LeHomes Realty Premier #R3157189
Burnaby
$ 2,980,000
- Type
- Single Family
- Size
- 4,681 SqFt
- Rooms
- 7 Beds + 6 Baths
RE/MAX Real Estate Services #R3154126
Burnaby
$ 2,400,000
- Type
- Single Family
- Size
- 1,880 SqFt
- Rooms
- 3 Beds + 1 Baths
Sutton Group - 1st West Realty #R3153739
Burnaby
$ 2,780,000
- Type
- Single Family
- Size
- 3,902 SqFt
- Rooms
- 7 Beds + 6 Baths
Luxmore Realty #R3141514
Burnaby
$ 1,888,000
- Type
- Single Family
- Size
- 1,188 SqFt
- Rooms
- 1 Beds + 1 Baths
Macdonald Realty #R3140429
Burnaby
$ 1,888,888
- Type
- Single Family
- Size
- 2,531 SqFt
- Rooms
- 6 Beds + 3.5 Baths
YPA Your Property Agent #R3139362
Burnaby
$ 2,788,000
- Type
- Single Family
- Size
- 4,339 SqFt
- Rooms
- 9 Beds + 8 Baths
Nu Stream Realty Inc. #R3127014

 Copyright 2026 by Greater Vancouver REALTORS®. All Rights Reserved. NOTE: This representation is based in whole or in part on data generated by the Chilliwack & District Real Estate Board, Fraser Valley Real Estate Board
or Greater Vancouver REALTORS® which assumes no responsibility for its accuracy.
The trademarks REALTOR®, REALTORS®, and the REALTOR® logo are controlled by The Canadian Real Estate Association (CREA) and identify real estate professionals who are members of CREA. The trademarks MLS®, Multiple Listing Service® and the associated logos are owned by CREA and identify the quality of services provided by real estate professionals who are members of CREA. Used under license.
Last Updated: September 11, 2026 10:34 PM UTC
Copyright 2026 by Greater Vancouver REALTORS®. All Rights Reserved. NOTE: This representation is based in whole or in part on data generated by the Chilliwack & District Real Estate Board, Fraser Valley Real Estate Board
or Greater Vancouver REALTORS® which assumes no responsibility for its accuracy.
The trademarks REALTOR®, REALTORS®, and the REALTOR® logo are controlled by The Canadian Real Estate Association (CREA) and identify real estate professionals who are members of CREA. The trademarks MLS®, Multiple Listing Service® and the associated logos are owned by CREA and identify the quality of services provided by real estate professionals who are members of CREA. Used under license.
Last Updated: September 11, 2026 10:34 PM UTC
