Views
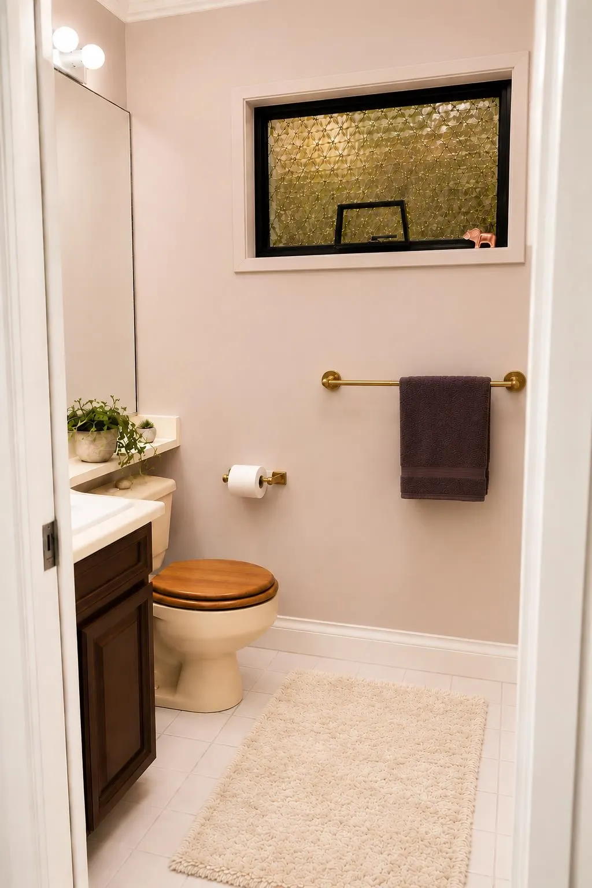
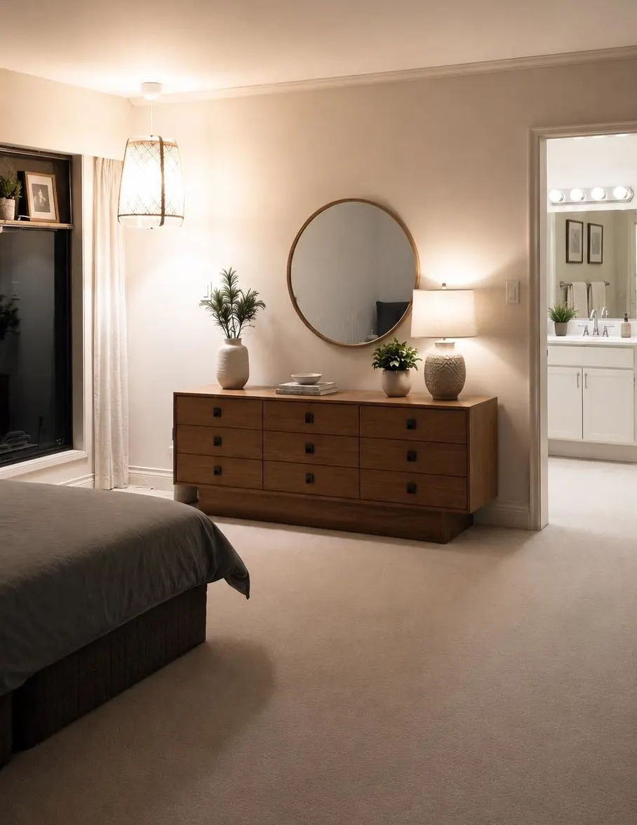
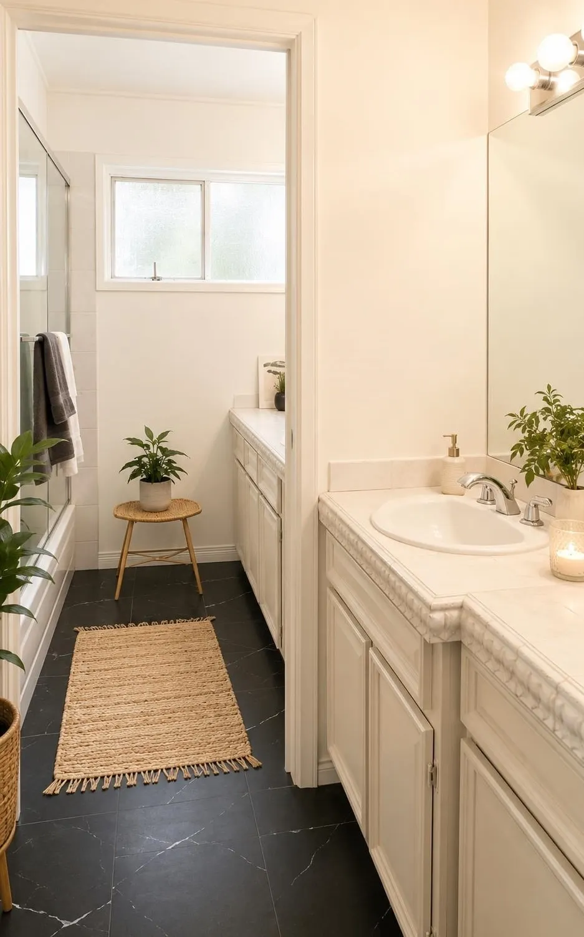
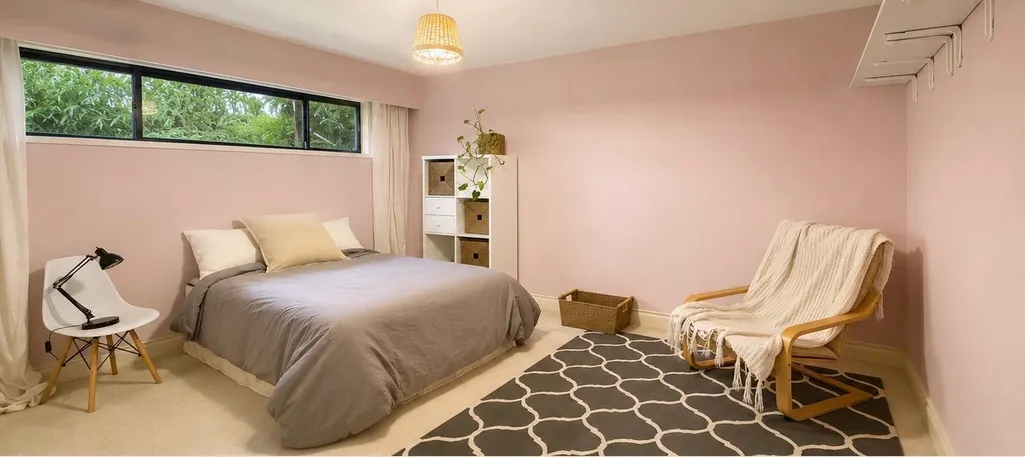
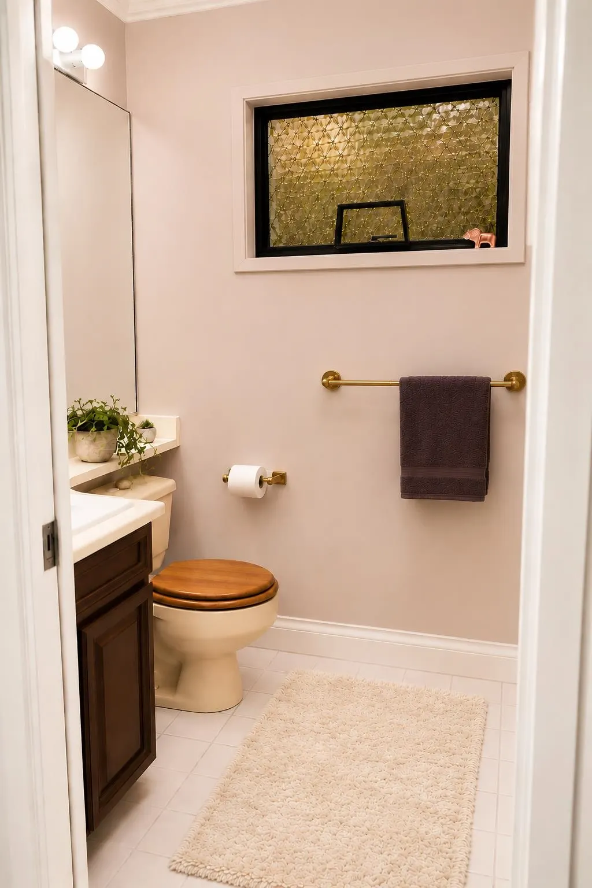
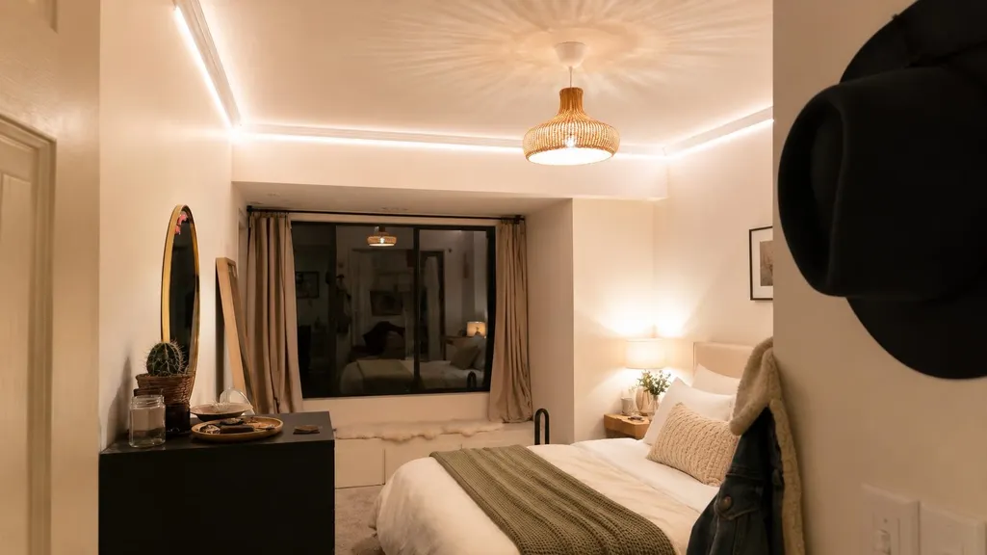
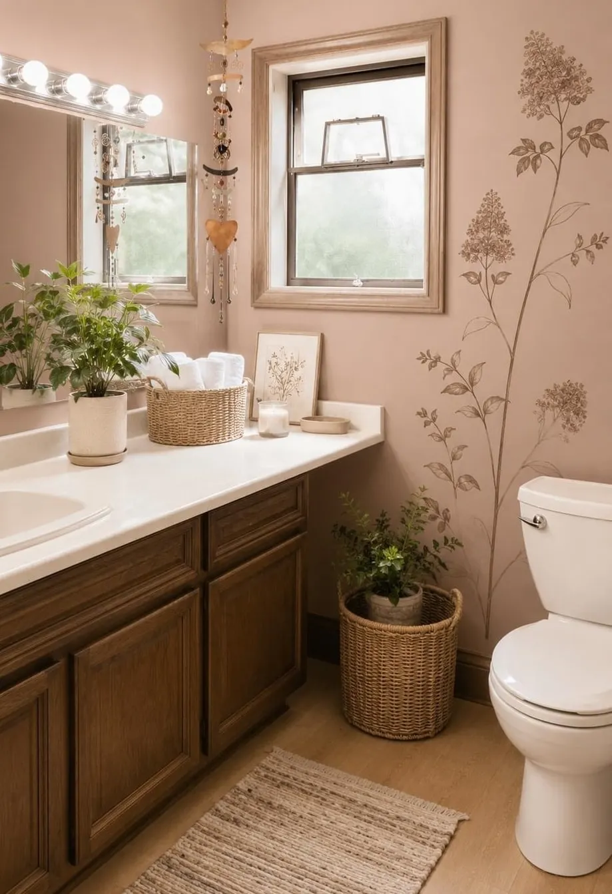
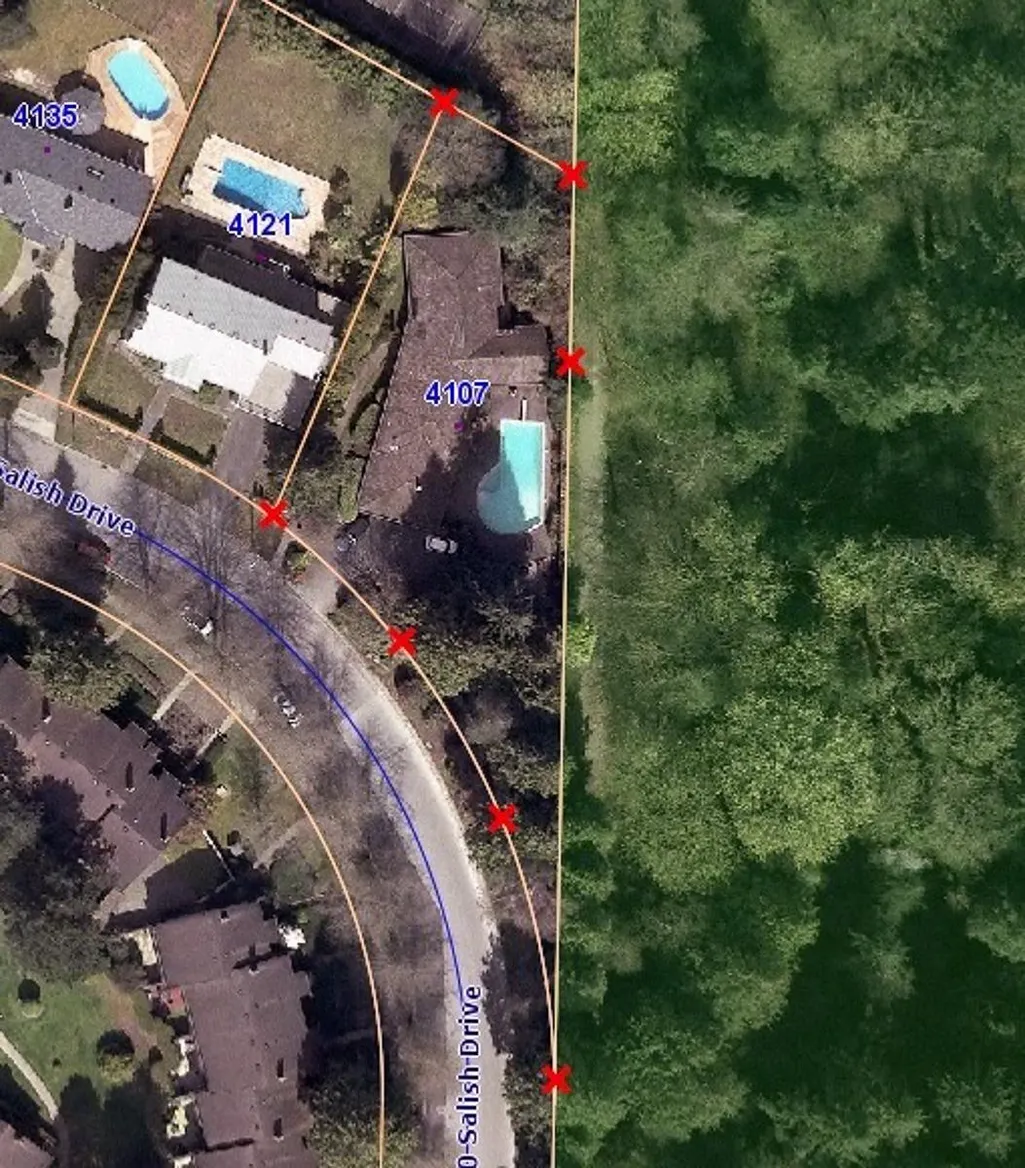
Address
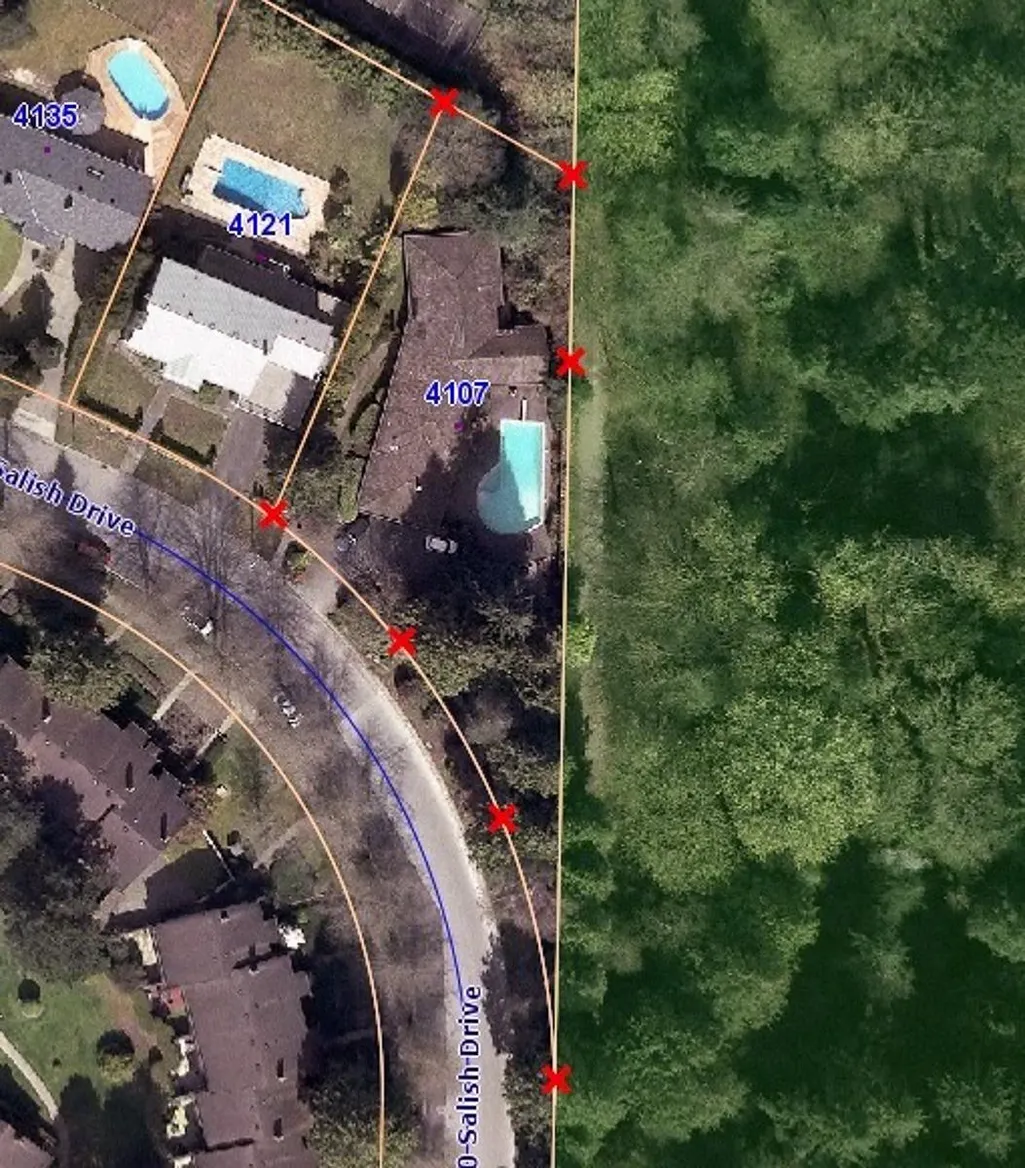
4107 Salish Drive, Vancouver, BC
Price
$ 1,987,000
Property Attributes
- MLS#R3160427
- TypeSingle Family
- Listing Status Active
- County
- CityVancouver
- AreaVancouver West
- NeighborhoodUniversity VW
- ZipV6N 3M3
- StyleRancher/Bungalow w/Bsmt.
- Year Built1973
- Taxes$ 13891
- Price$ 1,987,000
- Bedrooms5
- Full Bathrooms4
- Half Bathrooms0
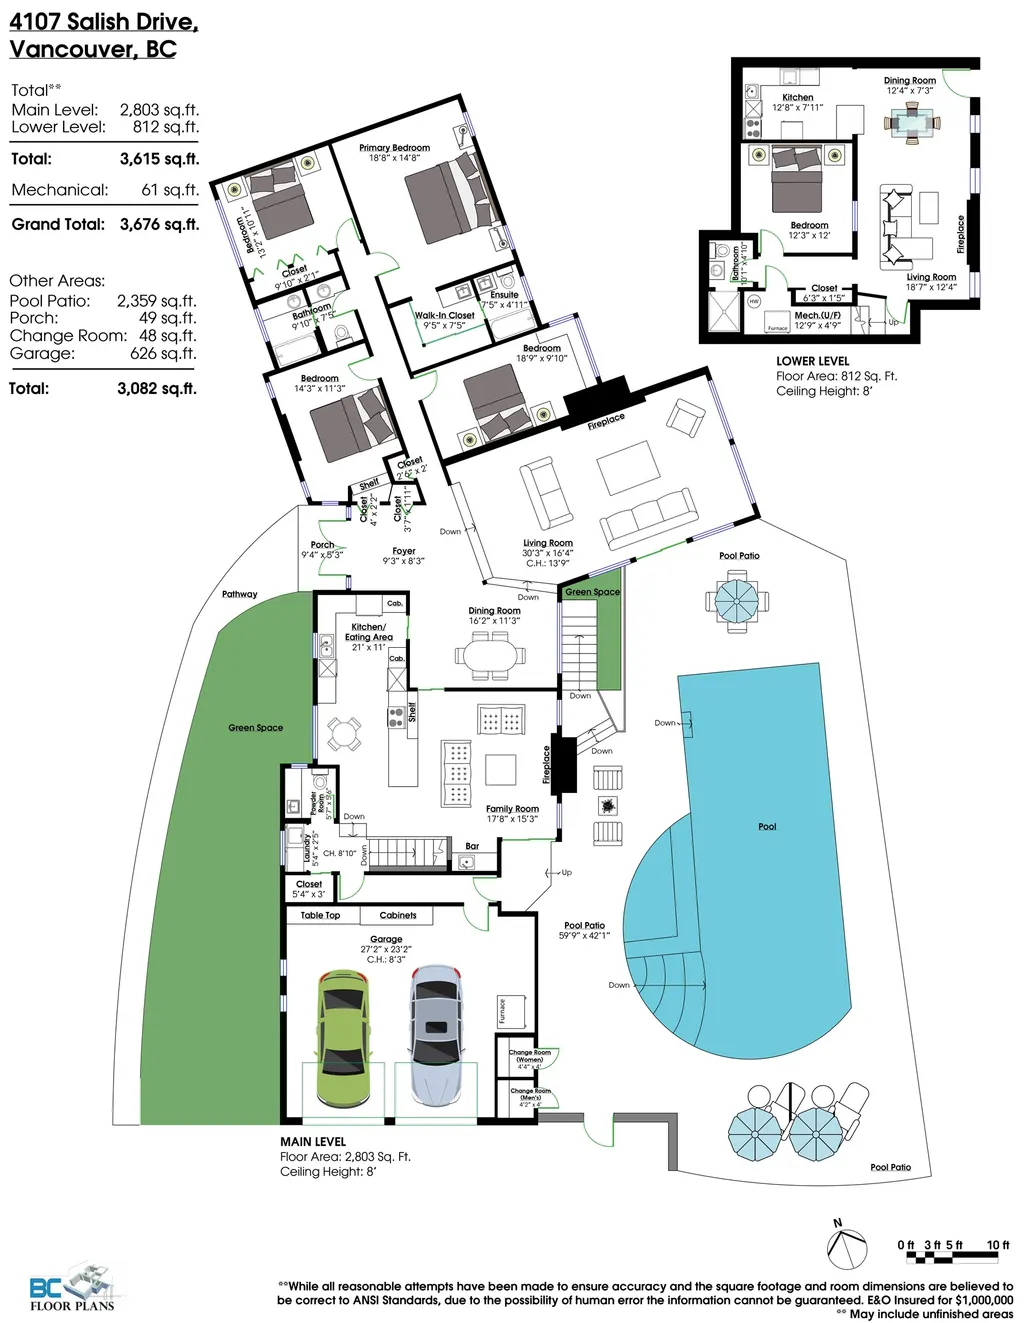
- Sqr Footage3615
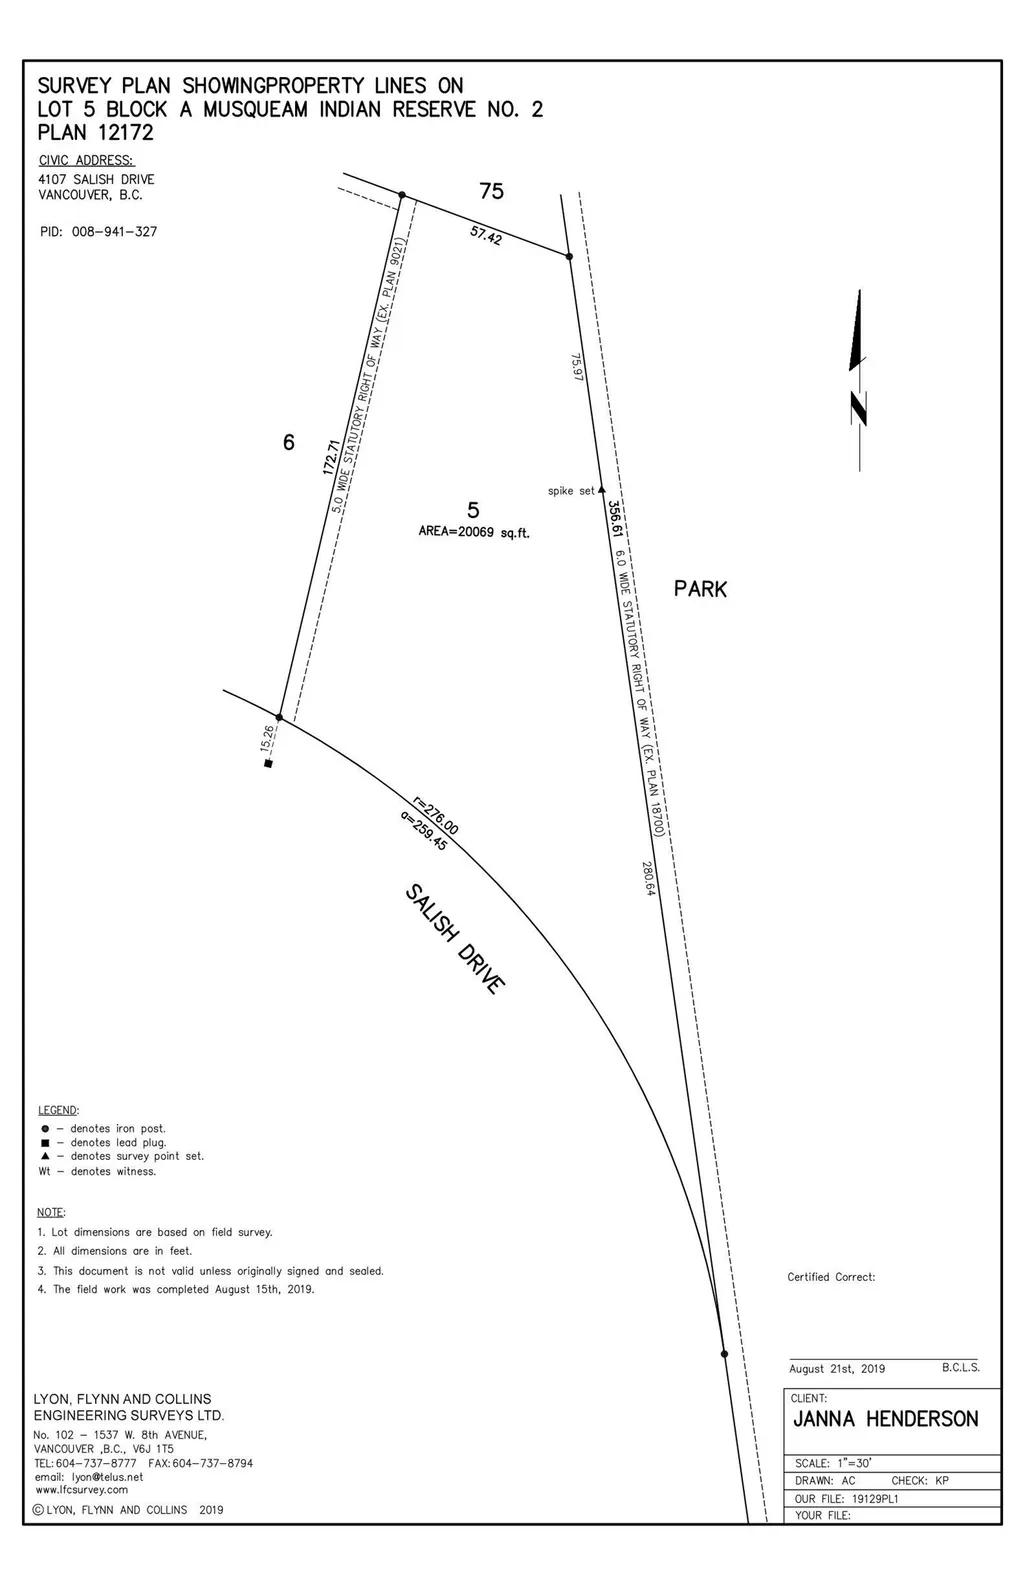
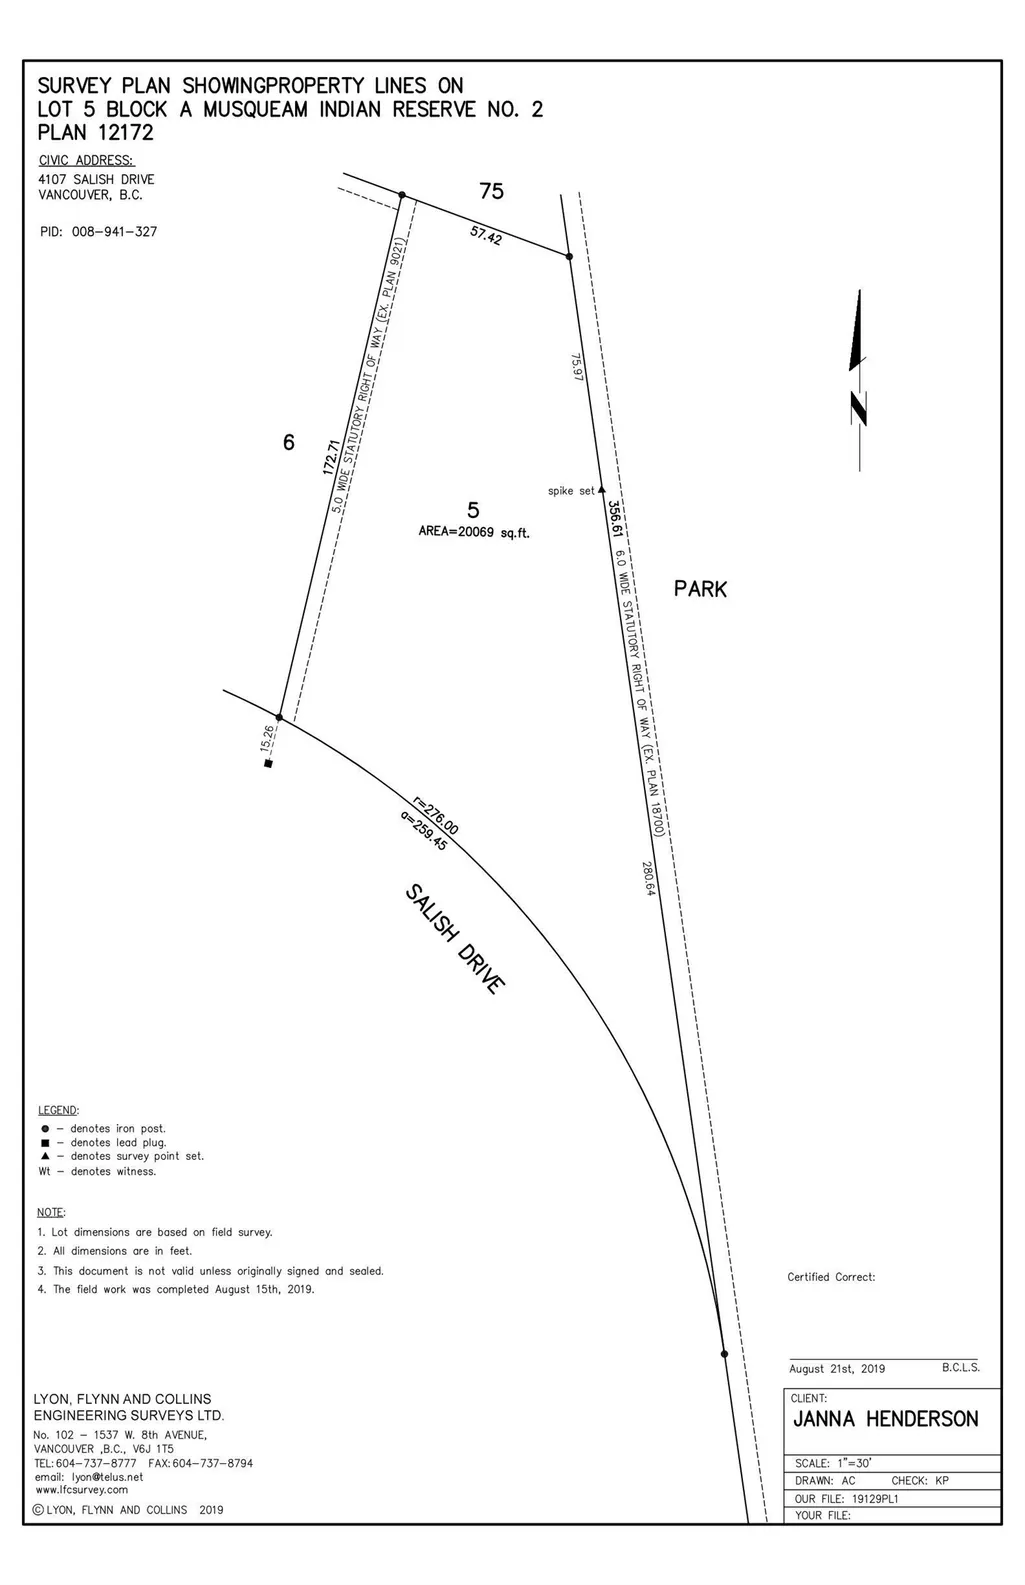
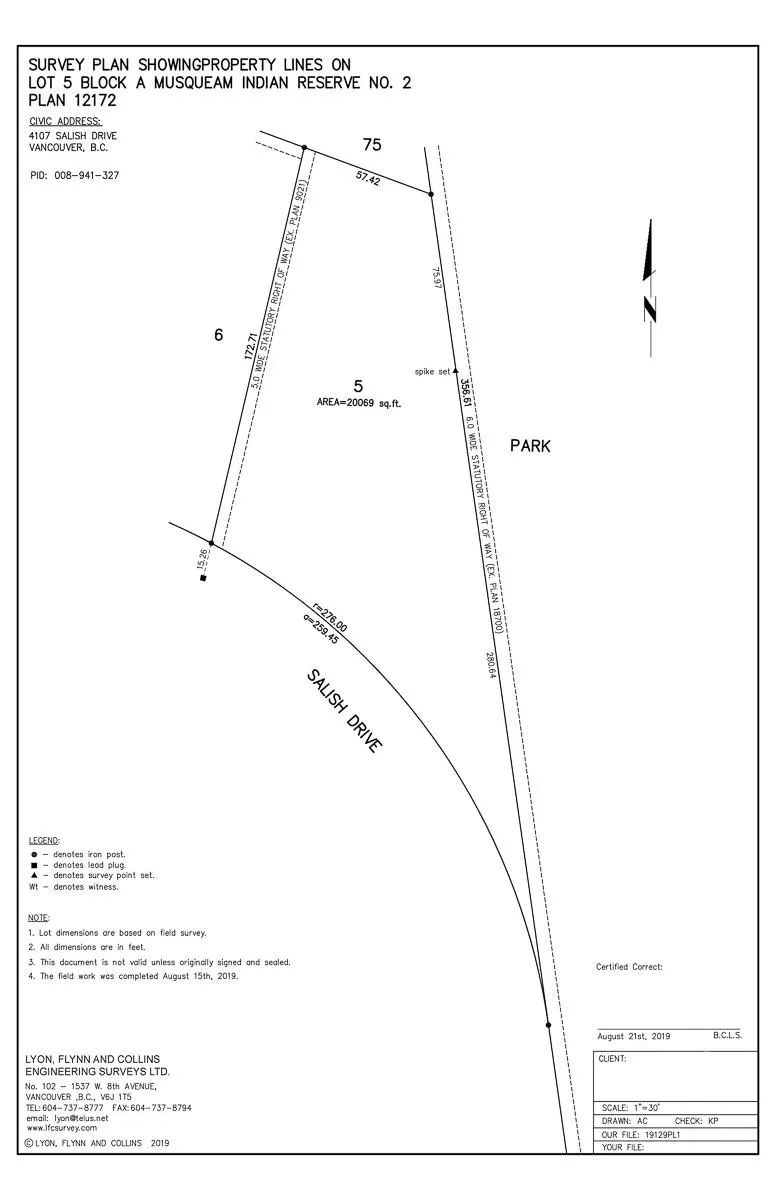
- Lot Size0.46 Acres
Data Source:
Greater Vancouver REALTORS®
Property Description
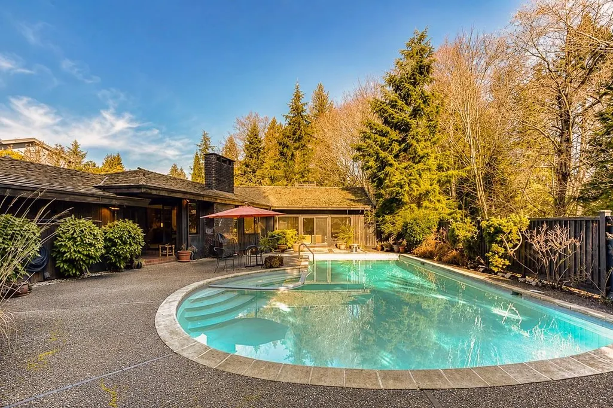
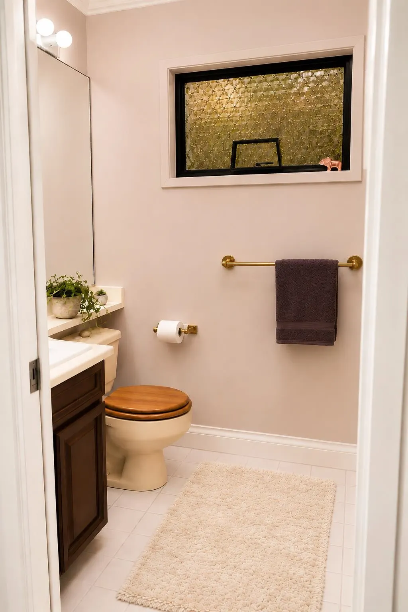
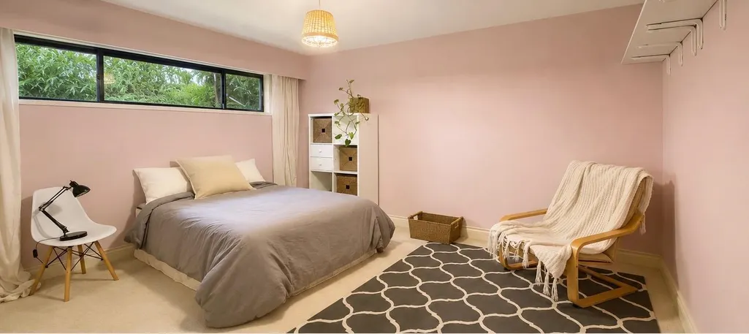
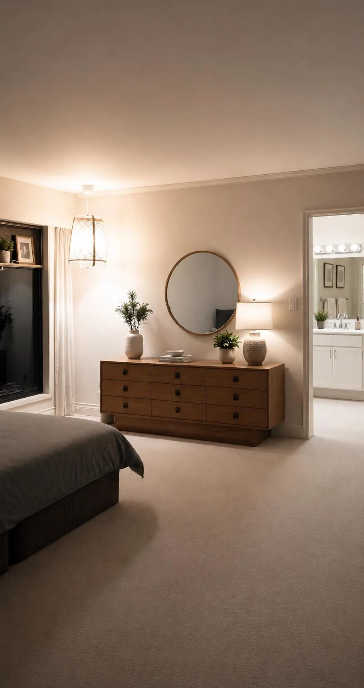
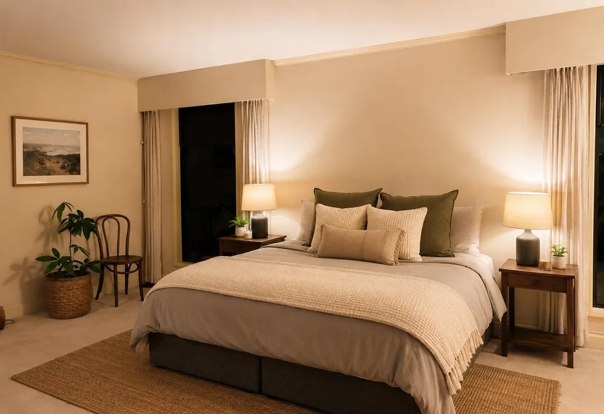
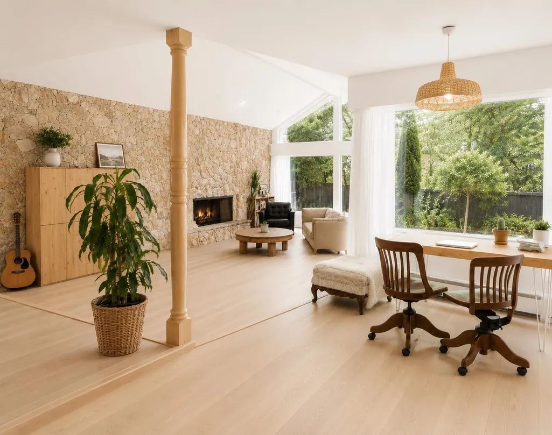
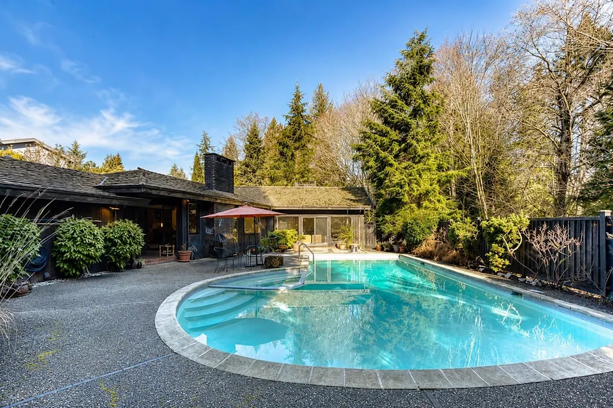
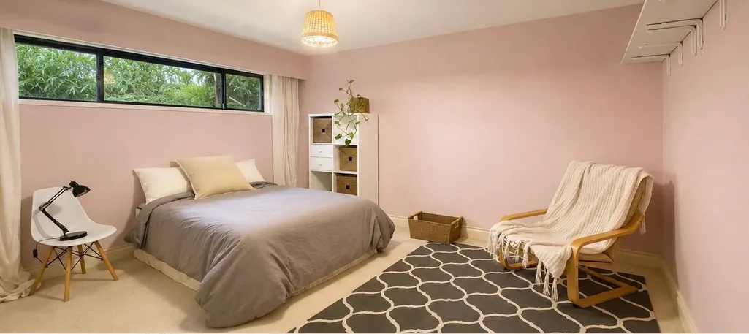
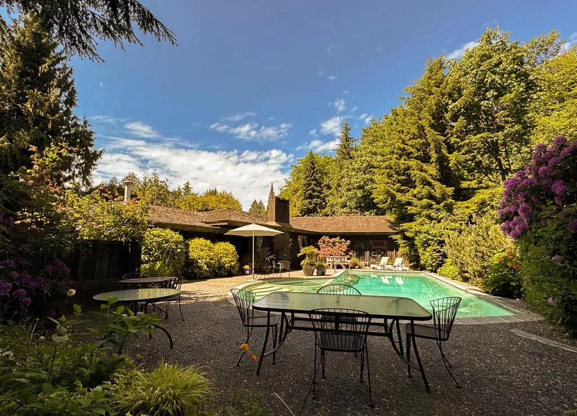
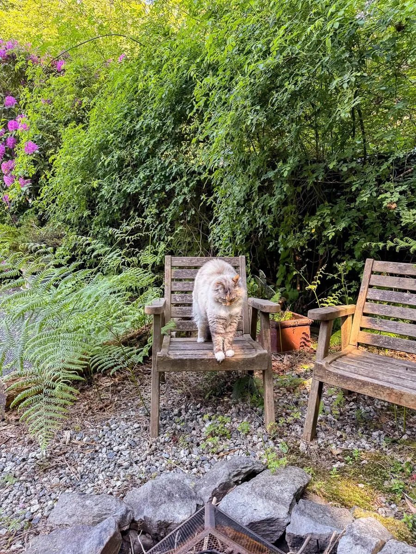
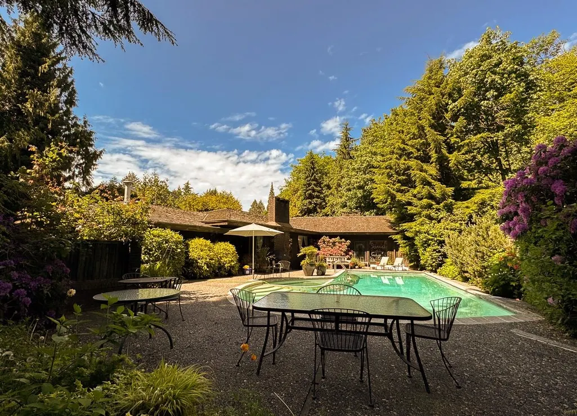
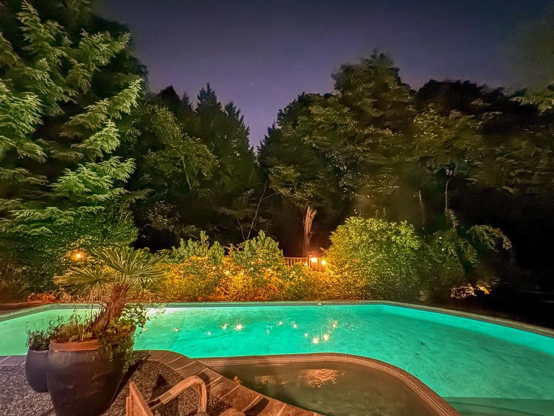
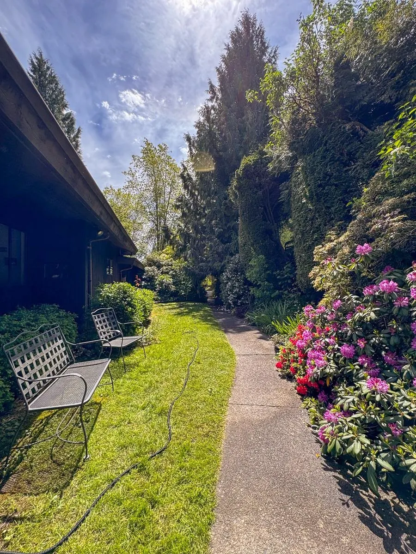
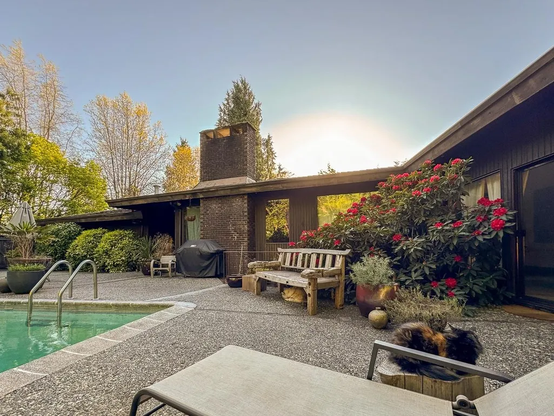
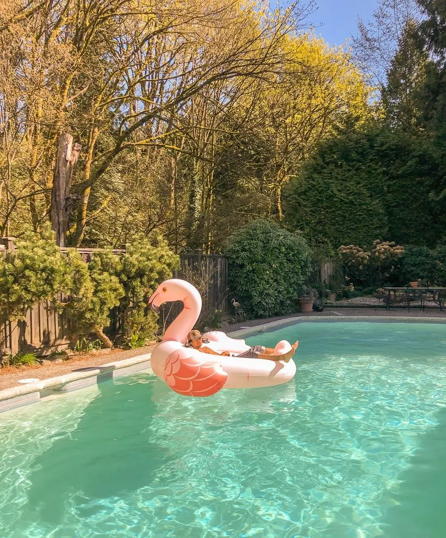
One of a kind oasis nestled beside the forest. Buy this wonderful mid-century bungalow and live happily ever after! This back yard oriented property faces into the beautiful west coast rain forest with stunning views all year round. 4 bedrooms up plus a 5th bedroom down. Vaulted ceilings in the living room featuring floor to ceiling Squamish rock fire place plus dining room to the side. Spacious Den and Family room, large outdoor pool and hot tub, private landscaped gardens surrounding, and 2 car garage with extra open parking. Second kitchen down with its own living space is great for extended family! Located in a park like setting close to walking trails, UBC, St. Georges, Crofton School, and shopping close by. This is a non-pre-paid lease ending in 2064. Annual lease payment is $31,445
General Features
| Heating | Hot Water,Radiant |
|---|---|
| Appliances | Washer/Dryer,Dishwasher,Refrigerator,Stove |
| Garage Spaces | 2 |
| Architectural Style | Rancher/Bungalow w/Bsmt. |
| Pool Features | Outdoor Pool |
| Year Built | 1973 |
| Stories Count | 2 |
| Property Subtype | Single Family Residence |
| Tax Year | 2026 |
| Ownership | First Nations Lease |
| Community Features | Shopping Nearby |
| Property Type | Residential |
| Garage Y/N | true |
| Full Baths | 4 |
| Status | Active |
| City | Vancouver |
| MLS Area | Vancouver West |
| Lot Size Units | Square Feet |
| Lot Size Square Feet | 20069 |
| Carport Y/N | false |
| Land Lease Y/N | true |
| Tax Annual Amount | 13891.64 |
| MLS Area Minor | University VW |
| Structure Type | Residential Detached |
| Standard Status | Active |
Interior Features
| Basement | Partial |
|---|---|
| Total Fireplaces | 4 |
| Fireplace Features | Electric,Gas,Wood Burning |
| Heating Y/N | true |
| Window Features | Window Coverings |
| Fireplace Y/N | true |
| Laundry Features | In Unit |
| Total Bedrooms | 5 |
| Total Baths | 4 |
Exterior Features
| Exterior Amenities | Garden,Private Yard |
|---|---|
| Parking Features | Garage Double,Front Access |
| Lot Features | Private,Wooded |
| Total Parking | 6 |
| Lot Size Area | 20069 |
| Building Area Total | 3676 |
| Lot Dimensions | 104 x IRR 172 x 57 x 280 |
| Lot Size Acres | 0.46 |
| Frontage Length | 104 |
| Waterfront Y/N | false |
| Other Equipment | Swimming Pool Equip. |
Amenities
- Views
- New Construction
- Adult 55+
- Lease To Own
- No HOA Fees
- Furnished
- Primary On Main
- Air Conditioning
- Seller Finance
- Green
- Fixer Upper
- Horse
- Golf
- Fireplace
- Deck
- Garage
- Basement
- Pool
Property vs Single Family Average in V6N 3M3
In The Neighborhood
Just Listed
Vancouver
$ 1,759,000
- Type
- Single Family
- Size
- 4,313 SqFt
- Rooms
- 5 Beds + 5 Baths
Dexter Realty #R3163784
Just Listed
Vancouver
$ 5,380,000
- Type
- Single Family
- Size
- 5,172 SqFt
- Rooms
- 6 Beds + 5.5 Baths
Sutton Group-West Coast Realty #R3162640
Open House
Vancouver
$ 3,680,000
- Type
- Single Family
- Size
- 4,026 SqFt
- Rooms
- 5 Beds + 3.5 Baths
Dexter Realty #R3162480
Water Views
Vancouver
$ 7,990,000
- Type
- Single Family
- Size
- 7,622 SqFt
- Rooms
- 6 Beds + 6.5 Baths
Oakwyn Realty Ltd. #R3162980
Water Views
Vancouver
$ 9,980,000
- Type
- Single Family
- Size
- 2,885 SqFt
- Rooms
- 3 Beds + 3.5 Baths
Sutton Group - 1st West Realty #R3159390
Water Views
Vancouver
$ 16,800,000
- Type
- Single Family
- Size
- 8,042 SqFt
- Rooms
- 6 Beds + 7 Baths
Sutton Group-West Coast Realty #R3159068
Vancouver
$ 1,638,000
- Type
- Single Family
- Size
- 2,362 SqFt
- Rooms
- 4 Beds + 2 Baths
FaithWilson Christies International Real Estate #R3159283
Vancouver
$ 5,990,000
- Type
- Single Family
- Size
- 3,926 SqFt
- Rooms
- 5 Beds + 2.5 Baths
Royal Pacific Realty (Kingsway) Ltd. #R3157204
Vancouver
$ 1,199,000
- Type
- Single Family
- Size
- 3,606 SqFt
- Rooms
- 4 Beds + 3 Baths
Oracle Realty Ltd. #R3155452
Vancouver
$ 3,870,000
- Type
- Single Family
- Size
- 3,497 SqFt
- Rooms
- 4 Beds + 2.5 Baths
Macdonald Realty Westmar #R3154539
Vancouver
$ 2,049,900
- Type
- Single Family
- Size
- 4,871 SqFt
- Rooms
- 7 Beds + 5.5 Baths
Oakwyn Realty Ltd. #R3154486
Open House
Vancouver
$ 7,938,000
- Type
- Single Family
- Size
- 5,879 SqFt
- Rooms
- 7 Beds + 6 Baths
RE/MAX Masters Realty #R3138959
Water Views
Vancouver
$ 12,800,000
- Type
- Single Family
- Size
- 12,377 SqFt
- Rooms
- 7 Beds + 7.5 Baths
Dracco Pacific Realty #R3134562

 Copyright 2026 by Greater Vancouver REALTORS®. All Rights Reserved. NOTE: This representation is based in whole or in part on data generated by the Chilliwack & District Real Estate Board, Fraser Valley Real Estate Board
or Greater Vancouver REALTORS® which assumes no responsibility for its accuracy.
The trademarks REALTOR®, REALTORS®, and the REALTOR® logo are controlled by The Canadian Real Estate Association (CREA) and identify real estate professionals who are members of CREA. The trademarks MLS®, Multiple Listing Service® and the associated logos are owned by CREA and identify the quality of services provided by real estate professionals who are members of CREA. Used under license.
Last Updated: September 11, 2026 10:34 PM UTC
Copyright 2026 by Greater Vancouver REALTORS®. All Rights Reserved. NOTE: This representation is based in whole or in part on data generated by the Chilliwack & District Real Estate Board, Fraser Valley Real Estate Board
or Greater Vancouver REALTORS® which assumes no responsibility for its accuracy.
The trademarks REALTOR®, REALTORS®, and the REALTOR® logo are controlled by The Canadian Real Estate Association (CREA) and identify real estate professionals who are members of CREA. The trademarks MLS®, Multiple Listing Service® and the associated logos are owned by CREA and identify the quality of services provided by real estate professionals who are members of CREA. Used under license.
Last Updated: September 11, 2026 10:34 PM UTC
