Address
4106 Staulo Crescent, Vancouver, BC
Price
$ 1,759,000
Property Attributes
- MLS#R3163784
- TypeSingle Family
- Listing Status Active
- County
- CityVancouver
- AreaVancouver West
- NeighborhoodUniversity VW
- ZipV6N 3S2
- Style
- Year Built1978
- Taxes$ 11164
- Price$ 1,759,000
- Bedrooms5
- Full Bathrooms4
- Half Bathrooms2
- Sqr Footage4313
- Lot Size0.22 Acres
Data Source:
Greater Vancouver REALTORS®
Property Description
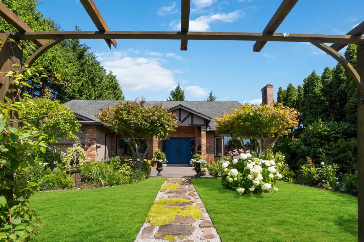
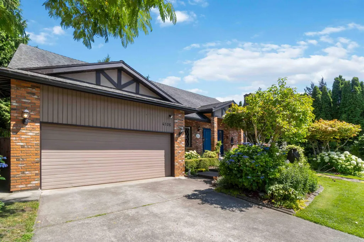
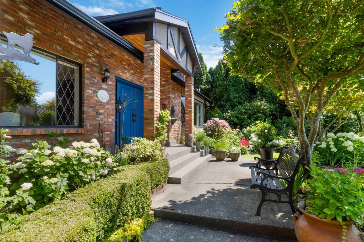
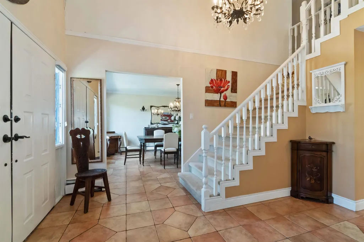
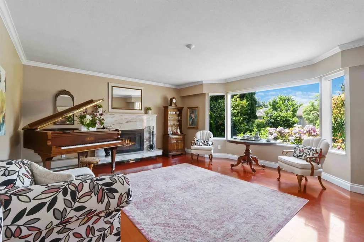
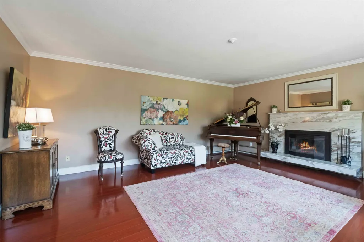
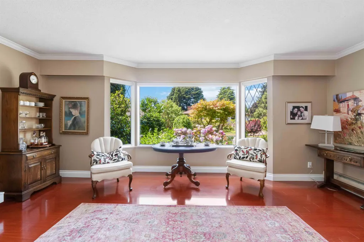
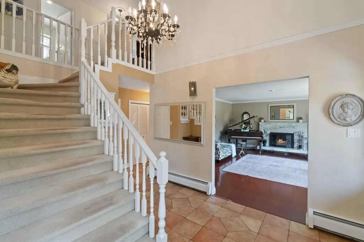
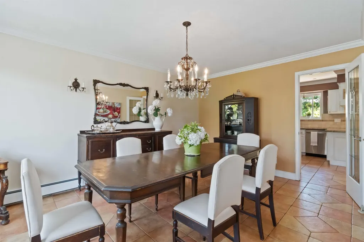
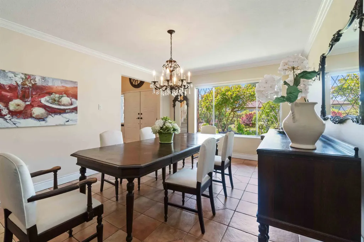
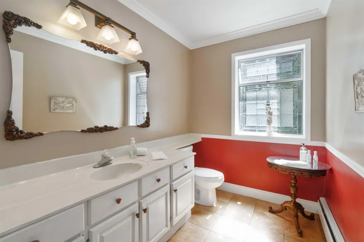
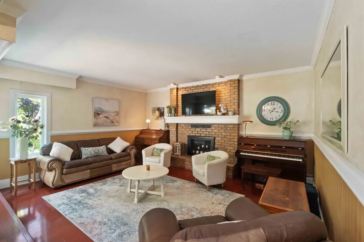
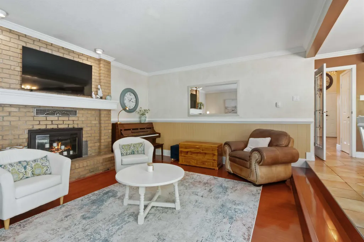
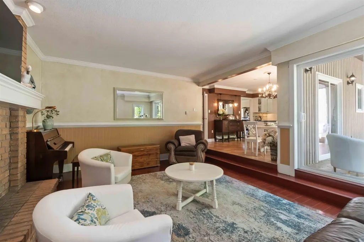
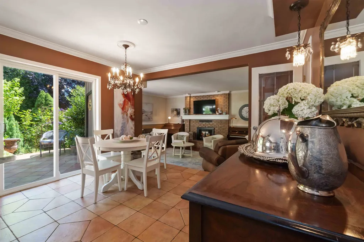
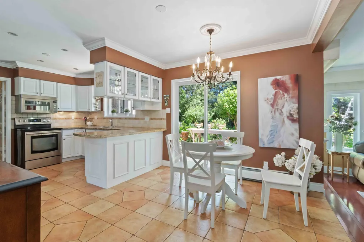
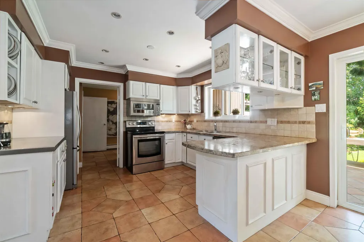
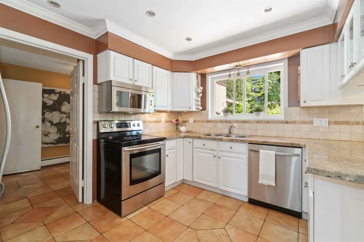
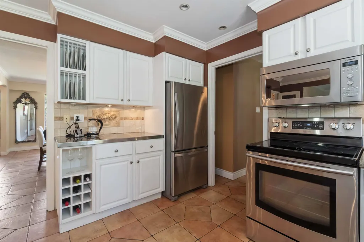
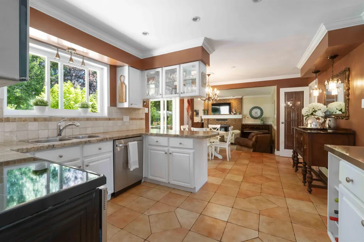
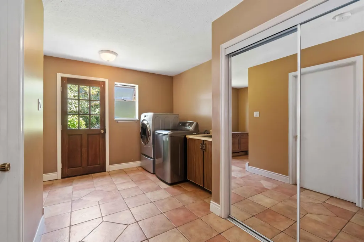
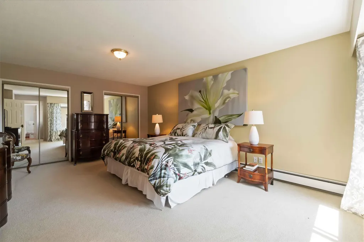
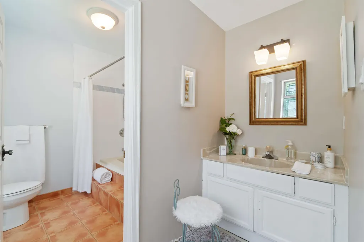
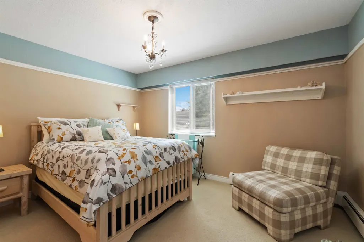
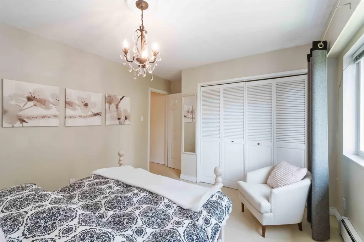
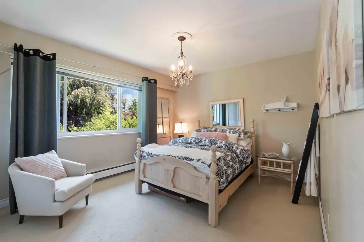
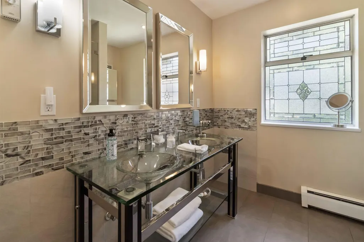
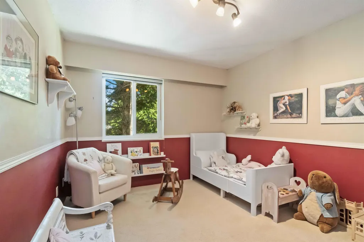
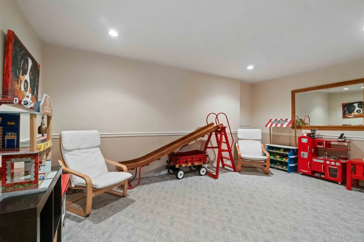
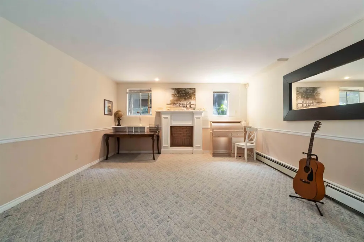
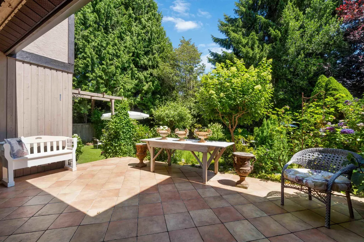
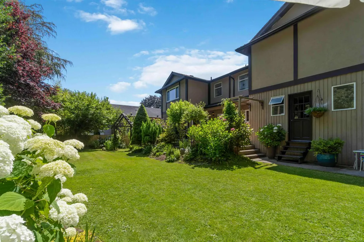
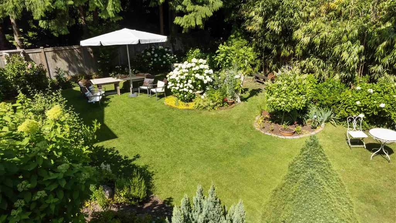
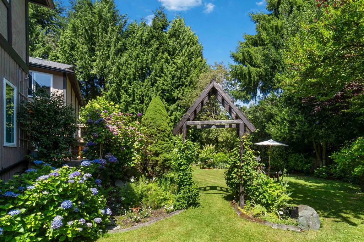
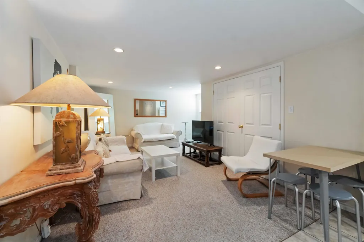
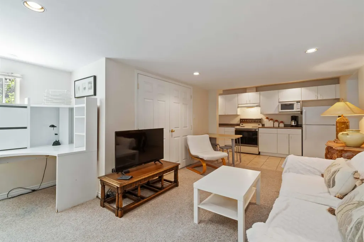
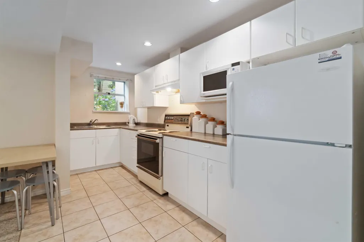
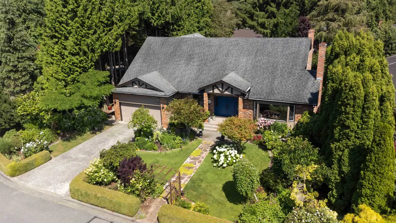
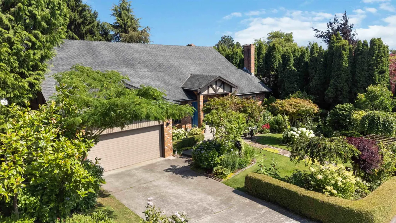
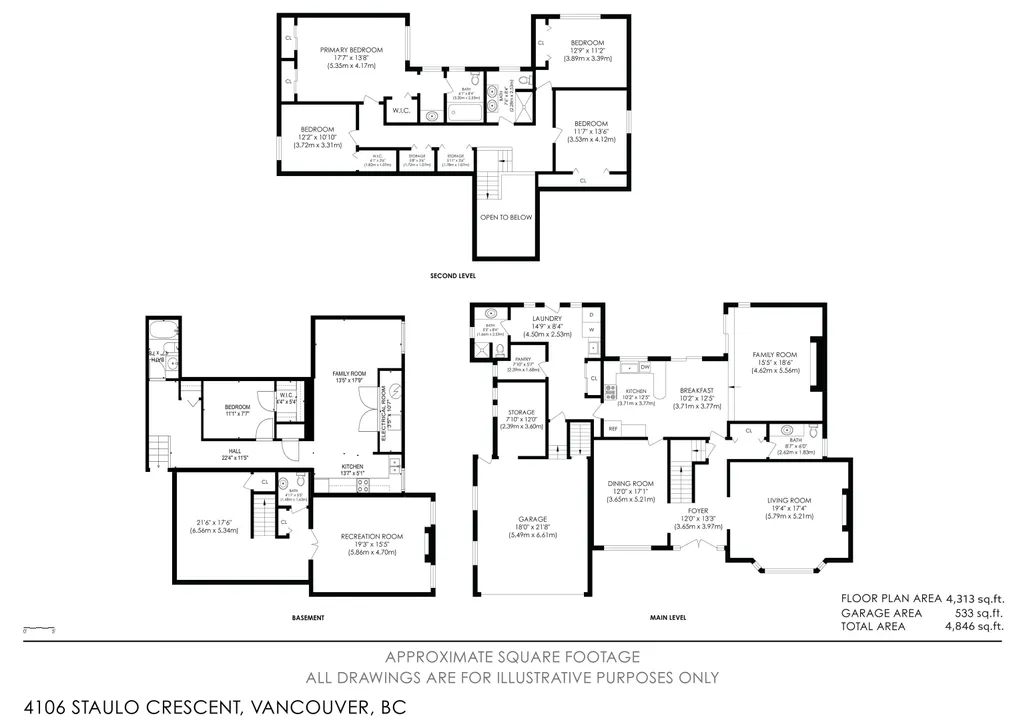
Every once in a while you find a true gem on a corner lot with great privacy. Large principal rooms with special details including wainscoting, gorgeous flooring, beautiful lead glass windows, fireplaces all make this your dream home. Living room with large bay window, formal sized dining room, sunken family room, and kitchen with slider doors opening onto a large east facing deck. Enjoy the stunning landscaped gardens in both front and back. S/S appliances, granite counters, large pantry and laundry/mud room. Plenty of space on 3 levels with 5 bedrooms, 6 bathrooms, nanny/in-law suite and double garage. Located close to Dunbar and Kerrisdale shopping districts, great schools, UBC and Pacific Spirit Park walking trails. Prepaid Lease until 2073.
General Features
| Heating | Hot Water,Natural Gas,Wood |
|---|---|
| Appliances | Washer/Dryer,Dishwasher,Refrigerator,Stove,Freezer,Microwave |
| Garage Spaces | 2 |
| Security Features | Smoke Detector(s) |
| Year Built | 1978 |
| Stories Count | 2 |
| Levels | Two |
| Property Subtype | Single Family Residence |
| Tax Year | 2026 |
| Ownership | Leasehold prepaid-NonStrata |
| Community Features | Shopping Nearby |
| Property Type | Residential |
| HOA | false |
| Garage Y/N | true |
| Full Baths | 4 |
| Status | Active |
| City | Vancouver |
| MLS Area | Vancouver West |
| Lot Size Units | Square Feet |
| Lot Size Square Feet | 9600 |
| Carport Y/N | false |
| Land Lease Y/N | true |
| Tax Annual Amount | 11164.18 |
| MLS Area Minor | University VW |
| Structure Type | Residential Detached |
| Standard Status | Active |
| Virtual Tour | https://www.dropbox.com/scl/fi/fvqt96kw7j4gldmn6bppc/4106-Staulo-Crescent-Vancouver-BC.mp4?rlkey=p6o88fxekcdqi6pwua1vnfhy5&st=bg6bcxkv&dl=0 |
Interior Features
| Interior Amenities | Pantry,Central Vacuum |
|---|---|
| Basement | Full,Finished,Exterior Entry |
| Total Fireplaces | 3 |
| Fireplace Features | Wood Burning |
| Heating Y/N | true |
| Window Features | Window Coverings |
| Fireplace Y/N | true |
| Half Baths | 2 |
| Total Bedrooms | 5 |
| Total Baths | 6 |
Exterior Features
| Exterior Amenities | Private Yard |
|---|---|
| Parking Features | Garage Double,Front Access,Concrete,Garage Door Opener |
| Lot Features | Central Location,Near Golf Course,Private,Recreation Nearby |
| Total Parking | 6 |
| Lot Size Area | 9600 |
| Building Area Total | 4313 |
| Lot Dimensions | 80 x 120 |
| Lot Size Acres | 0.22 |
| Frontage Length | 80 |
| Waterfront Y/N | false |
Amenities
- Views
- New Construction
- Adult 55+
- Lease To Own
- No HOA Fees
- Furnished
- Primary On Main
- Air Conditioning
- Seller Finance
- Green
- Fixer Upper
- Horse
- Golf
- Fireplace
- Deck
- Garage
- Basement
- Pool
Property vs Single Family Average in V6N 3S2
In The Neighborhood
Just Listed
Vancouver
$ 5,380,000
- Type
- Single Family
- Size
- 5,172 SqFt
- Rooms
- 6 Beds + 5.5 Baths
Sutton Group-West Coast Realty #R3162640
Open House
Vancouver
$ 3,680,000
- Type
- Single Family
- Size
- 4,026 SqFt
- Rooms
- 5 Beds + 3.5 Baths
Dexter Realty #R3162480
Water Views
Vancouver
$ 7,990,000
- Type
- Single Family
- Size
- 7,622 SqFt
- Rooms
- 6 Beds + 6.5 Baths
Oakwyn Realty Ltd. #R3162980
Views
Vancouver
$ 1,987,000
- Type
- Single Family
- Size
- 3,615 SqFt
- Rooms
- 5 Beds + 4 Baths
Royal Pacific Realty (Kingsway) Ltd. #R3160427
Water Views
Vancouver
$ 9,980,000
- Type
- Single Family
- Size
- 2,885 SqFt
- Rooms
- 3 Beds + 3.5 Baths
Sutton Group - 1st West Realty #R3159390
Water Views
Vancouver
$ 16,800,000
- Type
- Single Family
- Size
- 8,042 SqFt
- Rooms
- 6 Beds + 7 Baths
Sutton Group-West Coast Realty #R3159068
Vancouver
$ 1,638,000
- Type
- Single Family
- Size
- 2,362 SqFt
- Rooms
- 4 Beds + 2 Baths
FaithWilson Christies International Real Estate #R3159283
Vancouver
$ 5,990,000
- Type
- Single Family
- Size
- 3,926 SqFt
- Rooms
- 5 Beds + 2.5 Baths
Royal Pacific Realty (Kingsway) Ltd. #R3157204
Vancouver
$ 1,199,000
- Type
- Single Family
- Size
- 3,606 SqFt
- Rooms
- 4 Beds + 3 Baths
Oracle Realty Ltd. #R3155452
Vancouver
$ 3,870,000
- Type
- Single Family
- Size
- 3,497 SqFt
- Rooms
- 4 Beds + 2.5 Baths
Macdonald Realty Westmar #R3154539
Vancouver
$ 2,049,900
- Type
- Single Family
- Size
- 4,871 SqFt
- Rooms
- 7 Beds + 5.5 Baths
Oakwyn Realty Ltd. #R3154486
Open House
Vancouver
$ 7,938,000
- Type
- Single Family
- Size
- 5,879 SqFt
- Rooms
- 7 Beds + 6 Baths
RE/MAX Masters Realty #R3138959
Water Views
Vancouver
$ 12,800,000
- Type
- Single Family
- Size
- 12,377 SqFt
- Rooms
- 7 Beds + 7.5 Baths
Dracco Pacific Realty #R3134562

 Copyright 2026 by Greater Vancouver REALTORS®. All Rights Reserved. NOTE: This representation is based in whole or in part on data generated by the Chilliwack & District Real Estate Board, Fraser Valley Real Estate Board
or Greater Vancouver REALTORS® which assumes no responsibility for its accuracy.
The trademarks REALTOR®, REALTORS®, and the REALTOR® logo are controlled by The Canadian Real Estate Association (CREA) and identify real estate professionals who are members of CREA. The trademarks MLS®, Multiple Listing Service® and the associated logos are owned by CREA and identify the quality of services provided by real estate professionals who are members of CREA. Used under license.
Last Updated: September 11, 2026 10:34 PM UTC
Copyright 2026 by Greater Vancouver REALTORS®. All Rights Reserved. NOTE: This representation is based in whole or in part on data generated by the Chilliwack & District Real Estate Board, Fraser Valley Real Estate Board
or Greater Vancouver REALTORS® which assumes no responsibility for its accuracy.
The trademarks REALTOR®, REALTORS®, and the REALTOR® logo are controlled by The Canadian Real Estate Association (CREA) and identify real estate professionals who are members of CREA. The trademarks MLS®, Multiple Listing Service® and the associated logos are owned by CREA and identify the quality of services provided by real estate professionals who are members of CREA. Used under license.
Last Updated: September 11, 2026 10:34 PM UTC
