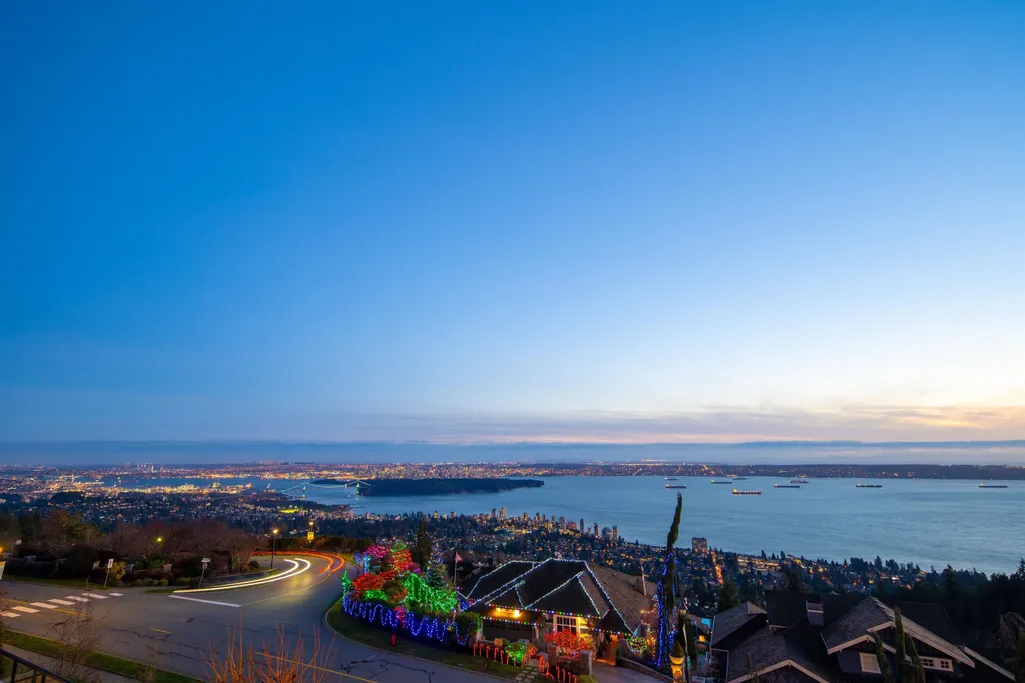
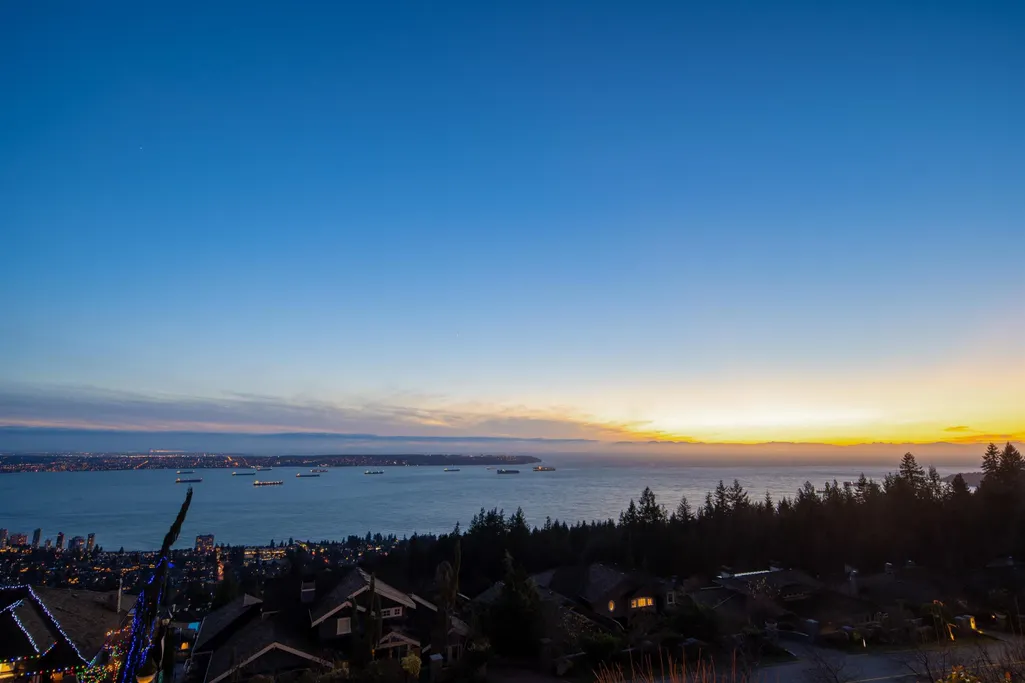
Views


Address
2426 Halston Court, West Vancouver, BC
Price
$ 10,980,000
Property Attributes
- MLS#R3121504
- TypeSingle Family
- Listing Status Active
- County
- CityWest Vancouver
- AreaWest Vancouver
- NeighborhoodWhitby Estates
- ZipV7S 3K3
- Style
- Year Built2018
- Taxes$ 35407
- Price$ 10,980,000
- Bedrooms5
- Full Bathrooms6
- Half Bathrooms2
- Sqr Footage6675
- Lot Size0.32 Acres
Data Source:
Greater Vancouver REALTORS®
Property Description
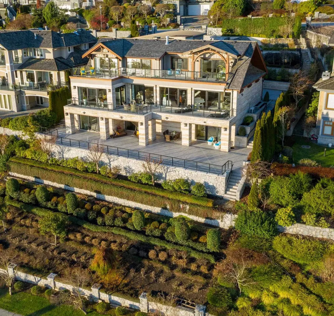
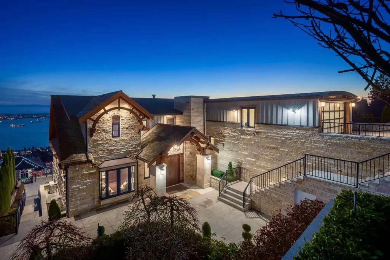
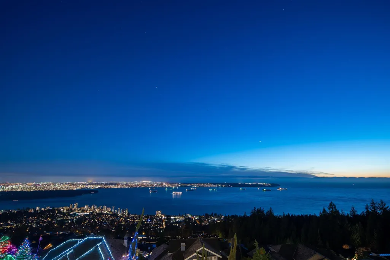
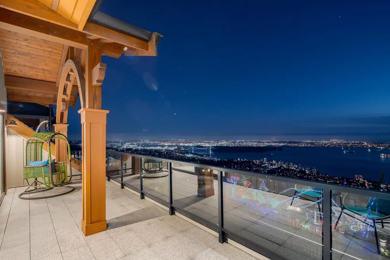
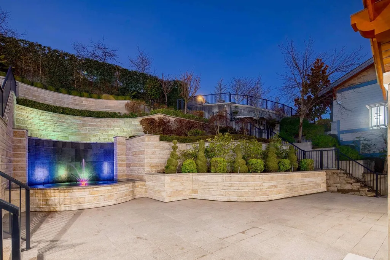
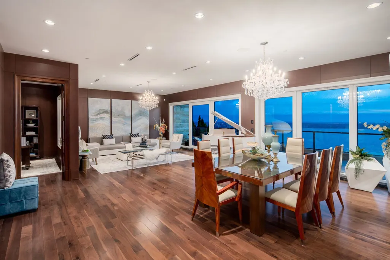
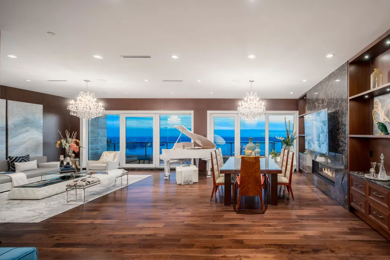
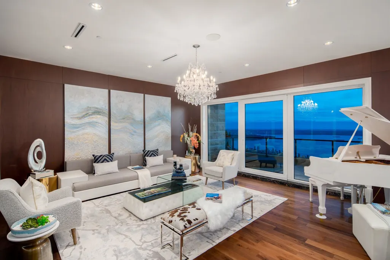
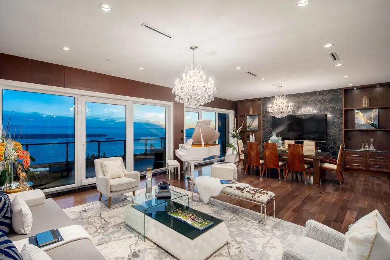
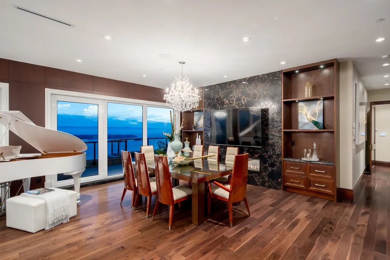
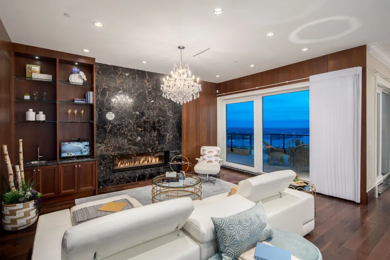
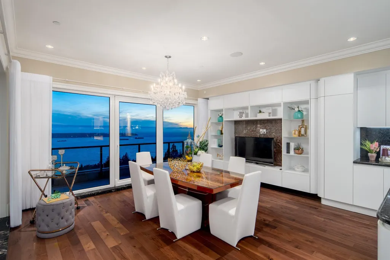
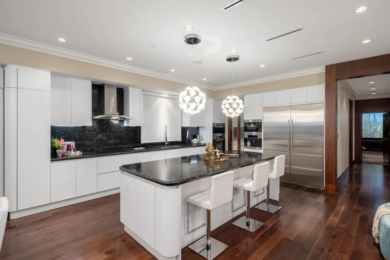
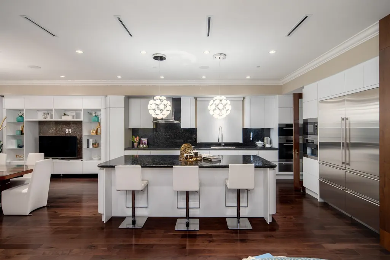
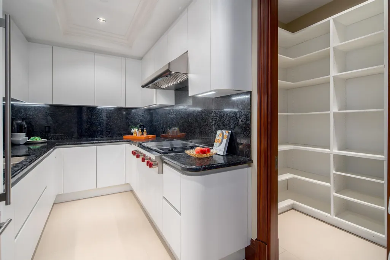
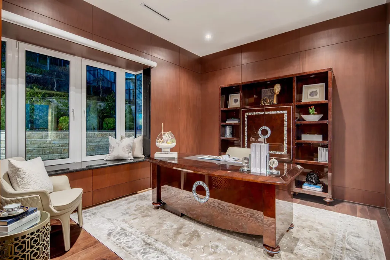
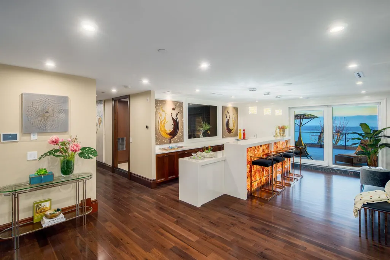
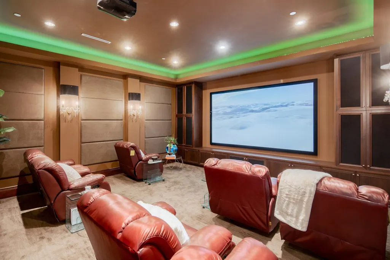
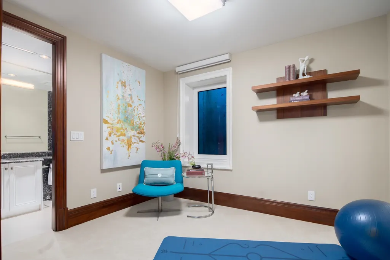
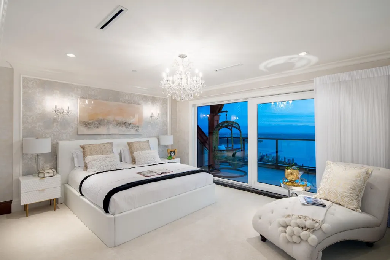
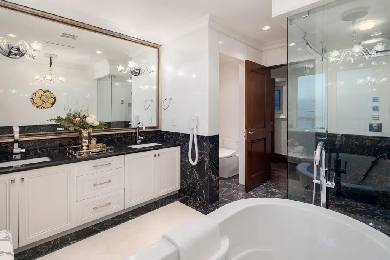
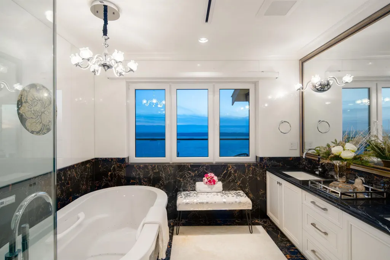
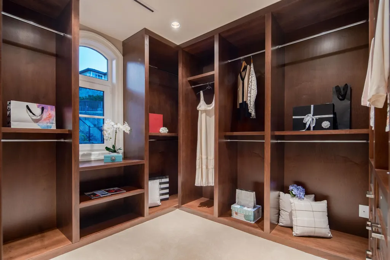
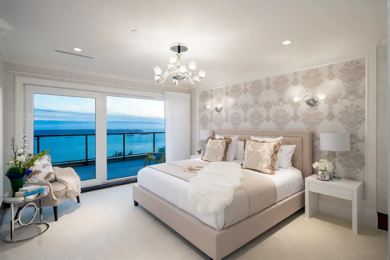
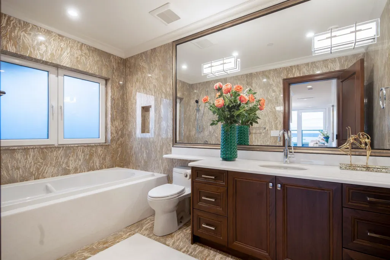
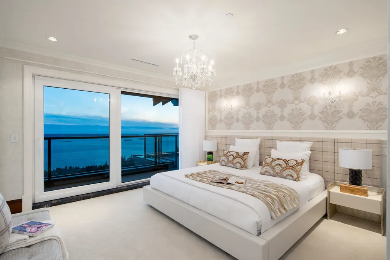
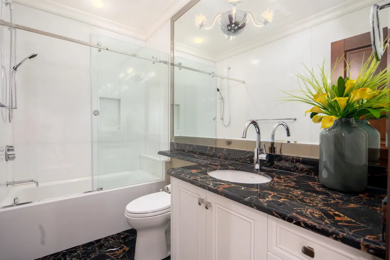
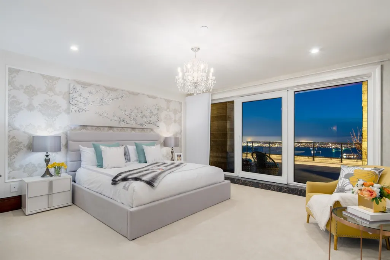
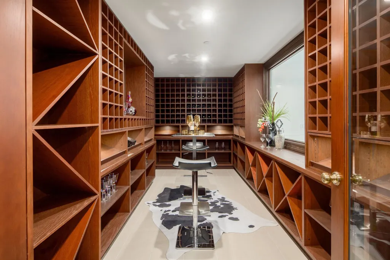
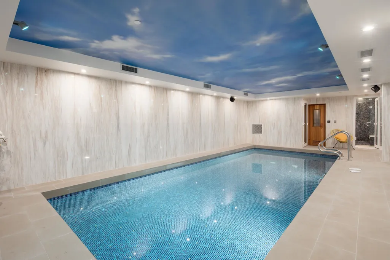
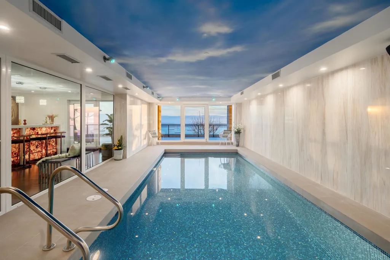
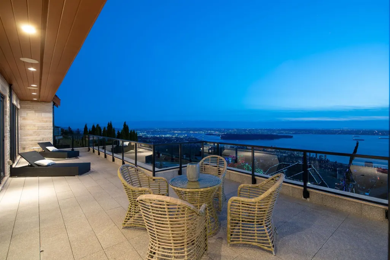
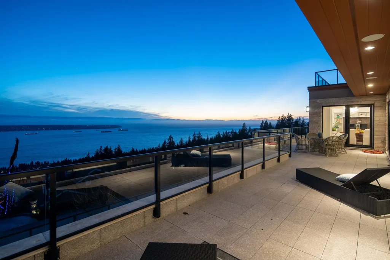
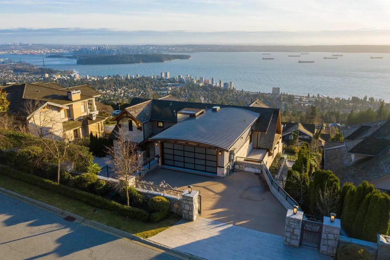
Amazing unobstructed panoramic DT, Stanley Park, Lions Gate Bridge, UBC & Ocean View! Custom built Luxury 6675 sf sweet home on 14000 sqft lot with stunning ocean views from all 3 levels. Flat driveway, water fall and fountain welcomes you to the home. Hardwood floor, with generous applied wood panel and most expensive European natural stones. Smart home with most expensive Crestron system connected with lighting, curtains & sound system. 5 bedrooms all on-suite, home theatre, office, open kitchen and wok kitchen. Indoor swimming pool, wine bar and wine cellar. Easy Access to Park Royal Shops Restaurants, Recreation, Ski Hills, Mulgrave School, Country Clubs & Community Centre. Open house Aug 16 (Sun) 2 - 4 pm.
General Features
| Heating | Natural Gas,Radiant |
|---|---|
| Cooling | Central Air,Air Conditioning |
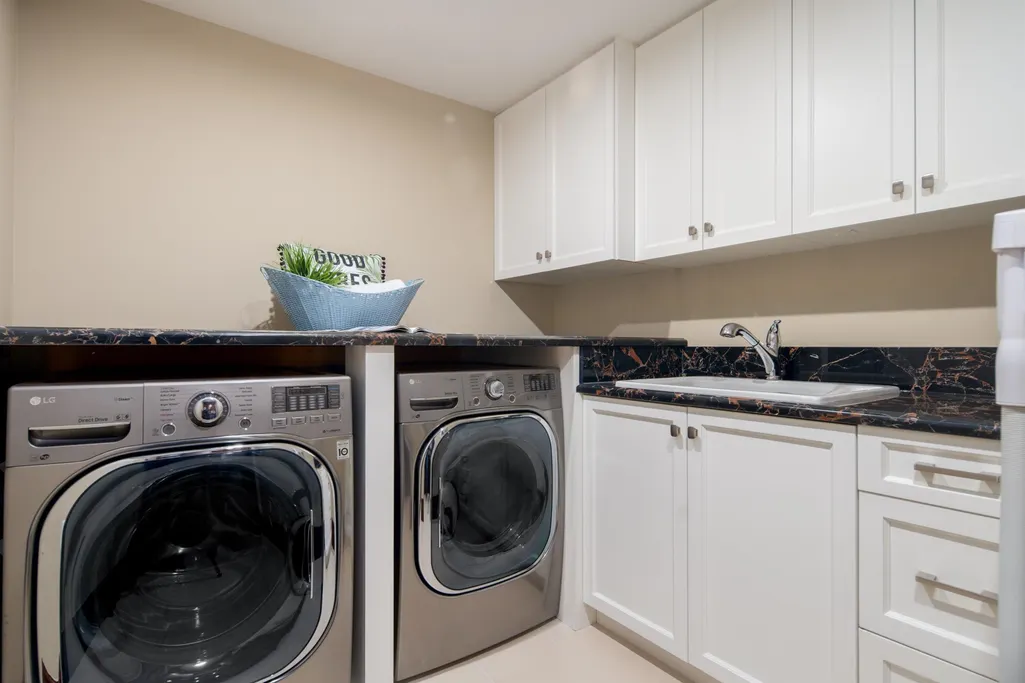
| Appliances | Washer/Dryer,Dishwasher,Refrigerator,Stove,Wine Cooler |
| Garage Spaces | 2 |
| Pool Features | Indoor |
| Security Features | Security System,Smoke Detector(s) |
| Year Built | 2018 |
| Stories Count | 2 |
| Levels | Two |
| Property Subtype | Single Family Residence |
| Tax Year | 2024 |
| Ownership | Freehold NonStrata |
| Property Type | Residential |
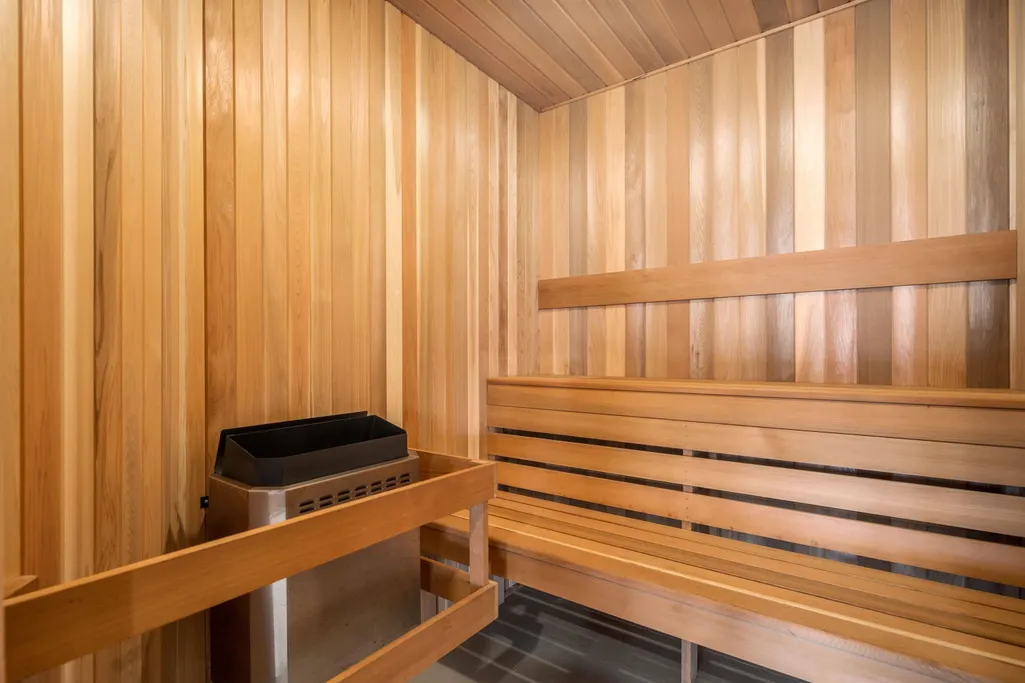
| Association Amenities | Sauna/Steam Room |
| HOA | false |
| Garage Y/N | true |
| Full Baths | 6 |
| Status | Active |
| City | West Vancouver |
| MLS Area | West Vancouver |
| Lot Size Units | Square Feet |
| Lot Size Square Feet | 14144 |
| Carport Y/N | false |
| Spa Features | Swirlpool/Hot Tub |
| Land Lease Y/N | false |
| Tax Annual Amount | 35407.3 |
| MLS Area Minor | Whitby Estates |
| Structure Type | Residential Detached |
| Standard Status | Active |
| Virtual Tour | https://www.youtube.com/watch?v=s583UR3B-70 |
Interior Features
| Interior Amenities | Elevator,Storage,Pantry,Central Vacuum |
|---|---|
| Basement | Full,Finished |
| Total Fireplaces | 1 |
| Fireplace Features | Gas |
| Air Conditioning Y/N | true |
| Heating Y/N | true |
| Fireplace Y/N | true |
| Half Baths | 2 |
| Total Bedrooms | 5 |
| Total Baths | 8 |
Exterior Features
| Exterior Amenities | Balcony |
|---|---|
| Parking Features | Garage Double,Front Access,Paver Block,Garage Door Opener |
| Lot Features | Private,Ski Hill Nearby |
| Total Parking | 4 |
| Lot Size Area | 14144 |
| Building Area Total | 6675 |
| Lot Dimensions | 90.78 x |
| Lot Size Acres | 0.32 |
| Frontage Length | 90.78 |
| Waterfront Y/N | false |
| Other Equipment | Intercom,Swimming Pool Equip. |
Amenities
- Views
- New Construction
- Adult 55+
- Lease To Own
- No HOA Fees
- Furnished
- Primary On Main
- Air Conditioning
- Seller Finance
- Green
- Fixer Upper
- Horse
- Golf
- Fireplace
- Deck
- Garage
- Basement
- Pool
Property vs Single Family Average in V7S 3K3
In The Neighborhood
Open House
West Vancouver
$ 12,800,000
- Type
- Single Family
- Size
- 11,000 SqFt
- Rooms
- 6 Beds + 6 Baths
Royal LePage Sussex #R3153306
Water Views
West Vancouver
$ 10,990,000
- Type
- Single Family
- Size
- 8,282 SqFt
- Rooms
- 6 Beds + 8.5 Baths
RE/MAX Masters Realty #R3150477
Water Views
West Vancouver
$ 5,480,000
- Type
- Single Family
- Size
- 5,232 SqFt
- Rooms
- 4 Beds + 5 Baths
YVR International Realty #R3143728
Water Views
West Vancouver
$ 7,298,000
- Type
- Single Family
- Size
- 7,230 SqFt
- Rooms
- 8 Beds + 8.5 Baths
Panda Luxury Homes #R3142596
West Vancouver
$ 3,399,800
- Type
- Single Family
- Size
- 3,343 SqFt
- Rooms
- 3 Beds + 4 Baths
RE/MAX City Realty #R3142337
Open House
West Vancouver
$ 5,980,000
- Type
- Single Family
- Size
- 4,774 SqFt
- Rooms
- 4 Beds + 3.5 Baths
RE/MAX Crest Realty #R3130335
Open House
West Vancouver
$ 6,880,000
- Type
- Single Family
- Size
- 6,476 SqFt
- Rooms
- 5 Beds + 6.5 Baths
Sutton Group-West Coast Realty #R3116775

 Copyright 2026 by Greater Vancouver REALTORS®. All Rights Reserved. NOTE: This representation is based in whole or in part on data generated by the Chilliwack & District Real Estate Board, Fraser Valley Real Estate Board
or Greater Vancouver REALTORS® which assumes no responsibility for its accuracy.
The trademarks REALTOR®, REALTORS®, and the REALTOR® logo are controlled by The Canadian Real Estate Association (CREA) and identify real estate professionals who are members of CREA. The trademarks MLS®, Multiple Listing Service® and the associated logos are owned by CREA and identify the quality of services provided by real estate professionals who are members of CREA. Used under license.
Last Updated: September 11, 2026 10:34 PM UTC
Copyright 2026 by Greater Vancouver REALTORS®. All Rights Reserved. NOTE: This representation is based in whole or in part on data generated by the Chilliwack & District Real Estate Board, Fraser Valley Real Estate Board
or Greater Vancouver REALTORS® which assumes no responsibility for its accuracy.
The trademarks REALTOR®, REALTORS®, and the REALTOR® logo are controlled by The Canadian Real Estate Association (CREA) and identify real estate professionals who are members of CREA. The trademarks MLS®, Multiple Listing Service® and the associated logos are owned by CREA and identify the quality of services provided by real estate professionals who are members of CREA. Used under license.
Last Updated: September 11, 2026 10:34 PM UTC
