Open House Sat, Sep 12th 02:00 PM - 04:00 PM - Water Views
Address
2673 Folkestone Way, West Vancouver, BC
Price
$ 5,980,000
Property Attributes
- MLS#R3130335
- TypeSingle Family
- Listing Status Active
- County
- CityWest Vancouver
- AreaWest Vancouver
- NeighborhoodWhitby Estates
- ZipV7S 3H8
- Style
- Year Built2003
- Taxes$ 26051
- Price$ 5,980,000
- Bedrooms4
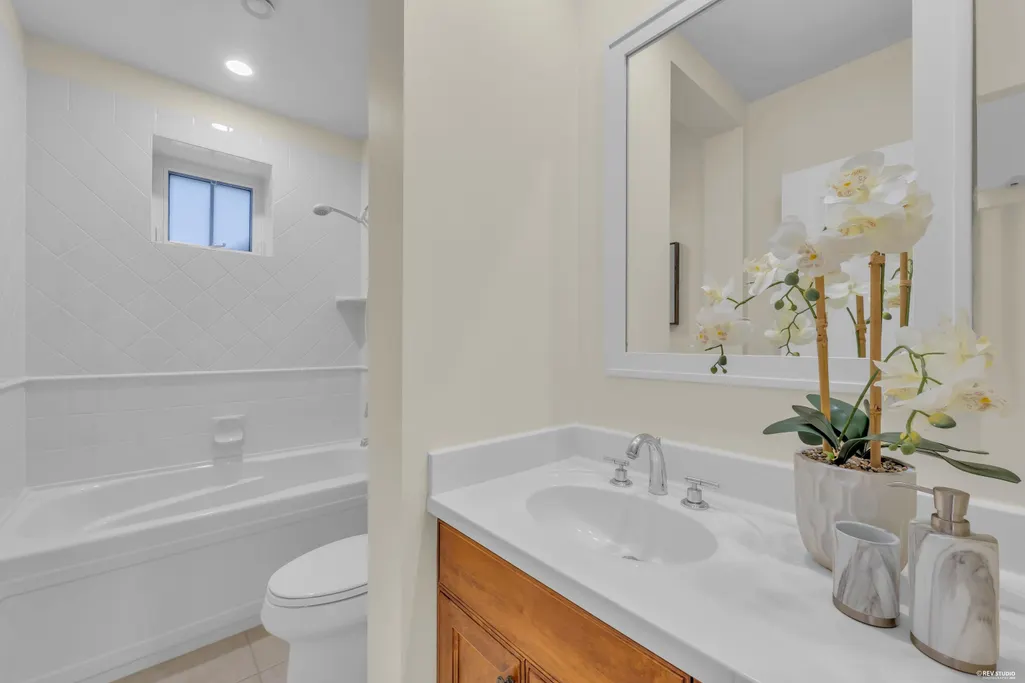
- Full Bathrooms3
- Half Bathrooms1
- Sqr Footage4774
- Lot Size0.24 Acres
Data Source:
Greater Vancouver REALTORS®
Property Description
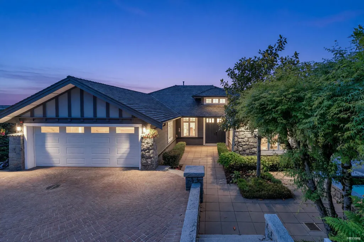
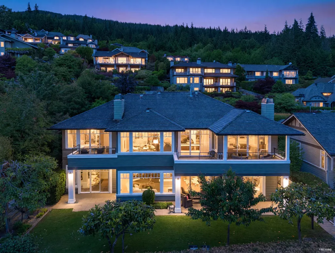
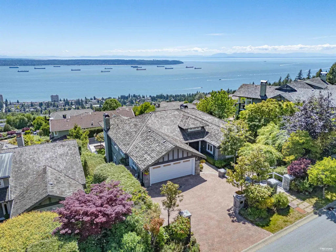
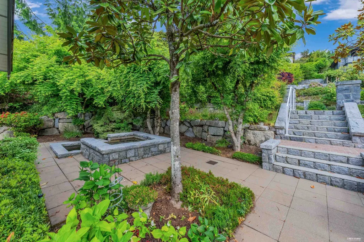
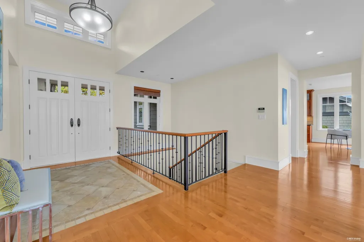
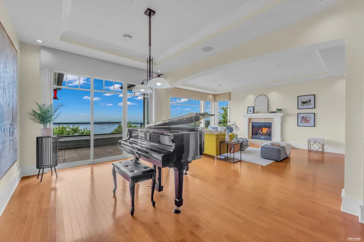
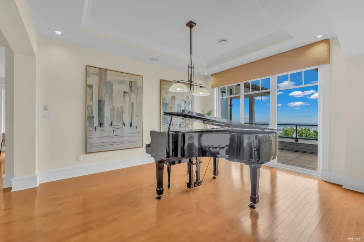
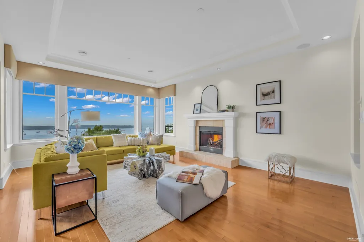
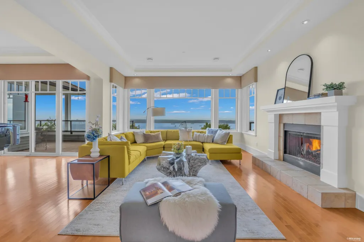
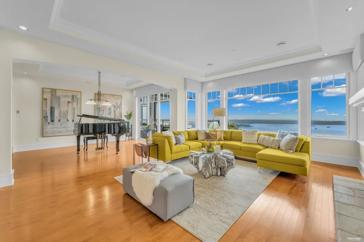
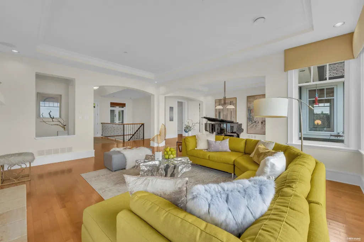
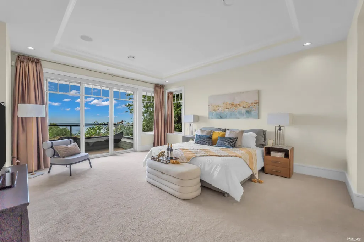
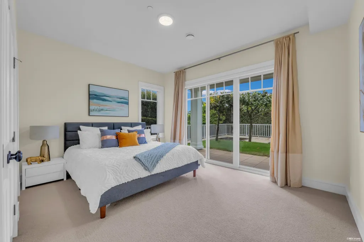
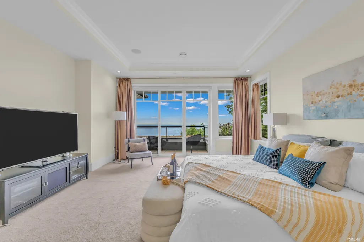
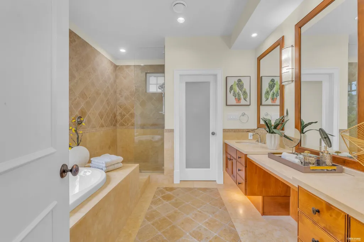
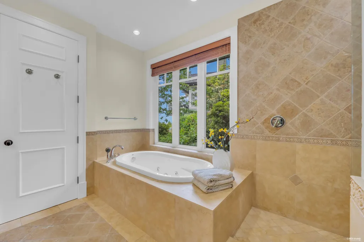
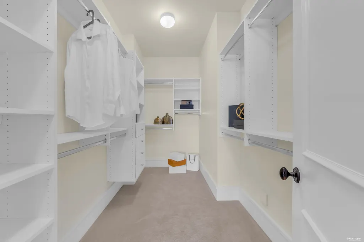
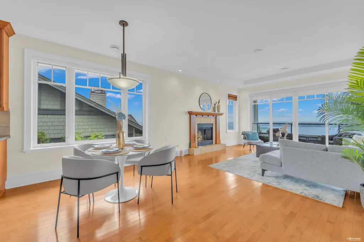
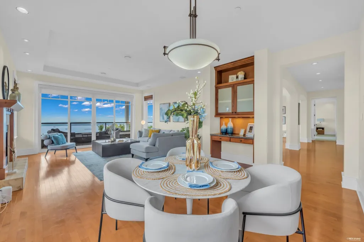
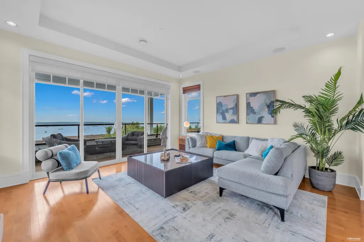
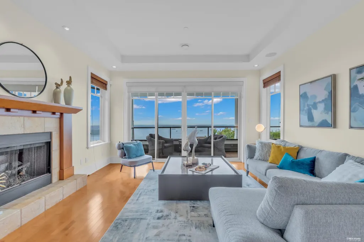
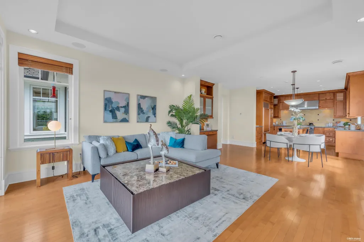
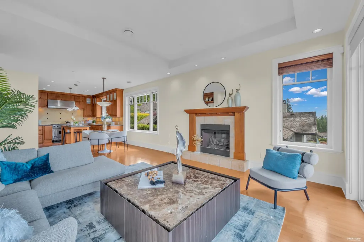
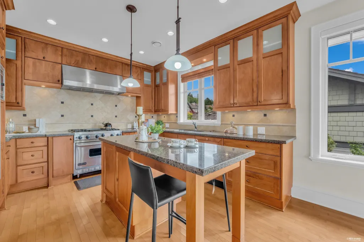
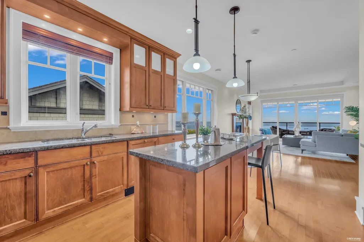
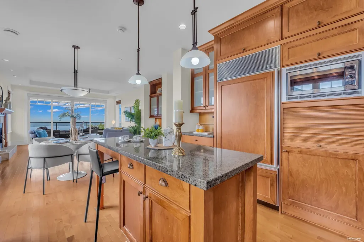
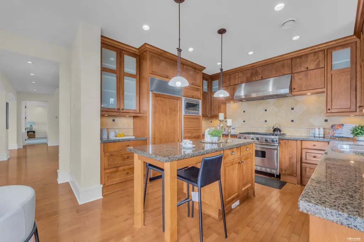
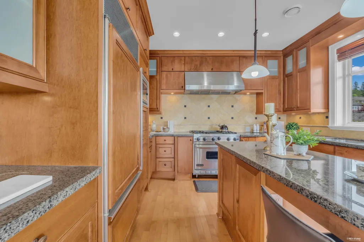
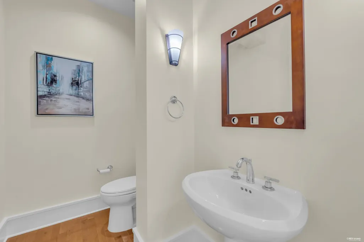
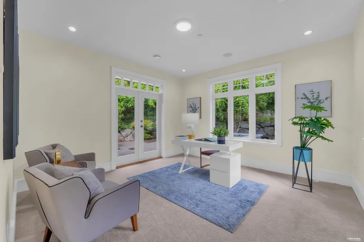
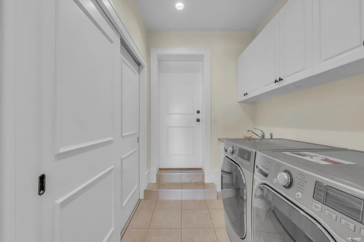
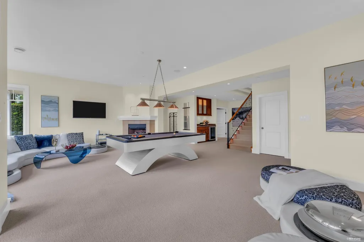
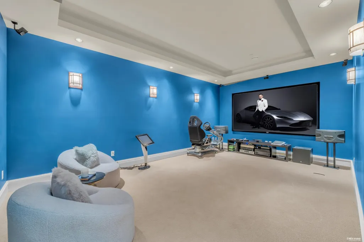
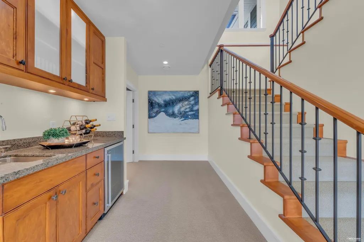
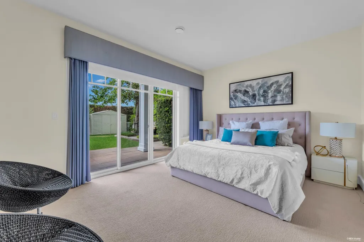
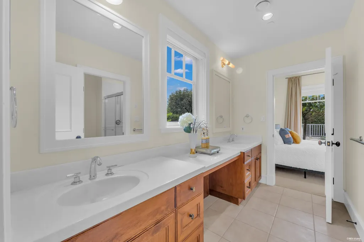
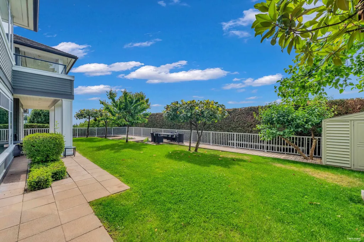
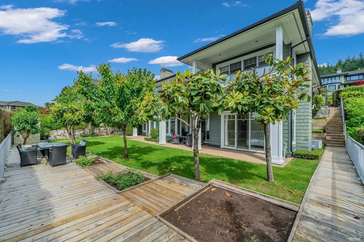
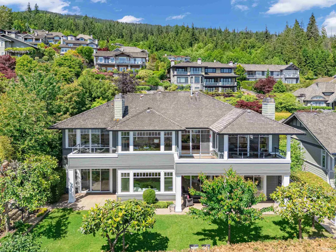
Enjoy spectacular panoramic city and ocean views from this beautifully crafted custom home in West Vancouver's prestigious Whitby Estates. Meticulously maintained and showing like new, this elegant 2-level residence features an open-concept layout with a spacious primary suite on the main floor and 3 additional bedrooms on the garden level. Highlights include generous living and dining areas, a private office, a gourmet kitchen with premium appliances, and an adjoining family room. Additional features include A/C, a media room, an easy-access driveway, and beautifully landscaped gardens, patios, sundecks, and a tranquil water feature. Just 5 minutes from Mulgrave and Collingwood, and only 15 minutes to premier golf courses in summer and world-class skiing on the North Shore in winter.
General Features
| Heating | Forced Air,Natural Gas,Radiant |
|---|---|
| Cooling | Air Conditioning |
| Appliances | Washer/Dryer,Dishwasher,Refrigerator,Stove |
| Garage Spaces | 2 |
| Security Features | Fire Sprinkler System |
| Year Built | 2003 |
| Stories Count | 2 |
| Levels | Two |
| Property Subtype | Single Family Residence |
| Tax Year | 2024 |
| Ownership | Freehold NonStrata |
| Community Features | Shopping Nearby |
| Property Type | Residential |
| HOA | false |
| Garage Y/N | true |
| Full Baths | 3 |
| Status | Active |
| City | West Vancouver |
| MLS Area | West Vancouver |
| Lot Size Units | Square Feet |
| Lot Size Square Feet | 10305 |
| Carport Y/N | false |
| Land Lease Y/N | false |
| Tax Annual Amount | 26051.77 |
| MLS Area Minor | Whitby Estates |
| Structure Type | Residential Detached |
| Standard Status | Active |
| Virtual Tour | https://youtu.be/5EAstx6cpYw |
Interior Features
| Interior Amenities | Central Vacuum |
|---|---|
| Basement | None |
| Total Fireplaces | 2 |
| Fireplace Features | Gas |
| Air Conditioning Y/N | true |
| Heating Y/N | true |
| Window Features | Window Coverings |
| Fireplace Y/N | true |
| Half Baths | 1 |
| Total Bedrooms | 4 |
| Total Baths | 4 |
Exterior Features
| Exterior Amenities | Balcony,Private Yard |
|---|---|
| Parking Features | Garage Double,Front Access |
| Lot Features | Private,Recreation Nearby,Ski Hill Nearby |
| Total Parking | 4 |
| Lot Size Area | 10305 |
| Building Area Total | 4774 |
| Lot Dimensions | 0 x |
| Lot Size Acres | 0.24 |
| Waterfront Y/N | false |
| Other Equipment | Sprinkler - Inground |
Amenities
- Views
- New Construction
- Adult 55+
- Lease To Own
- No HOA Fees
- Furnished
- Primary On Main
- Air Conditioning
- Seller Finance
- Green
- Fixer Upper
- Horse
- Golf
- Fireplace
- Deck
- Garage
- Basement
- Pool
Property vs Single Family Average in V7S 3H8
In The Neighborhood
Open House
West Vancouver
$ 12,800,000
- Type
- Single Family
- Size
- 11,000 SqFt
- Rooms
- 6 Beds + 6 Baths
Royal LePage Sussex #R3153306
Water Views
West Vancouver
$ 10,990,000
- Type
- Single Family
- Size
- 8,282 SqFt
- Rooms
- 6 Beds + 8.5 Baths
RE/MAX Masters Realty #R3150477
Water Views
West Vancouver
$ 5,480,000
- Type
- Single Family
- Size
- 5,232 SqFt
- Rooms
- 4 Beds + 5 Baths
YVR International Realty #R3143728
Water Views
West Vancouver
$ 7,298,000
- Type
- Single Family
- Size
- 7,230 SqFt
- Rooms
- 8 Beds + 8.5 Baths
Panda Luxury Homes #R3142596
West Vancouver
$ 3,399,800
- Type
- Single Family
- Size
- 3,343 SqFt
- Rooms
- 3 Beds + 4 Baths
RE/MAX City Realty #R3142337
Views
West Vancouver
$ 10,980,000
- Type
- Single Family
- Size
- 6,675 SqFt
- Rooms
- 5 Beds + 7 Baths
Luxmore Realty #R3121504
Open House
West Vancouver
$ 6,880,000
- Type
- Single Family
- Size
- 6,476 SqFt
- Rooms
- 5 Beds + 6.5 Baths
Sutton Group-West Coast Realty #R3116775

 Copyright 2026 by Greater Vancouver REALTORS®. All Rights Reserved. NOTE: This representation is based in whole or in part on data generated by the Chilliwack & District Real Estate Board, Fraser Valley Real Estate Board
or Greater Vancouver REALTORS® which assumes no responsibility for its accuracy.
The trademarks REALTOR®, REALTORS®, and the REALTOR® logo are controlled by The Canadian Real Estate Association (CREA) and identify real estate professionals who are members of CREA. The trademarks MLS®, Multiple Listing Service® and the associated logos are owned by CREA and identify the quality of services provided by real estate professionals who are members of CREA. Used under license.
Last Updated: September 11, 2026 10:34 PM UTC
Copyright 2026 by Greater Vancouver REALTORS®. All Rights Reserved. NOTE: This representation is based in whole or in part on data generated by the Chilliwack & District Real Estate Board, Fraser Valley Real Estate Board
or Greater Vancouver REALTORS® which assumes no responsibility for its accuracy.
The trademarks REALTOR®, REALTORS®, and the REALTOR® logo are controlled by The Canadian Real Estate Association (CREA) and identify real estate professionals who are members of CREA. The trademarks MLS®, Multiple Listing Service® and the associated logos are owned by CREA and identify the quality of services provided by real estate professionals who are members of CREA. Used under license.
Last Updated: September 11, 2026 10:34 PM UTC
