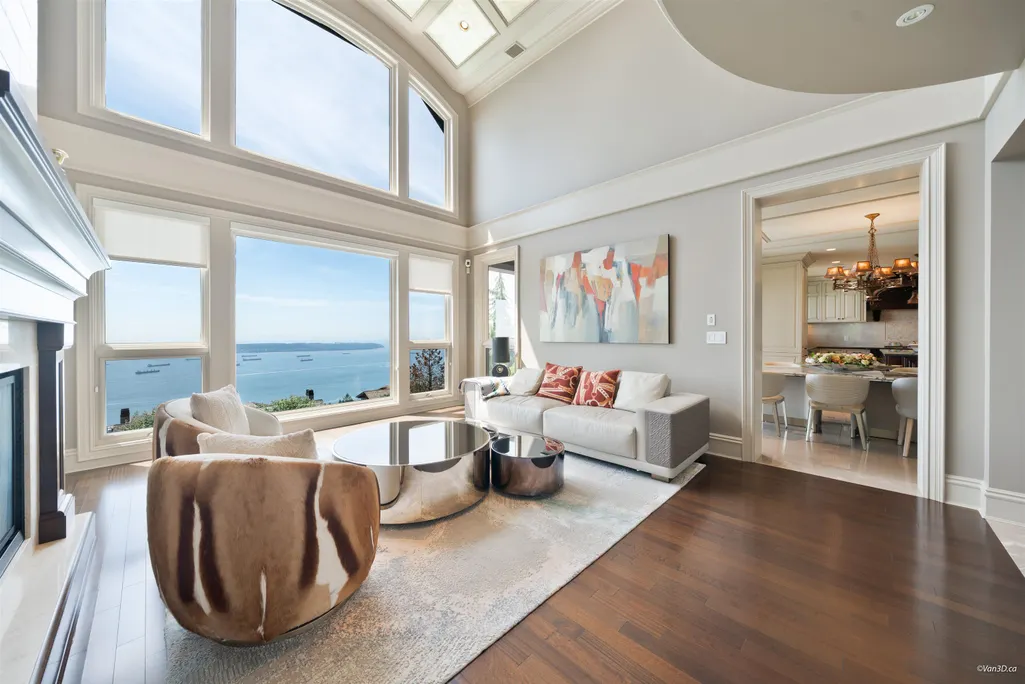
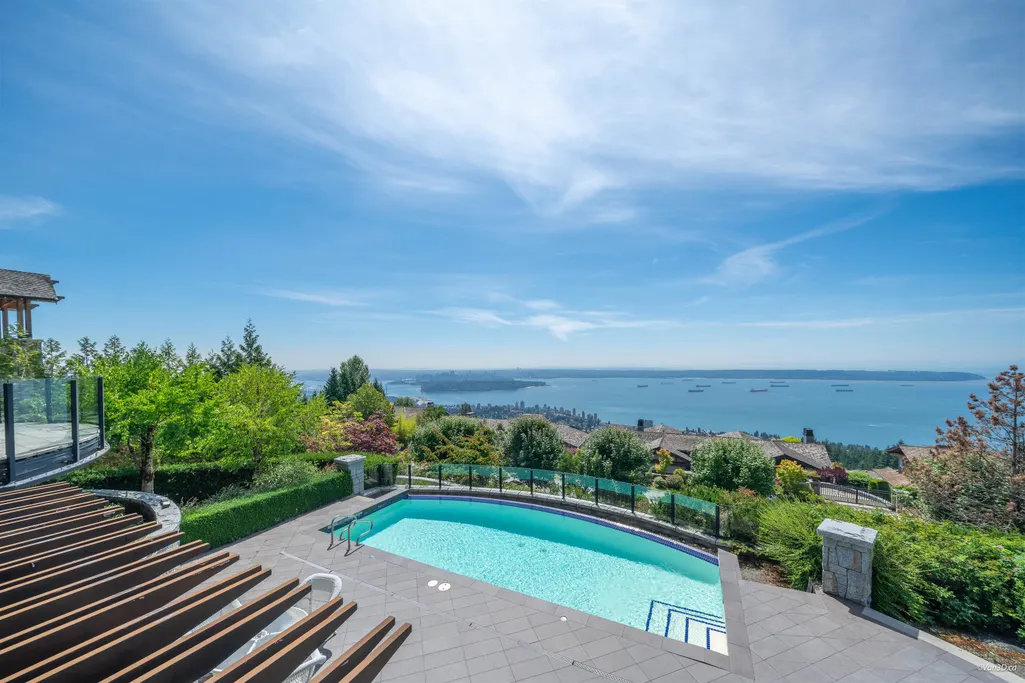
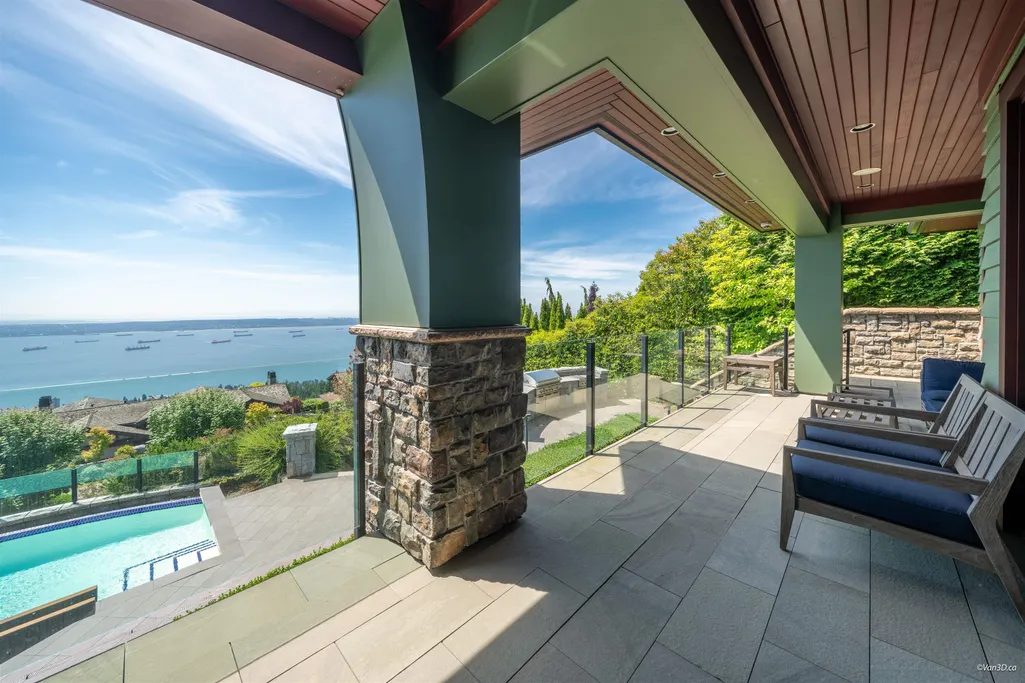
Water Views
Address
2766 Willoughby Road, West Vancouver, BC
Price
$ 10,990,000
Property Attributes
- MLS#R3150477
- TypeSingle Family
- Listing Status Active
- County
- CityWest Vancouver
- AreaWest Vancouver
- NeighborhoodWhitby Estates
- ZipV7S 3J2
- Style
- Year Built2009
- Taxes$ 40085
- Price$ 10,990,000
- Bedrooms6
- Full Bathrooms7
- Half Bathrooms3
- Sqr Footage8282
- Lot Size0.46 Acres
Data Source:
Greater Vancouver REALTORS®
Property Description
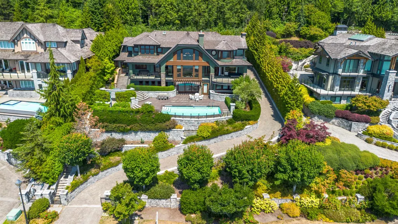
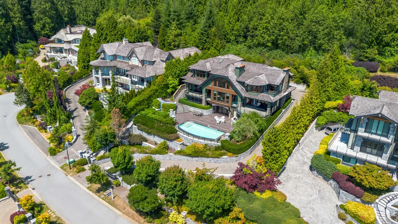
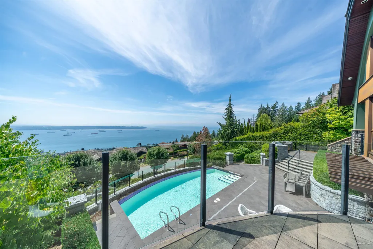
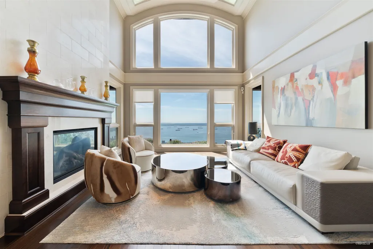
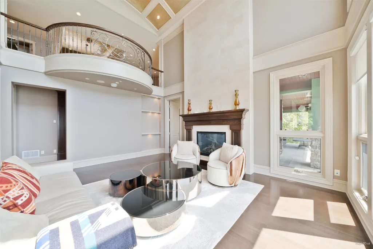
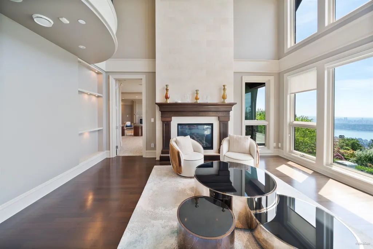
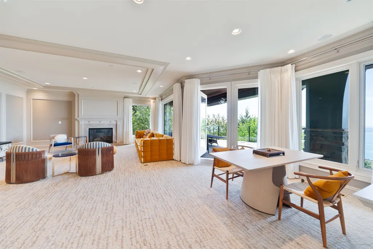
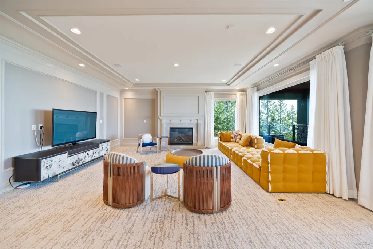
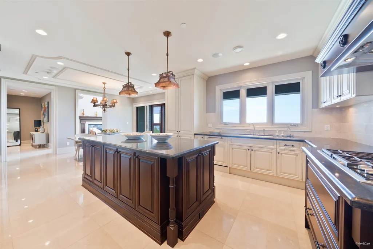
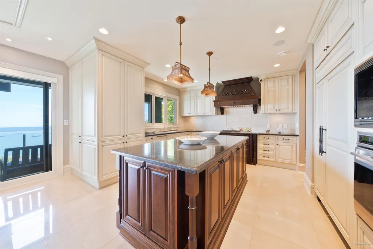
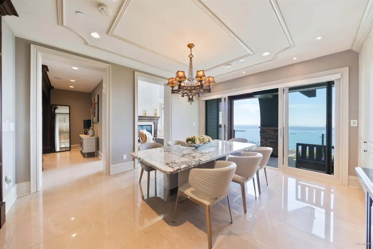
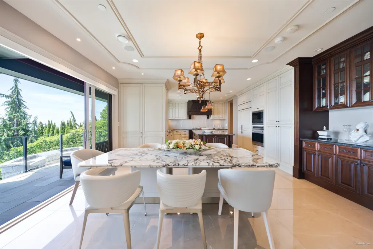
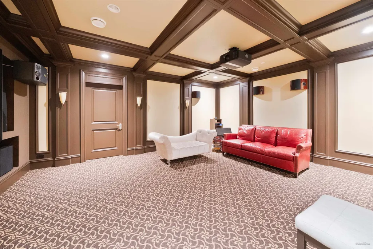
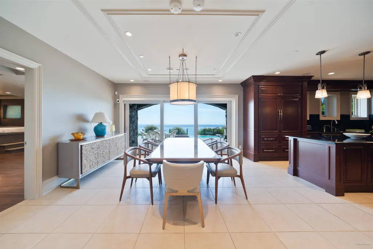
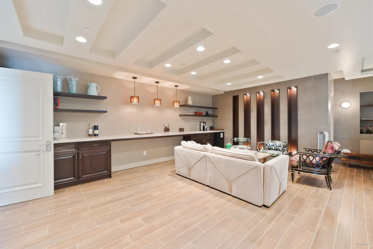
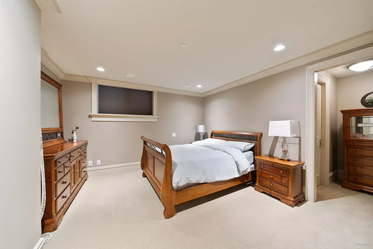
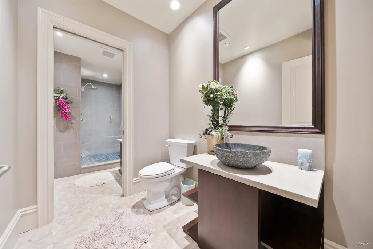
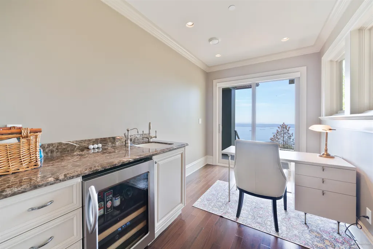
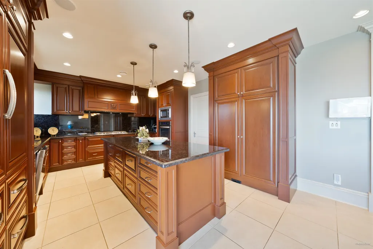
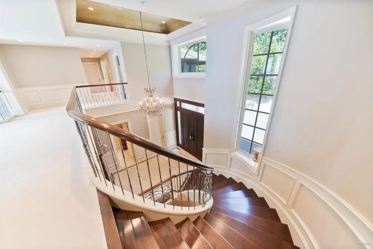
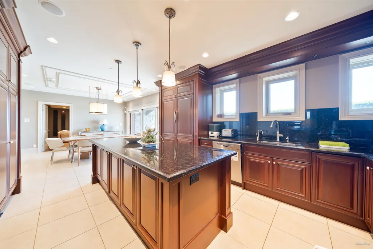
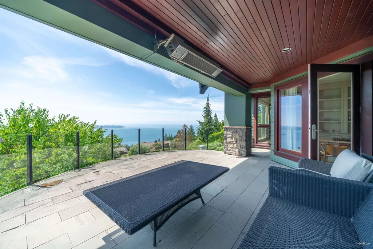
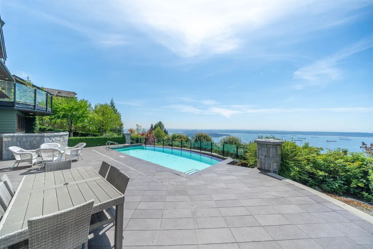
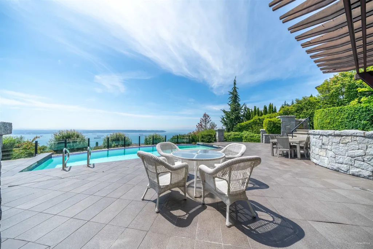
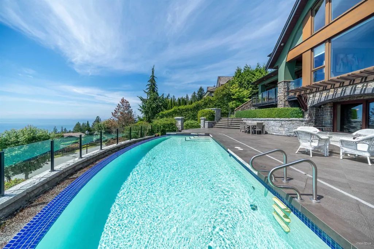
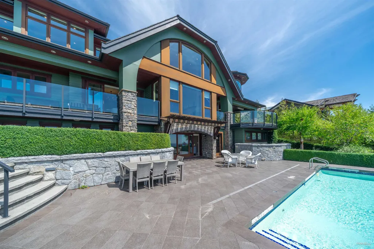
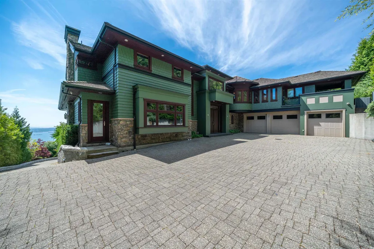
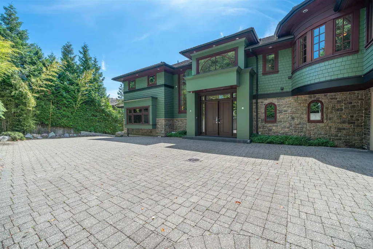
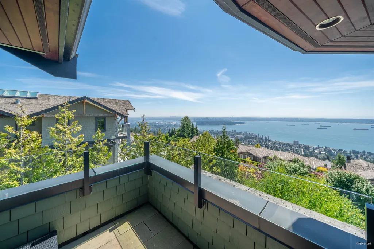
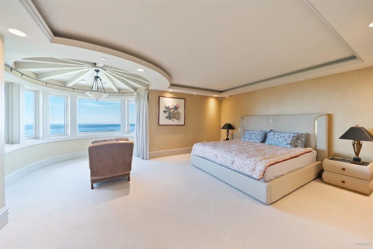
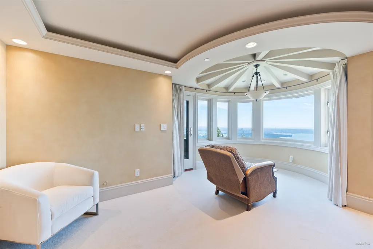
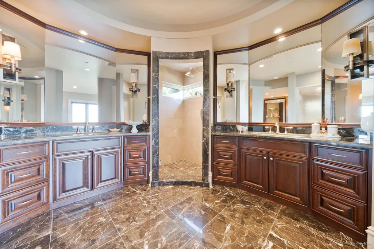
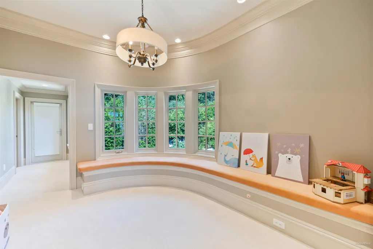
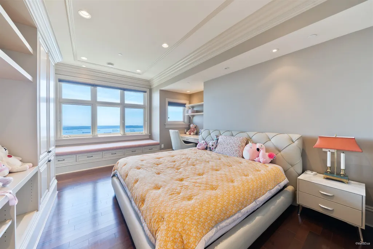
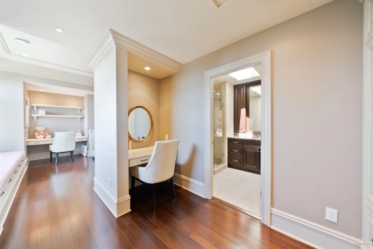
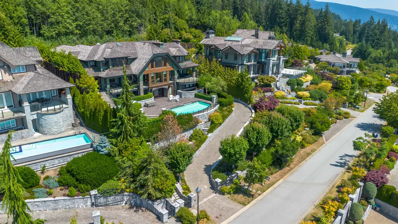
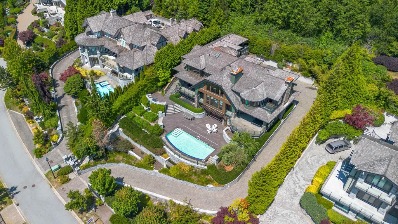
Welcome to 1416 Sandhurst, West Vancouver, where youthful spirit meets INCREDIBLE SOPHISTICATION. THIS WORLD CLASS ART PIECE is injected with innovation and sustainable design, combining drama, functionality and tranquility to achieve an URBAN OASIS — boasting one of ‘THE’ NICEST VIEW DEFINITELY IN VANCOUVER AND POSSIBLY CANADA — maybe in all North America. AWARD WINNING BUILDER HOMES by VALENTINO of Vancouver known for his exceptional homes of the highest custom LUXURY throughout. This EXQUISITE almost 10,500 sqft MODERN living space spread over 3 STUNNING levels in the British Properties, set on a 19,285 sqft lot, is a MODERN ORGANIC MINIMALISM sense with the warmth of a home one desires to return to every day. HIGHEST LUXURY at every corner.
General Features
| Heating | Hot Water,Natural Gas,Radiant |
|---|---|
| Appliances | Washer/Dryer,Dishwasher,Refrigerator,Stove |
| Garage Spaces | 3 |
| Year Built | 2009 |
| Stories Count | 2 |
| Levels | Two |
| Property Subtype | Single Family Residence |
| Tax Year | 2024 |
| Ownership | Freehold NonStrata |
| Property Type | Residential |
| HOA | false |
| Garage Y/N | true |
| Full Baths | 7 |
| Status | Active |
| City | West Vancouver |
| MLS Area | West Vancouver |
| Lot Size Units | Square Feet |
| Lot Size Square Feet | 20023 |
| Carport Y/N | false |
| Land Lease Y/N | false |
| Tax Annual Amount | 40085.08 |
| MLS Area Minor | Whitby Estates |
| Structure Type | Residential Detached |
| Standard Status | Active |
| Virtual Tour | https://drive.google.com/file/d/16WiNdB_Pj2n0Hc7l2LF5rduleb8y8Prd/view?usp=sharing |
Interior Features
| Basement | Finished |
|---|---|
| Total Fireplaces | 4 |
| Fireplace Features | Gas |
| Heating Y/N | true |
| Window Features | Window Coverings |
| Fireplace Y/N | true |
| Half Baths | 3 |
| Total Bedrooms | 6 |
| Total Baths | 10 |
Exterior Features
| Exterior Amenities | Balcony,Private Yard |
|---|---|
| Parking Features | Garage Triple,Side Access |
| Lot Features | Cul-De-Sac,Recreation Nearby |
| Total Parking | 6 |
| Lot Size Area | 20023 |
| Building Area Total | 9062 |
| Lot Dimensions | 0 x |
| Lot Size Acres | 0.46 |
| Waterfront Y/N | false |
Amenities
- Views
- New Construction
- Adult 55+
- Lease To Own
- No HOA Fees
- Furnished
- Primary On Main
- Air Conditioning
- Seller Finance
- Green
- Fixer Upper
- Horse
- Golf
- Fireplace
- Deck
- Garage
- Basement
- Pool
Property vs Single Family Average in V7S 3J2
In The Neighborhood
Open House
West Vancouver
$ 12,800,000
- Type
- Single Family
- Size
- 11,000 SqFt
- Rooms
- 6 Beds + 6 Baths
Royal LePage Sussex #R3153306
Water Views
West Vancouver
$ 5,480,000
- Type
- Single Family
- Size
- 5,232 SqFt
- Rooms
- 4 Beds + 5 Baths
YVR International Realty #R3143728
Water Views
West Vancouver
$ 7,298,000
- Type
- Single Family
- Size
- 7,230 SqFt
- Rooms
- 8 Beds + 8.5 Baths
Panda Luxury Homes #R3142596
West Vancouver
$ 3,399,800
- Type
- Single Family
- Size
- 3,343 SqFt
- Rooms
- 3 Beds + 4 Baths
RE/MAX City Realty #R3142337
Open House
West Vancouver
$ 5,980,000
- Type
- Single Family
- Size
- 4,774 SqFt
- Rooms
- 4 Beds + 3.5 Baths
RE/MAX Crest Realty #R3130335
Views
West Vancouver
$ 10,980,000
- Type
- Single Family
- Size
- 6,675 SqFt
- Rooms
- 5 Beds + 7 Baths
Luxmore Realty #R3121504
Open House
West Vancouver
$ 6,880,000
- Type
- Single Family
- Size
- 6,476 SqFt
- Rooms
- 5 Beds + 6.5 Baths
Sutton Group-West Coast Realty #R3116775

 Copyright 2026 by Greater Vancouver REALTORS®. All Rights Reserved. NOTE: This representation is based in whole or in part on data generated by the Chilliwack & District Real Estate Board, Fraser Valley Real Estate Board
or Greater Vancouver REALTORS® which assumes no responsibility for its accuracy.
The trademarks REALTOR®, REALTORS®, and the REALTOR® logo are controlled by The Canadian Real Estate Association (CREA) and identify real estate professionals who are members of CREA. The trademarks MLS®, Multiple Listing Service® and the associated logos are owned by CREA and identify the quality of services provided by real estate professionals who are members of CREA. Used under license.
Last Updated: September 11, 2026 10:34 PM UTC
Copyright 2026 by Greater Vancouver REALTORS®. All Rights Reserved. NOTE: This representation is based in whole or in part on data generated by the Chilliwack & District Real Estate Board, Fraser Valley Real Estate Board
or Greater Vancouver REALTORS® which assumes no responsibility for its accuracy.
The trademarks REALTOR®, REALTORS®, and the REALTOR® logo are controlled by The Canadian Real Estate Association (CREA) and identify real estate professionals who are members of CREA. The trademarks MLS®, Multiple Listing Service® and the associated logos are owned by CREA and identify the quality of services provided by real estate professionals who are members of CREA. Used under license.
Last Updated: September 11, 2026 10:34 PM UTC
