Address
5546 Maple Crescent, Delta, BC
Price
$ 1,299,000
Property Attributes
- MLS#R3121887
- TypeSingle Family
- Listing Status Active
- County
- CityDelta
- AreaLadner
- NeighborhoodDelta Manor
- ZipV4K 1G4
- Style
- Year Built1969
- Taxes$ 5299
- Price$ 1,299,000
- Bedrooms5
- Full Bathrooms2
- Half Bathrooms0
- Sqr Footage2050
- Lot Size0.15 Acres
Data Source:
Greater Vancouver REALTORS®
Property Description
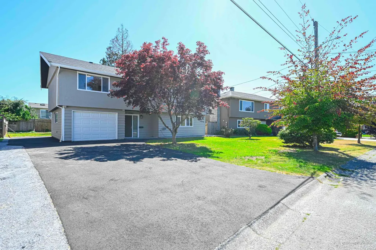
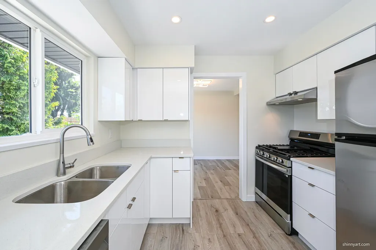
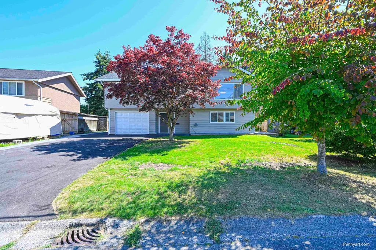
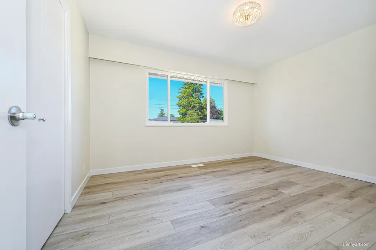
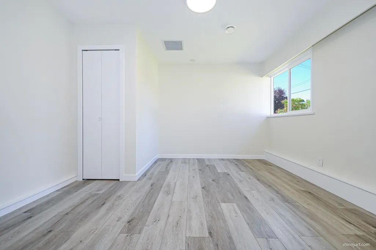
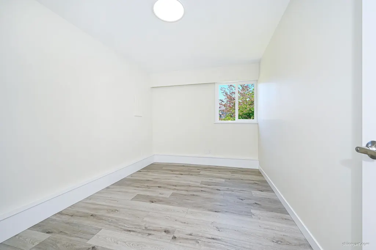
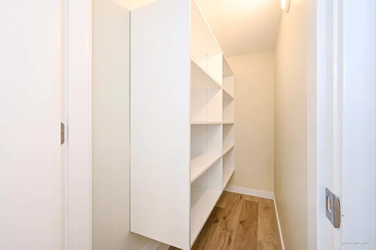
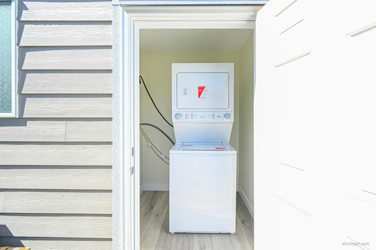
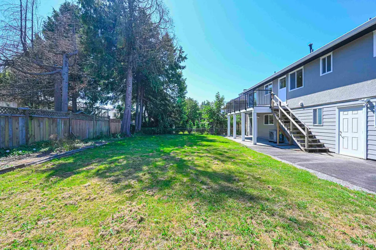
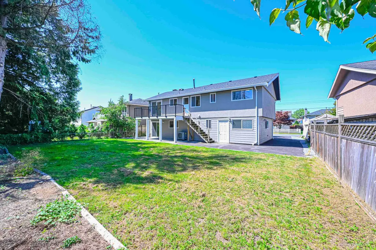
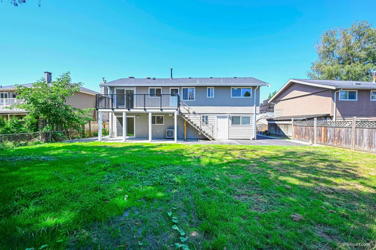
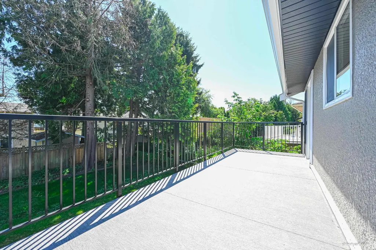
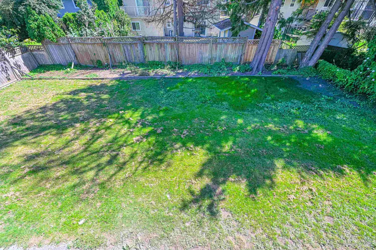
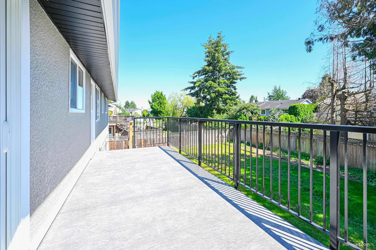
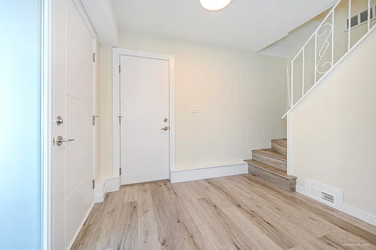
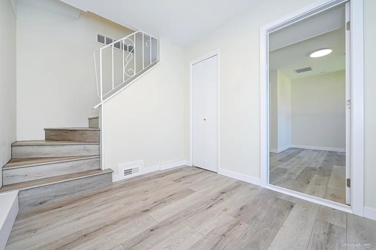
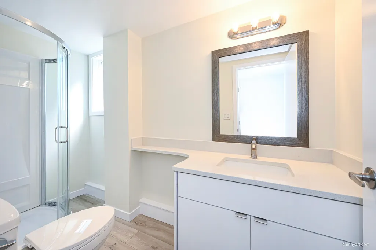
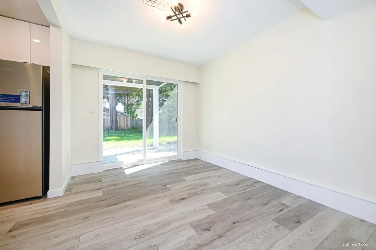
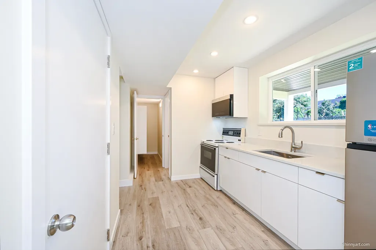
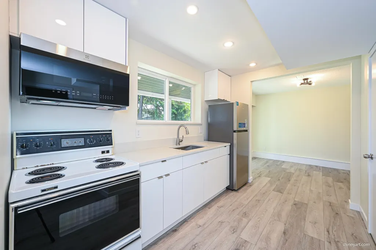
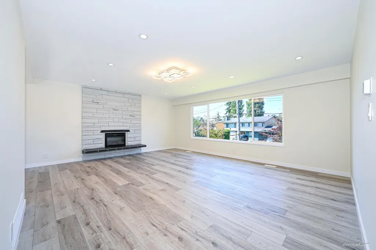
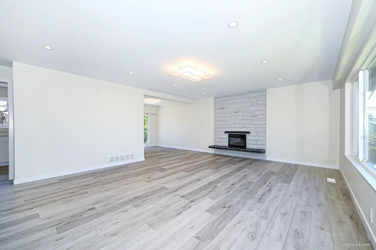
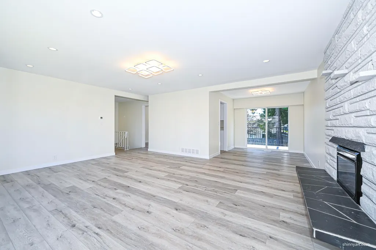
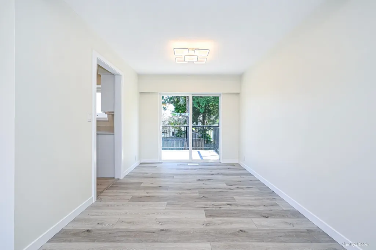
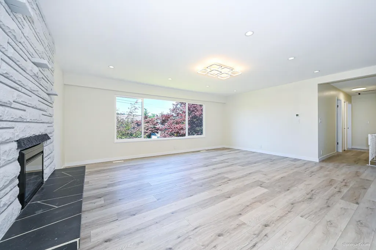
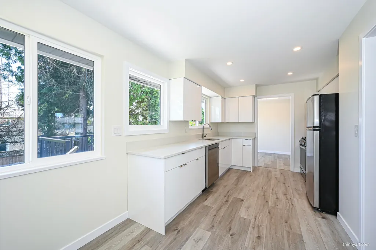
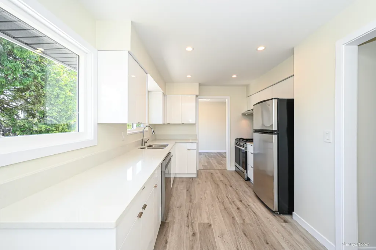
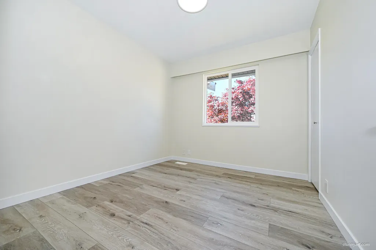
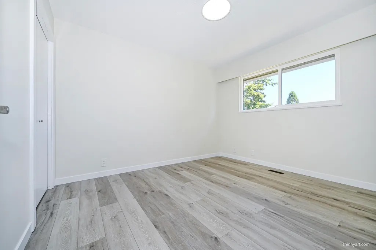
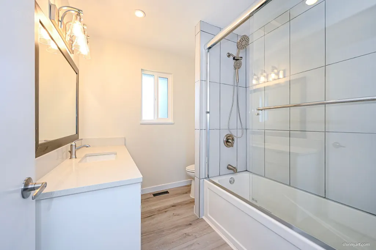
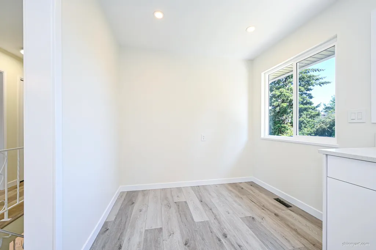
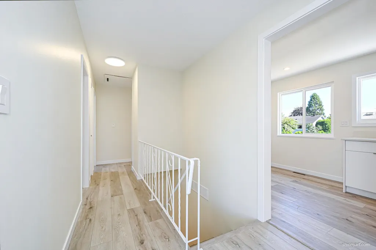
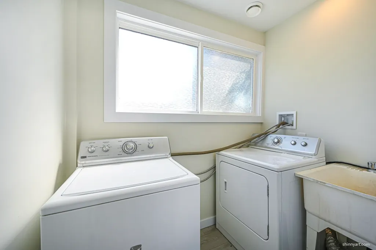
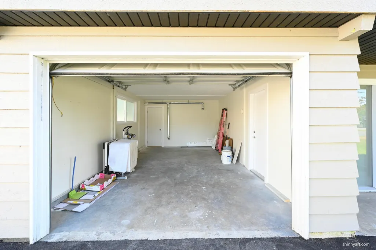
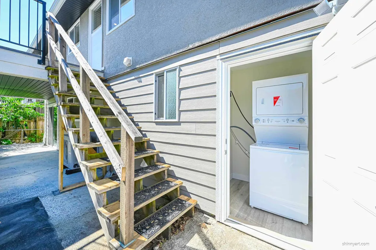
Located in the heart of Ladner, this beautifully renovated home sits on a quiet, tree-lined street surrounded by city hall, hospital, school board, parks, and the community center. The lot is a large, flat 6,437 sq ft with a sunny south-facing backyard. This 5-bed, 2-bath home offers a flexible layout: 3 bedrooms upstairs and a 2 bedroom suite downstairs with separate entry. One bedroom can be used for the upstairs. Rare full renovation includes: new roof, insulation, new drywall, gutters, soffits, windows, blinds, heat pump (heating & cooling), flooring, fresh paint inside and out, new deck, lighting, 2 new kitchens, 2 new bathrooms, 2 laundry sets, hot water tank, repaved driveway, updated plumbing, and separate electrical panels. Move-in ready!
General Features
| Heating | Heat Pump |
|---|---|
| Cooling | Air Conditioning |
| Appliances | Washer/Dryer,Dishwasher,Refrigerator,Stove,Microwave |
| Garage Spaces | 1 |
| Year Built | 1969 |
| Stories Count | 2 |
| Levels | Two |
| Property Subtype | Single Family Residence |
| Tax Year | 2025 |
| Ownership | Freehold NonStrata |
| Community Features | Retirement Community,Shopping Nearby |
| Property Type | Residential |
| HOA | false |
| Garage Y/N | true |
| Full Baths | 2 |
| Status | Active |
| City | Delta |
| Senior Community Y/N | true |
| MLS Area | Ladner |
| Lot Size Units | Square Feet |
| Lot Size Square Feet | 6437 |
| Carport Y/N | false |
| Land Lease Y/N | false |
| Tax Annual Amount | 5299.66 |
| MLS Area Minor | Delta Manor |
| Structure Type | Residential Detached |
| Standard Status | Active |
Interior Features
| Interior Amenities | Pantry |
|---|---|
| Basement | None,Exterior Entry |
| Total Fireplaces | 1 |
| Fireplace Features | Insert,Electric |
| Air Conditioning Y/N | true |
| Heating Y/N | true |
| Window Features | Window Coverings |
| Fireplace Y/N | true |
| Total Bedrooms | 5 |
| Total Baths | 2 |
Exterior Features
| Exterior Amenities | Balcony,Private Yard |
|---|---|
| Parking Features | Additional Parking,Garage Single,RV Access/Parking,Front Access,Side Access,Asphalt |
| Lot Features | Central Location,Recreation Nearby |
| Total Parking | 6 |
| Lot Size Area | 6437 |
| Building Area Total | 2050 |
| Lot Dimensions | 60 x |
| Lot Size Acres | 0.15 |
| Frontage Length | 60 |
| Waterfront Y/N | false |
Amenities
- Views
- New Construction
- Adult 55+
- Lease To Own
- No HOA Fees
- Furnished
- Primary On Main
- Air Conditioning
- Seller Finance
- Green
- Fixer Upper
- Horse
- Golf
- Fireplace
- Deck
- Garage
- Basement
- Pool
Property vs Single Family Average in V4K 1G4
In The Neighborhood
Open House
Delta
$ 1,099,000
- Type
- Single Family
- Size
- 1,977 SqFt
- Rooms
- 4 Beds + 2 Baths
Engel & Volkers Vancouver #R3160588
Open House
Delta
$ 1,029,999
- Type
- Single Family
- Size
- 1,612 SqFt
- Rooms
- 3 Beds + 2.5 Baths
RE/MAX City Realty #R3155840
Open House
Delta
$ 1,332,000
- Type
- Single Family
- Size
- 2,085 SqFt
- Rooms
- 4 Beds + 2 Baths
Royal LePage Global Force Realty #R3155180
Ladner
$ 1,538,800
- Type
- Single Family
- Size
- 2,627 SqFt
- Rooms
- 3 Beds + 3.5 Baths
Royal LePage Regency Realty #R3153525
Water Views
Delta
$ 1,239,000
- Type
- Single Family
- Size
- 1,756 SqFt
- Rooms
- 4 Beds + 2 Baths
Sutton Group Seafair Realty #R3135464
Delta
$ 1,198,000
- Type
- Single Family
- Size
- 2,261 SqFt
- Rooms
- 4 Beds + 1.5 Baths
Sutton Group Seafair Realty #R3132533
Views
Delta
$ 1,599,900
- Type
- Single Family
- Size
- 2,650 SqFt
- Rooms
- 3 Beds + 4 Baths
Sutton Group Seafair Realty #R3124300

 Copyright 2026 by Greater Vancouver REALTORS®. All Rights Reserved. NOTE: This representation is based in whole or in part on data generated by the Chilliwack & District Real Estate Board, Fraser Valley Real Estate Board
or Greater Vancouver REALTORS® which assumes no responsibility for its accuracy.
The trademarks REALTOR®, REALTORS®, and the REALTOR® logo are controlled by The Canadian Real Estate Association (CREA) and identify real estate professionals who are members of CREA. The trademarks MLS®, Multiple Listing Service® and the associated logos are owned by CREA and identify the quality of services provided by real estate professionals who are members of CREA. Used under license.
Last Updated: September 12, 2026 10:35 PM UTC
Copyright 2026 by Greater Vancouver REALTORS®. All Rights Reserved. NOTE: This representation is based in whole or in part on data generated by the Chilliwack & District Real Estate Board, Fraser Valley Real Estate Board
or Greater Vancouver REALTORS® which assumes no responsibility for its accuracy.
The trademarks REALTOR®, REALTORS®, and the REALTOR® logo are controlled by The Canadian Real Estate Association (CREA) and identify real estate professionals who are members of CREA. The trademarks MLS®, Multiple Listing Service® and the associated logos are owned by CREA and identify the quality of services provided by real estate professionals who are members of CREA. Used under license.
Last Updated: September 12, 2026 10:35 PM UTC
