Open House Sun, Sep 13th 02:00 PM - 04:00 PM

Address
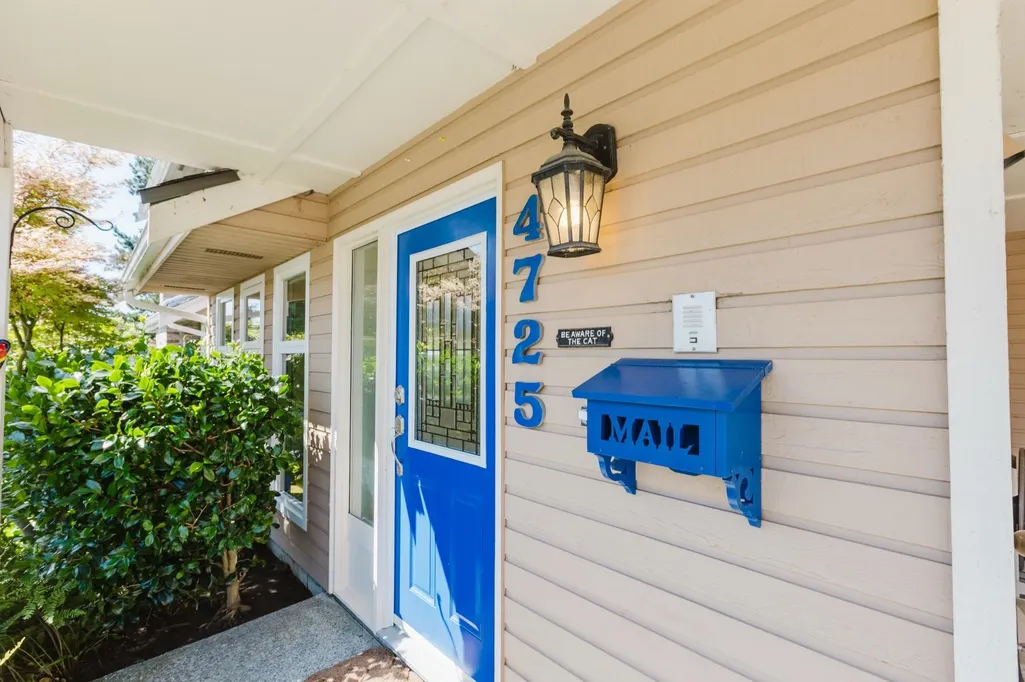
4725 Cedar Tree Lane, Delta, BC
Price
$ 1,029,999
Property Attributes
- MLS#R3155840
- TypeSingle Family
- Listing Status Active
- County
- CityDelta
- AreaLadner
- NeighborhoodDelta Manor
- ZipV4K 4G8
- Style
- Year Built1983
- Taxes$ 4510
- Price$ 1,029,999
- Bedrooms3
- Full Bathrooms2
- Half Bathrooms1
- Sqr Footage1612
- Lot Size0.06 Acres
Data Source:
Greater Vancouver REALTORS®
Property Description
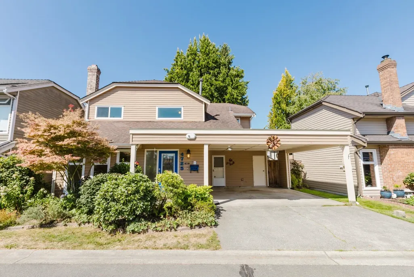
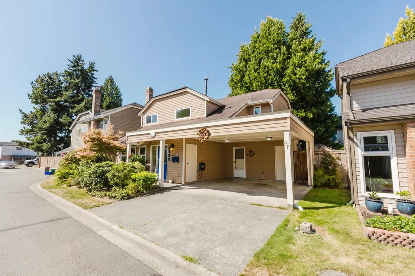
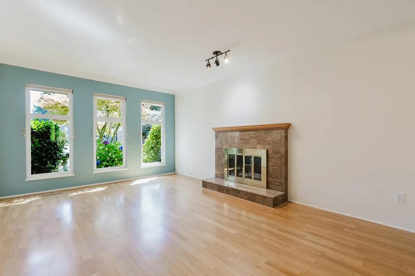
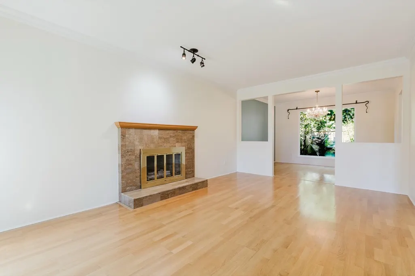
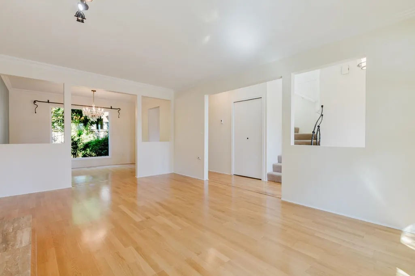
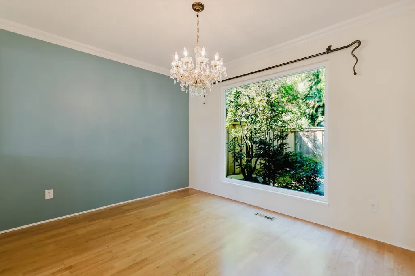
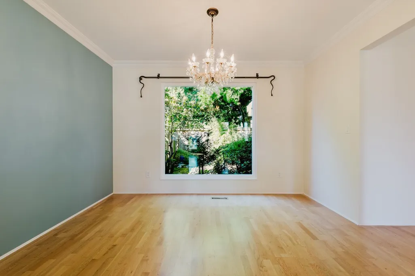
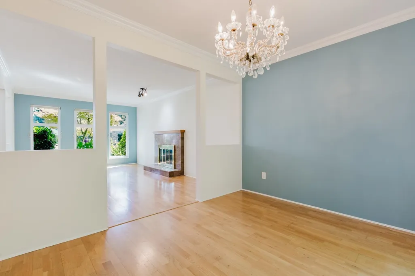
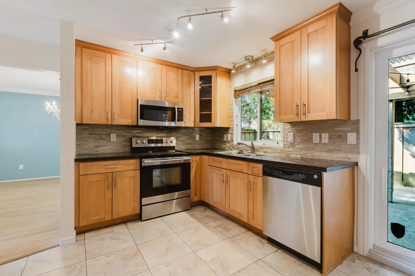
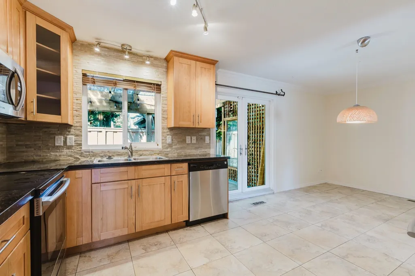
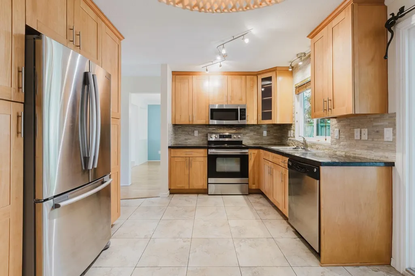
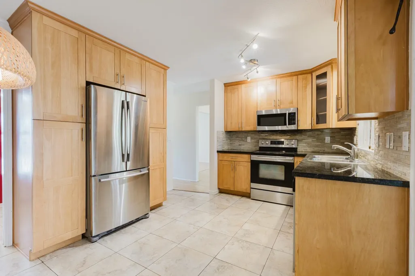
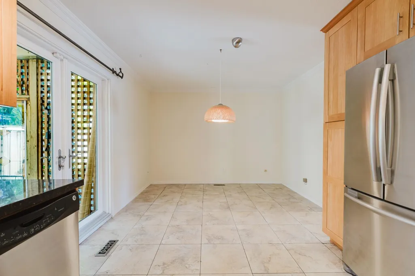
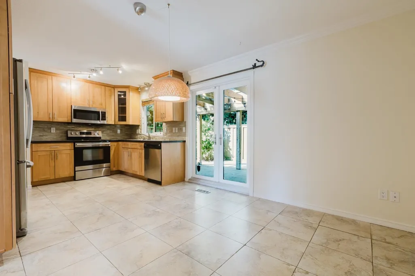
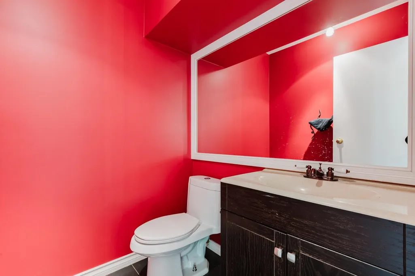
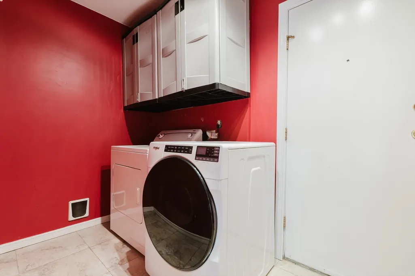
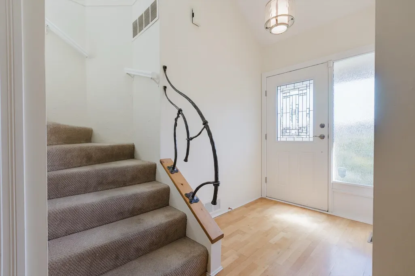
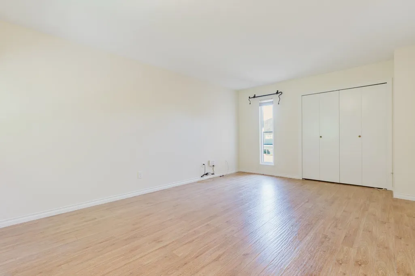
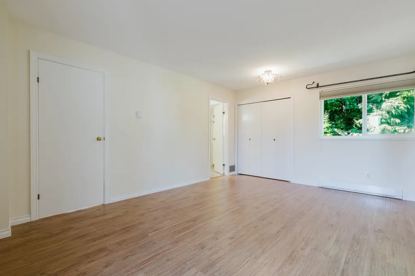
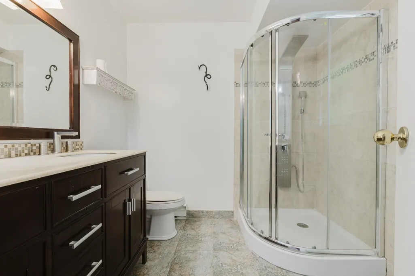
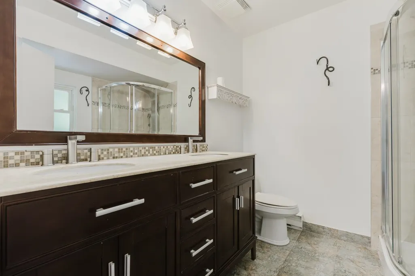
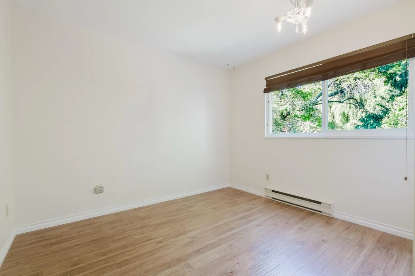
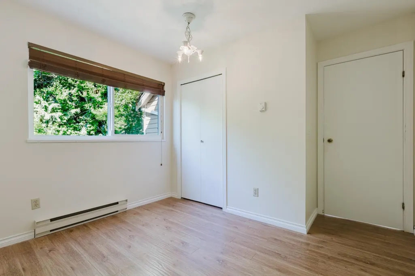
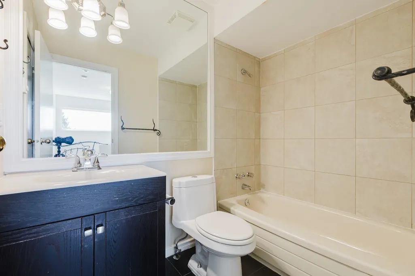
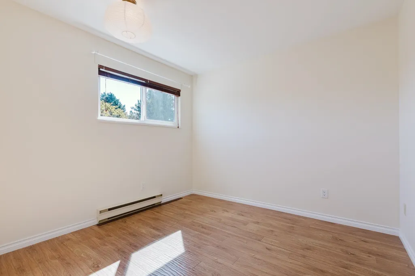
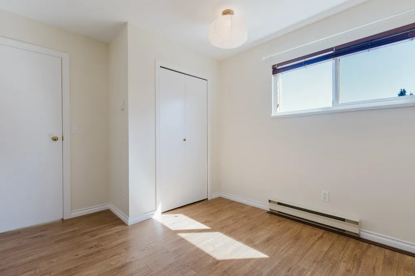
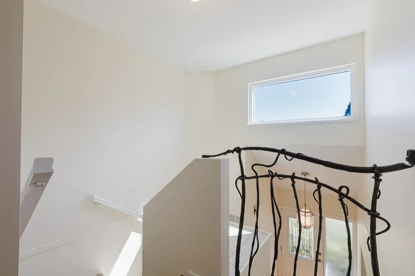
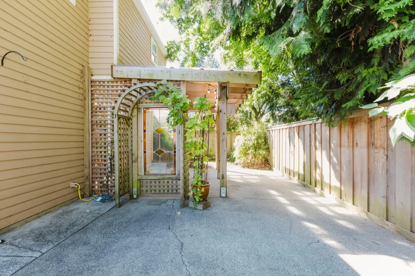
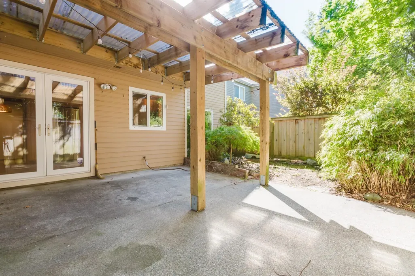
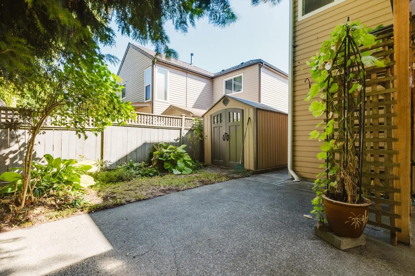
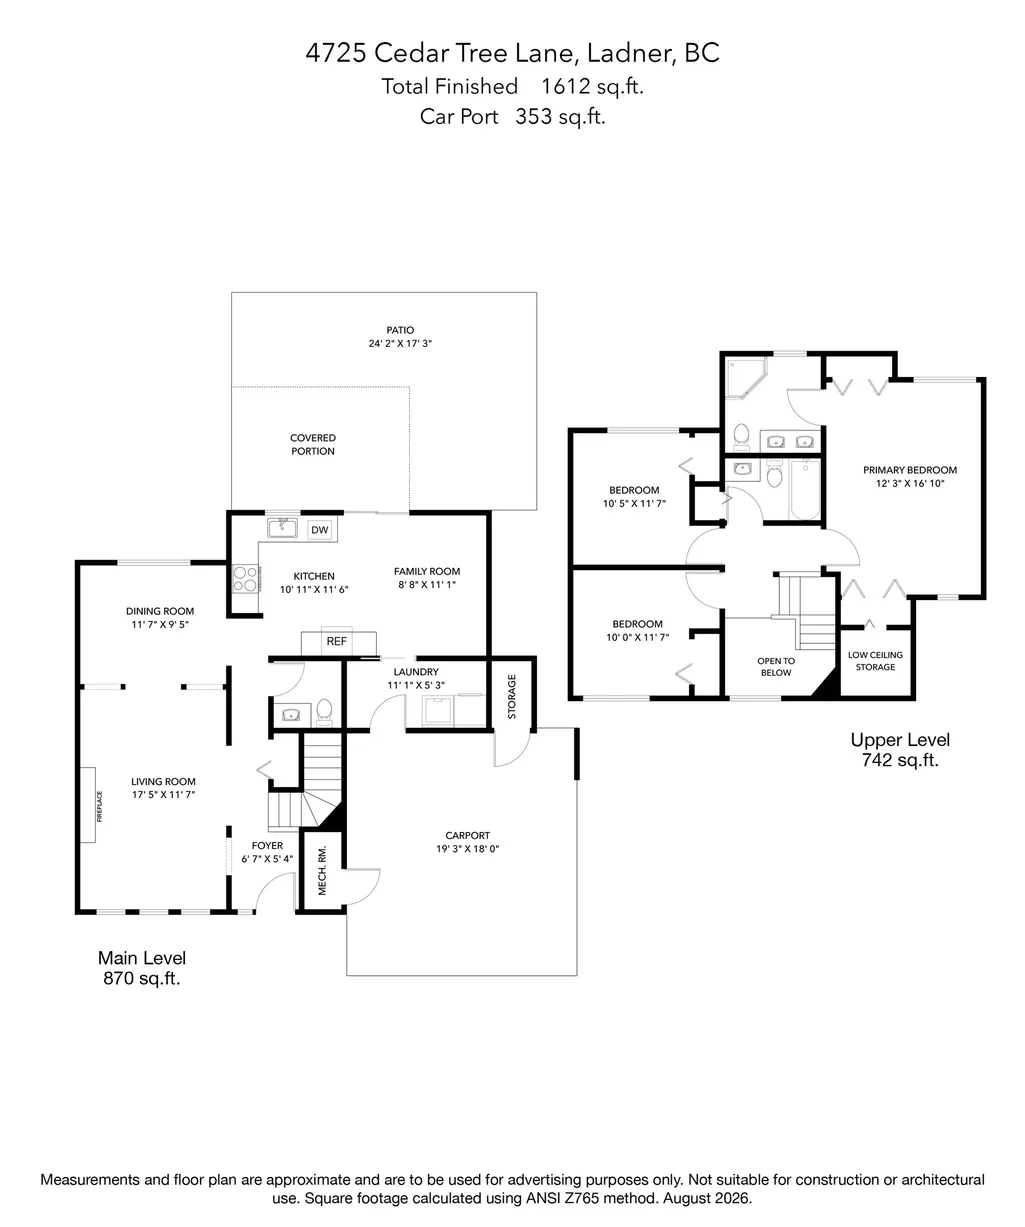
Fantastic value for a detached home in Cedar Tree Lane, Delta Manor! This charming 1,612 sq.ft. 2-level home offers 3 bdrms & 2.5 baths, with main-floor and all bedrooms up. Features include maple cabinets & granite counters with gas F/P. French doors open to a large, private W-facing covered patio with plenty of space for gardeners & entertaining. Upstairs offers a spacious Primary with 4-pc ensuite & generous closet, plus 2 good-sized bdrms sharing a 4-pc bath. Quiet, tucked-away location close to Ladner Village, Rec Centre, shopping & amenities. Newer windows, furnace, H/W tank & interior paint. Bare-land strata only $100/mo. Great opportunity for detached living in Ladner!
General Features
| Heating | Forced Air,Natural Gas |
|---|---|
| Appliances | Washer/Dryer,Dishwasher,Refrigerator,Stove |
| HOA Fee | 100 |
| Pets Allowed | Cats OK,Dogs OK,Number Limit (Two),Yes With Restrictions |
| Year Built | 1983 |
| Stories Count | 2 |
| Levels | Two |
| Property Subtype | Single Family Residence |
| Tax Year | 2025 |
| Ownership | Bare Land Strata |
| Community Features | Shopping Nearby |
| Property Type | Residential |
| Association Amenities | Sewer |
| HOA | true |
| Subdivision Name | Cedar Tree Lane |
| Full Baths | 2 |
| Status | Active |
| City | Delta |
| MLS Area | Ladner |
| Lot Size Units | Square Feet |
| Lot Size Square Feet | 2788 |
| Carport Y/N | true |
| Tax Annual Amount | 4510.73 |
| MLS Area Minor | Delta Manor |
| Structure Type | Residential Detached |
| Standard Status | Active |
| Virtual Tour | https://luccamarketing.ca/o/eukn282 |
| Assoc/CIC | Condominium |
Interior Features
| Interior Amenities | Storage |
|---|---|
| Basement | None |
| Total Fireplaces | 1 |
| Fireplace Features | Gas |
| Heating Y/N | true |
| Fireplace Y/N | true |
| Half Baths | 1 |
| Total Bedrooms | 3 |
| Total Baths | 3 |
Exterior Features
| Exterior Amenities | Garden,No Outdoor Area,Private Yard |
|---|---|
| Parking Features | Carport Multiple,Front Access,Asphalt |
| Lot Features | Central Location,Recreation Nearby |
| Total Parking | 4 |
| Lot Size Area | 2788 |
| Building Area Total | 1612 |
| Lot Dimensions | 45 x 62 |
| Lot Size Acres | 0.06 |
| Frontage Length | 45 |
| Waterfront Y/N | false |
Amenities
- Views
- New Construction
- Adult 55+
- Lease To Own
- No HOA Fees
- Furnished
- Primary On Main
- Air Conditioning
- Seller Finance
- Green
- Fixer Upper
- Horse
- Golf
- Fireplace
- Deck
- Garage
- Basement
- Pool
Property vs Single Family Average in V4K 4G8
In The Neighborhood
Open House
Delta
$ 1,099,000
- Type
- Single Family
- Size
- 1,977 SqFt
- Rooms
- 4 Beds + 2 Baths
Engel & Volkers Vancouver #R3160588
Open House
Delta
$ 1,332,000
- Type
- Single Family
- Size
- 2,085 SqFt
- Rooms
- 4 Beds + 2 Baths
Royal LePage Global Force Realty #R3155180
Ladner
$ 1,538,800
- Type
- Single Family
- Size
- 2,627 SqFt
- Rooms
- 3 Beds + 3.5 Baths
Royal LePage Regency Realty #R3153525
Water Views
Delta
$ 1,239,000
- Type
- Single Family
- Size
- 1,756 SqFt
- Rooms
- 4 Beds + 2 Baths
Sutton Group Seafair Realty #R3135464
Delta
$ 1,198,000
- Type
- Single Family
- Size
- 2,261 SqFt
- Rooms
- 4 Beds + 1.5 Baths
Sutton Group Seafair Realty #R3132533
Views
Delta
$ 1,599,900
- Type
- Single Family
- Size
- 2,650 SqFt
- Rooms
- 3 Beds + 4 Baths
Sutton Group Seafair Realty #R3124300
Delta
$ 1,299,000
- Type
- Single Family
- Size
- 2,050 SqFt
- Rooms
- 5 Beds + 2 Baths
Metro Edge Realty #R3121887

 Copyright 2026 by Greater Vancouver REALTORS®. All Rights Reserved. NOTE: This representation is based in whole or in part on data generated by the Chilliwack & District Real Estate Board, Fraser Valley Real Estate Board
or Greater Vancouver REALTORS® which assumes no responsibility for its accuracy.
The trademarks REALTOR®, REALTORS®, and the REALTOR® logo are controlled by The Canadian Real Estate Association (CREA) and identify real estate professionals who are members of CREA. The trademarks MLS®, Multiple Listing Service® and the associated logos are owned by CREA and identify the quality of services provided by real estate professionals who are members of CREA. Used under license.
Last Updated: September 11, 2026 10:34 PM UTC
Copyright 2026 by Greater Vancouver REALTORS®. All Rights Reserved. NOTE: This representation is based in whole or in part on data generated by the Chilliwack & District Real Estate Board, Fraser Valley Real Estate Board
or Greater Vancouver REALTORS® which assumes no responsibility for its accuracy.
The trademarks REALTOR®, REALTORS®, and the REALTOR® logo are controlled by The Canadian Real Estate Association (CREA) and identify real estate professionals who are members of CREA. The trademarks MLS®, Multiple Listing Service® and the associated logos are owned by CREA and identify the quality of services provided by real estate professionals who are members of CREA. Used under license.
Last Updated: September 11, 2026 10:34 PM UTC
