Address
4692 55a Street, Ladner, BC
Price
$ 1,538,800
Property Attributes
- MLS#R3153525
- TypeSingle Family
- Listing Status Active
- County
- CityLadner
- AreaLadner
- NeighborhoodDelta Manor
- ZipV4K 4H2
- Style
- Year Built1986
- Taxes$ 5323
- Price$ 1,538,800
- Bedrooms3
- Full Bathrooms3
- Half Bathrooms1
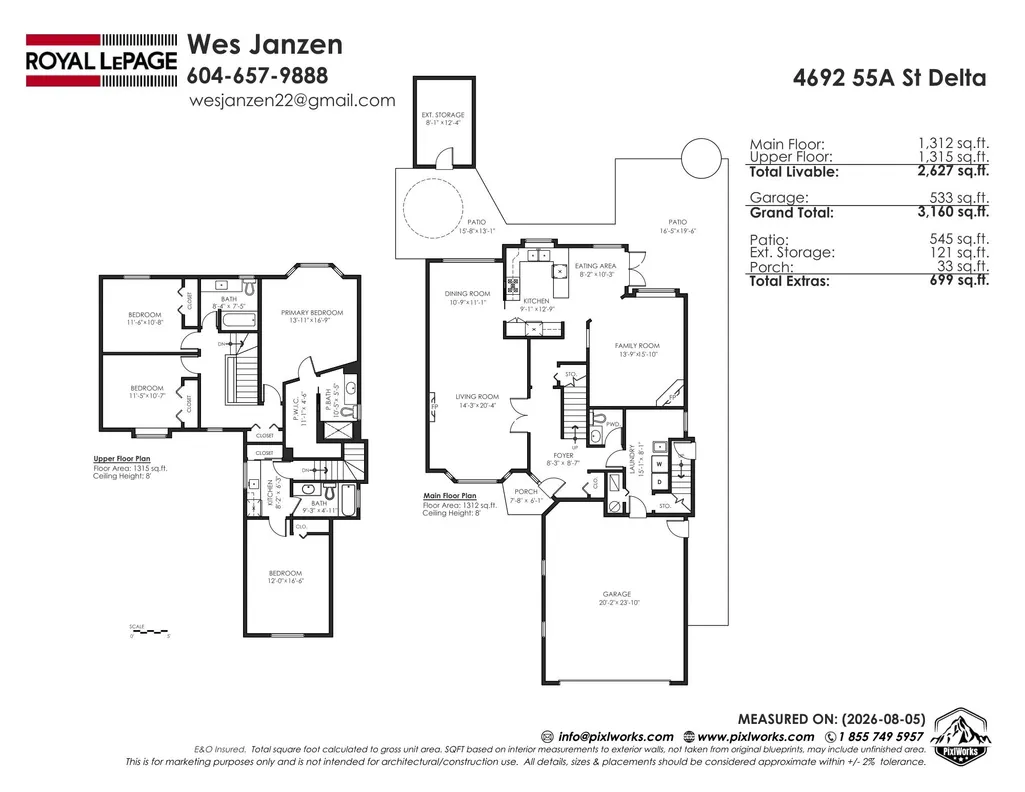
- Sqr Footage2627
- Lot Size0.13 Acres
Data Source:
Greater Vancouver REALTORS®
Property Description
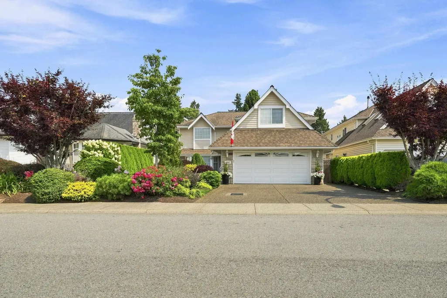
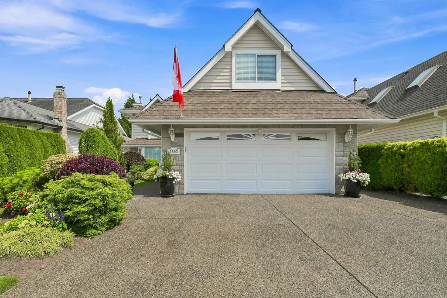
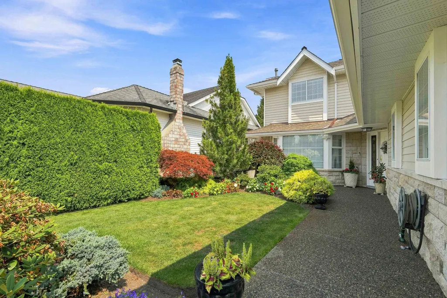
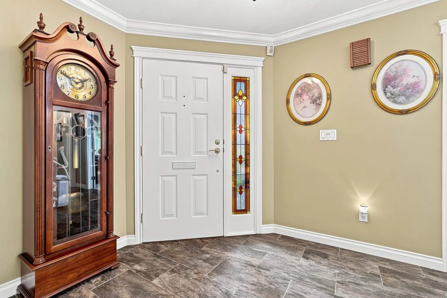
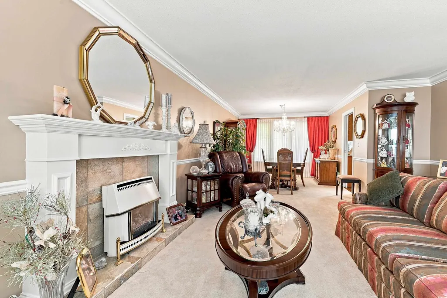
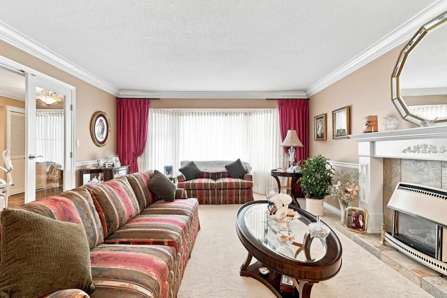
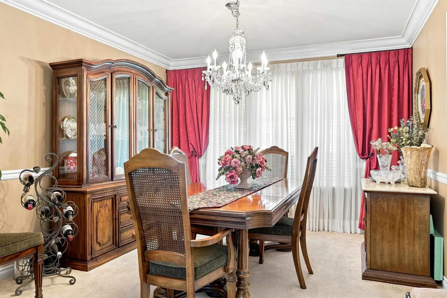
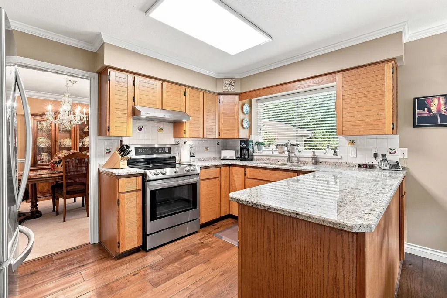
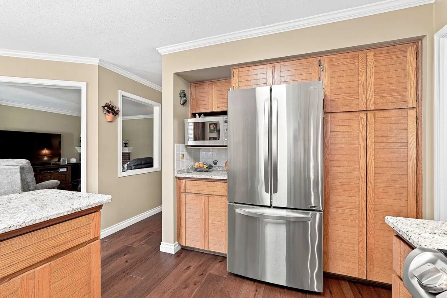
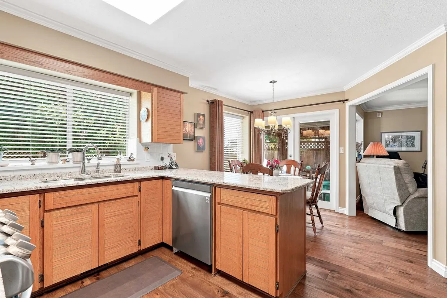
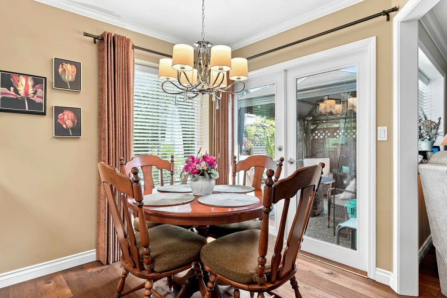
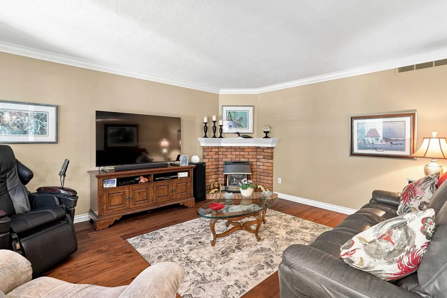
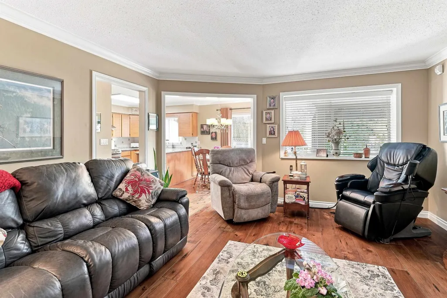
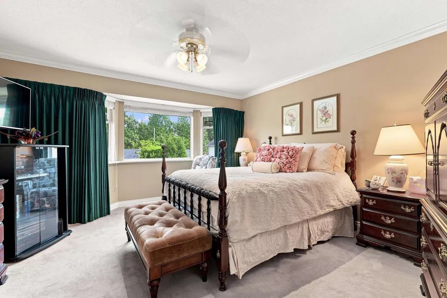
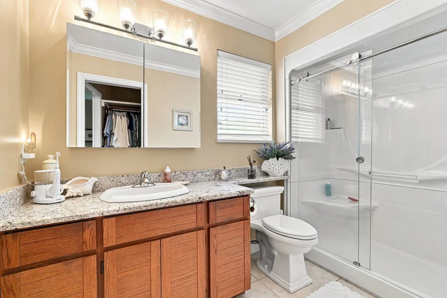
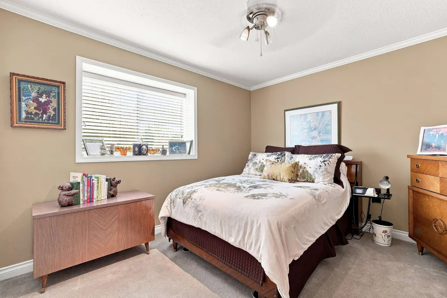
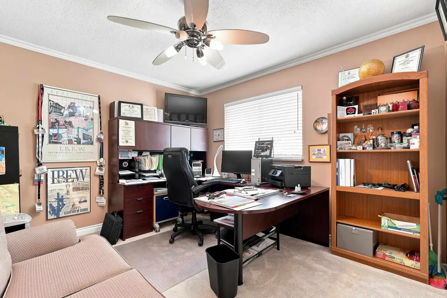
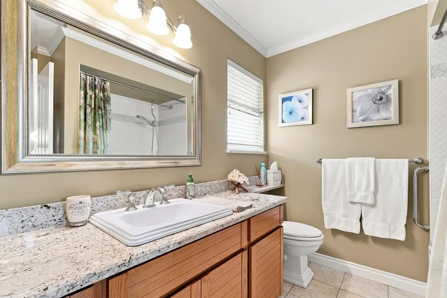
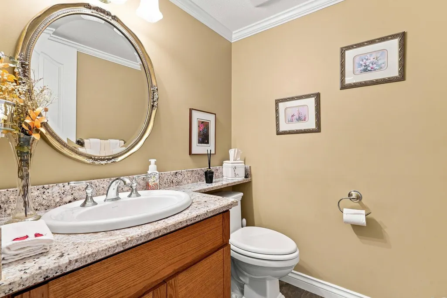
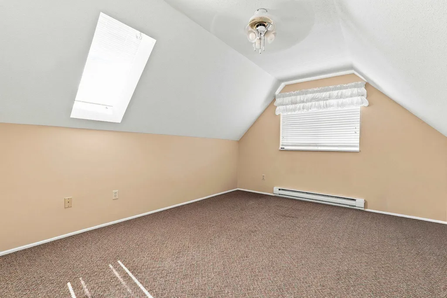
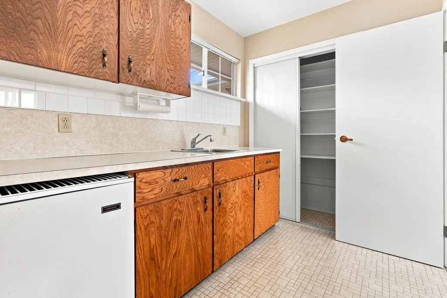
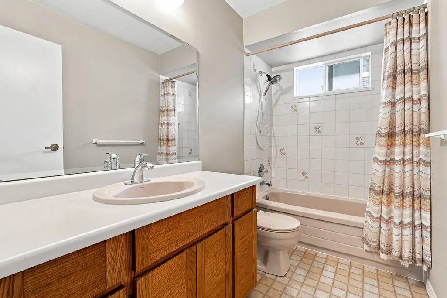
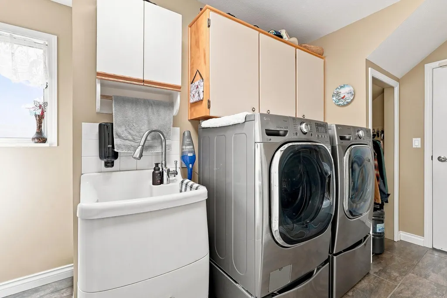
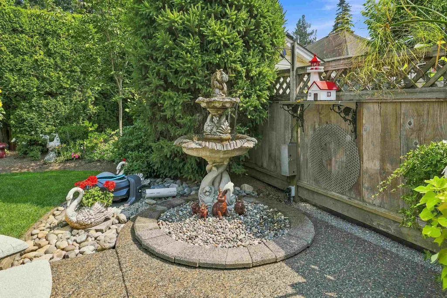
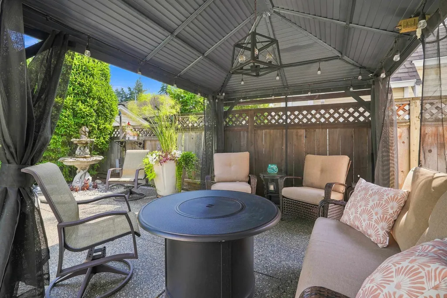
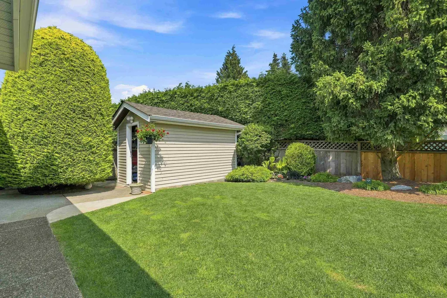
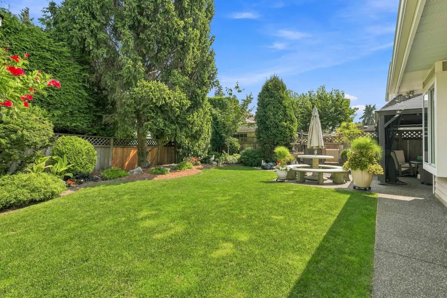
"CANDYCANE LANE" This immaculate 4 bedroom-4 bathroom residence has been meticulously maintained and beautifully updated. Step inside to discover newer hardwood floors, A/C pump, freshly painted interior, and a kitchen complete with s/steel appliance and granite countertops throughout. The main level offers a warm and inviting atmosphere, featuring a cozy family room centered around a charming gas fireplace-perfect for relaxing or entertaining. Outdoors, escape to your own secluded oasis in the beautifully landscaped private yard, featuring a peaceful water fountain. Adding incredible versatility, this home includes a private-entry bachelor suite situated above the double garage, ideal for guests, in-laws or rental income potential. Centrally located in a highly sought-after neighborhood.
General Features
| Heating | Forced Air,Heat Pump,Natural Gas |
|---|---|
| Cooling | Air Conditioning |
| Appliances | Washer/Dryer,Dishwasher,Refrigerator,Stove |
| Garage Spaces | 2 |
| Security Features | Security System |
| Year Built | 1986 |
| Stories Count | 2 |
| Levels | Two |
| Property Subtype | Single Family Residence |
| Tax Year | 2026 |
| Ownership | Freehold NonStrata |
| Community Features | Shopping Nearby |
| Property Type | Residential |
| HOA | false |
| Garage Y/N | true |
| Other Structures | Shed(s) |
| Full Baths | 3 |
| Status | Active |
| City | Ladner |
| MLS Area | Ladner |
| Lot Size Units | Square Feet |
| Lot Size Square Feet | 5737 |
| Carport Y/N | false |
| Land Lease Y/N | false |
| Tax Annual Amount | 5323.1 |
| MLS Area Minor | Delta Manor |
| Structure Type | Residential Detached |
| Standard Status | Active |
Interior Features
| Basement | None |
|---|---|
| Total Fireplaces | 2 |
| Fireplace Features | Gas |
| Air Conditioning Y/N | true |
| Heating Y/N | true |
| Window Features | Window Coverings |
| Fireplace Y/N | true |
| Half Baths | 1 |
| Total Bedrooms | 3 |
| Total Baths | 4 |
Exterior Features
| Exterior Amenities | Private Yard |
|---|---|
| Parking Features | Garage Double,Front Access,Concrete,Garage Door Opener |
| Lot Features | Central Location,Private |
| Total Parking | 4 |
| Lot Size Area | 5737 |
| Building Area Total | 2627 |
| Lot Dimensions | 50 x 114 |
| Lot Size Acres | 0.13 |
| Frontage Length | 50 |
| Waterfront Y/N | false |
Amenities
- Views
- New Construction
- Adult 55+
- Lease To Own
- No HOA Fees
- Furnished
- Primary On Main
- Air Conditioning
- Seller Finance
- Green
- Fixer Upper
- Horse
- Golf
- Fireplace
- Deck
- Garage
- Basement
- Pool
Property vs Single Family Average in V4K 4H2
In The Neighborhood
Open House
Delta
$ 1,099,000
- Type
- Single Family
- Size
- 1,977 SqFt
- Rooms
- 4 Beds + 2 Baths
Engel & Volkers Vancouver #R3160588
Open House
Delta
$ 1,029,999
- Type
- Single Family
- Size
- 1,612 SqFt
- Rooms
- 3 Beds + 2.5 Baths
RE/MAX City Realty #R3155840
Open House
Delta
$ 1,332,000
- Type
- Single Family
- Size
- 2,085 SqFt
- Rooms
- 4 Beds + 2 Baths
Royal LePage Global Force Realty #R3155180
Water Views
Delta
$ 1,239,000
- Type
- Single Family
- Size
- 1,756 SqFt
- Rooms
- 4 Beds + 2 Baths
Sutton Group Seafair Realty #R3135464
Delta
$ 1,198,000
- Type
- Single Family
- Size
- 2,261 SqFt
- Rooms
- 4 Beds + 1.5 Baths
Sutton Group Seafair Realty #R3132533
Views
Delta
$ 1,599,900
- Type
- Single Family
- Size
- 2,650 SqFt
- Rooms
- 3 Beds + 4 Baths
Sutton Group Seafair Realty #R3124300
Delta
$ 1,299,000
- Type
- Single Family
- Size
- 2,050 SqFt
- Rooms
- 5 Beds + 2 Baths
Metro Edge Realty #R3121887

 Copyright 2026 by Greater Vancouver REALTORS®. All Rights Reserved. NOTE: This representation is based in whole or in part on data generated by the Chilliwack & District Real Estate Board, Fraser Valley Real Estate Board
or Greater Vancouver REALTORS® which assumes no responsibility for its accuracy.
The trademarks REALTOR®, REALTORS®, and the REALTOR® logo are controlled by The Canadian Real Estate Association (CREA) and identify real estate professionals who are members of CREA. The trademarks MLS®, Multiple Listing Service® and the associated logos are owned by CREA and identify the quality of services provided by real estate professionals who are members of CREA. Used under license.
Last Updated: September 12, 2026 10:35 PM UTC
Copyright 2026 by Greater Vancouver REALTORS®. All Rights Reserved. NOTE: This representation is based in whole or in part on data generated by the Chilliwack & District Real Estate Board, Fraser Valley Real Estate Board
or Greater Vancouver REALTORS® which assumes no responsibility for its accuracy.
The trademarks REALTOR®, REALTORS®, and the REALTOR® logo are controlled by The Canadian Real Estate Association (CREA) and identify real estate professionals who are members of CREA. The trademarks MLS®, Multiple Listing Service® and the associated logos are owned by CREA and identify the quality of services provided by real estate professionals who are members of CREA. Used under license.
Last Updated: September 12, 2026 10:35 PM UTC
