
Address
12311 Flury Drive, Richmond, BC
Price
$ 2,288,000
Property Attributes
- MLS#R3132528
- TypeSingle Family
- Listing Status Active
- County
- CityRichmond
- AreaRichmond
- NeighborhoodEast Cambie
- ZipV6V 1H6
- Style
- Year Built1993
- Taxes$ 6917
- Price$ 2,288,000
- Bedrooms6
- Full Bathrooms3
- Half Bathrooms2
- Sqr Footage4628
- Lot Size0.2 Acres
Data Source:
Greater Vancouver REALTORS®
Property Description
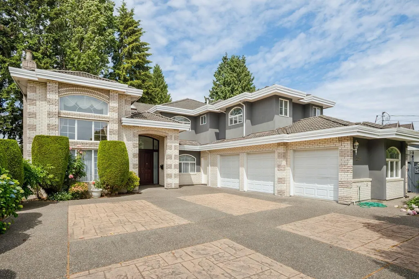
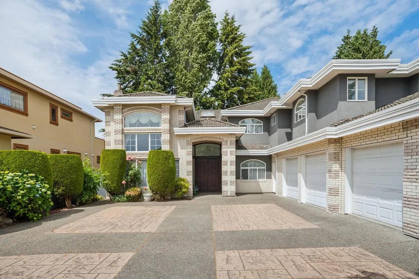
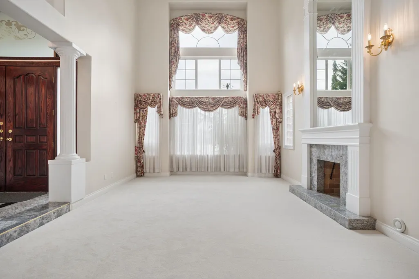
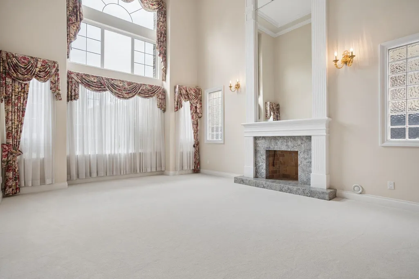
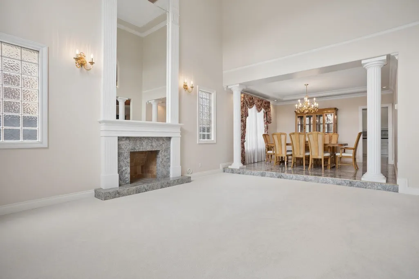
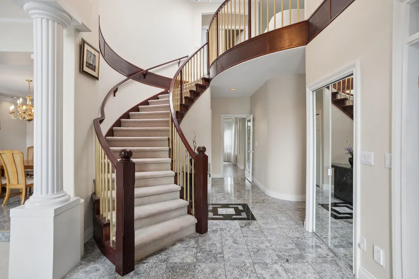
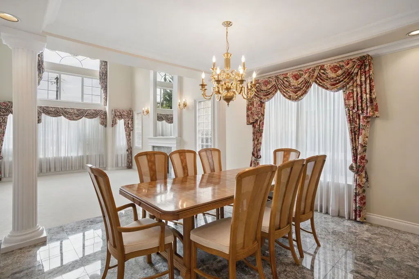
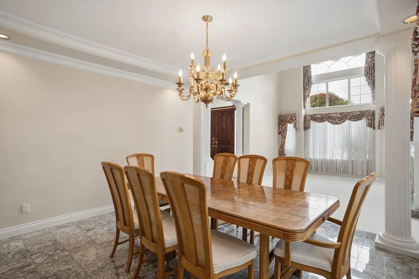
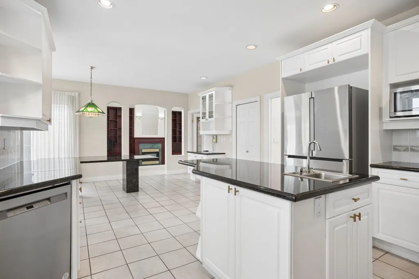
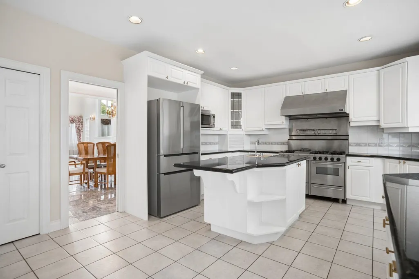
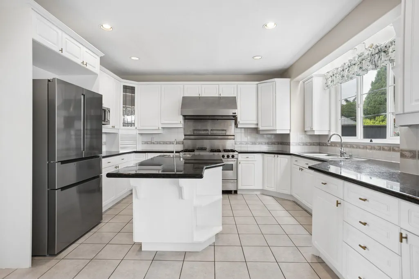
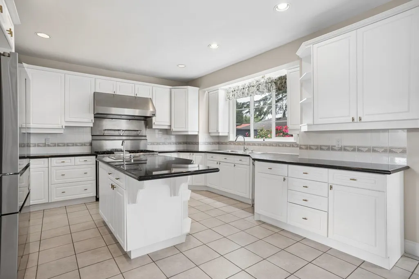
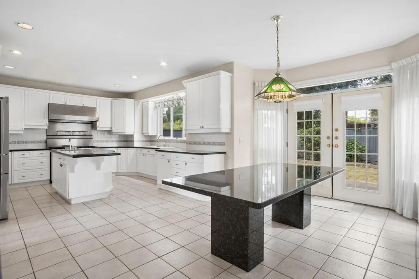
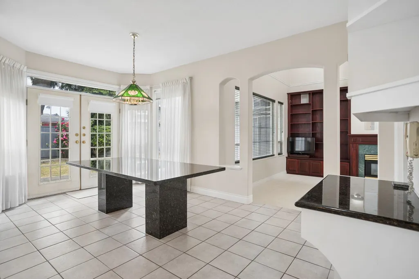
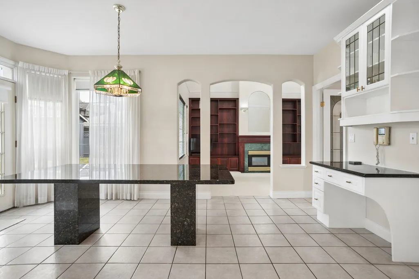
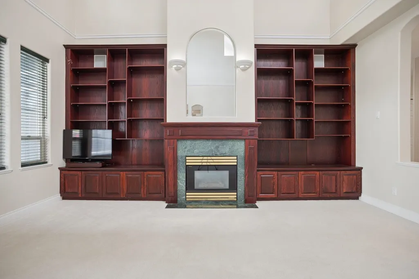
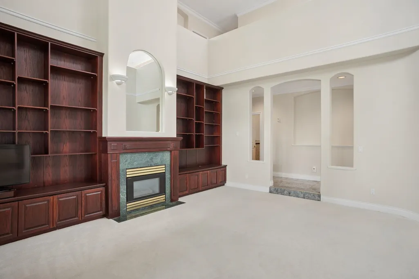
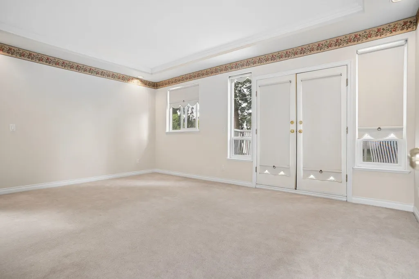
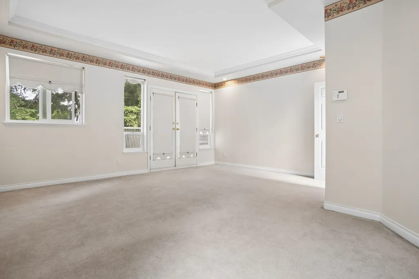
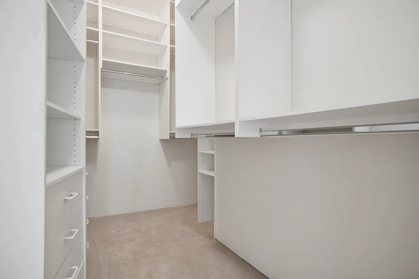
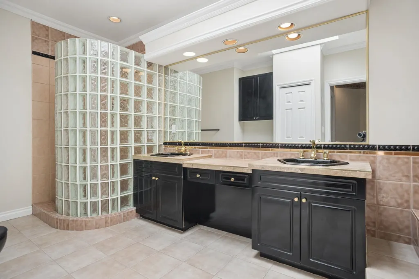
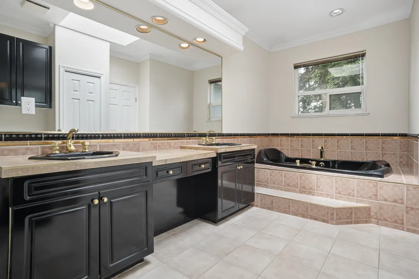
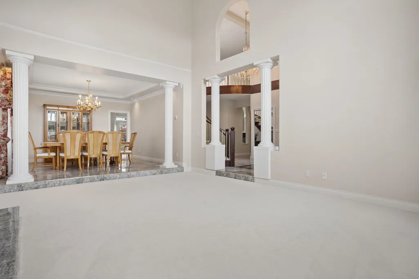
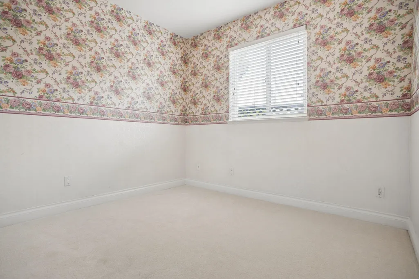
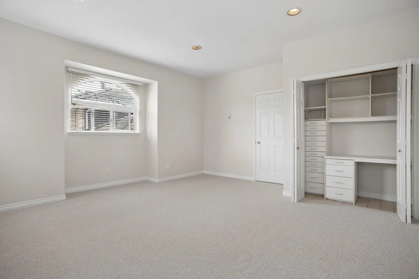
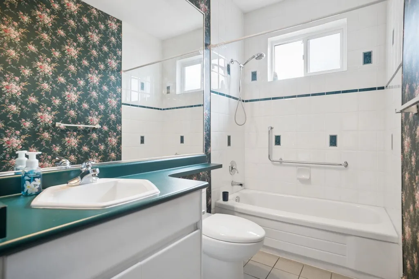
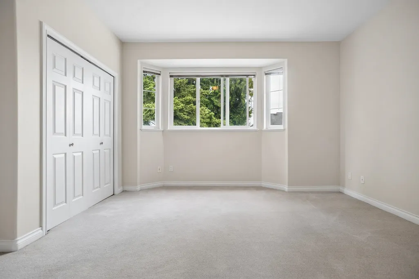
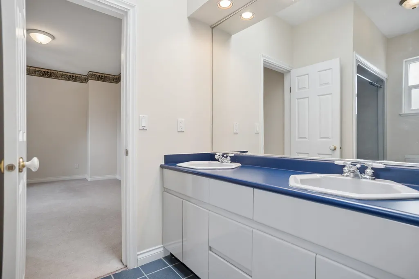
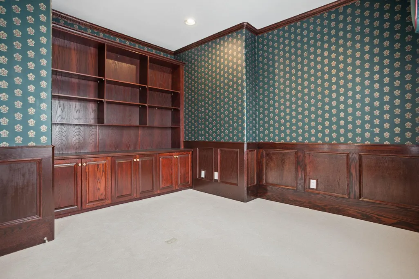
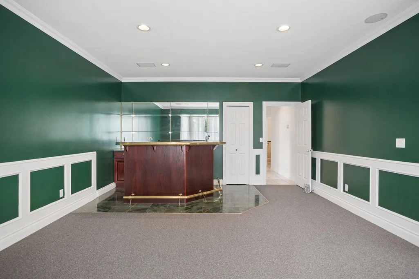
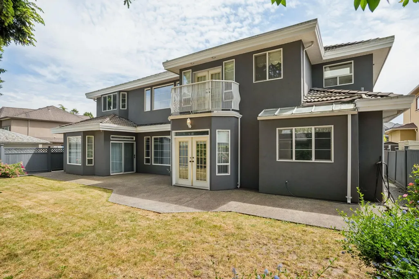
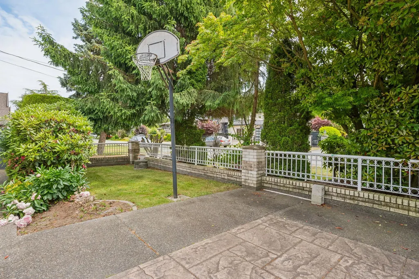
Custom-built executive home in East Cambie, situated on a sun-filled south-facing 8,718 SF lot with over 4,500 SF of luxurious living space. Grand 20-foot ceilings in the living & family rooms create an impressive sense of scale, complemented by stunning crystal chandeliers. Gourmet chef’s kitchen features a commercial-grade range, extensive cabinetry & generous workspace. Main floor offers a pvt office, entertainment room & guest bedroom, while upstairs boasts 4 spacious bedrooms. Luxurious primary suite incl a spa-inspired ensuite, oversized walk-in closet & pvt balcony. 2ND staircase provides convenient access to the triple garage. Extensive upgrades from 2020–2025 include kitchen, bathrooms, alarm system, carpets, fence, skylight, paint, landscaping & more. OPEN HOUSE Aug 1 2-4 PM
General Features
| Heating | Natural Gas,Radiant |
|---|---|
| Appliances | Washer/Dryer,Dishwasher,Refrigerator,Stove |
| Garage Spaces | 3 |
| Year Built | 1993 |
| Stories Count | 2 |
| Levels | Two |
| Property Subtype | Single Family Residence |
| Tax Year | 2025 |
| Ownership | Freehold NonStrata |
| Community Features | Shopping Nearby |
| Property Type | Residential |
| HOA | false |
| Garage Y/N | true |
| Full Baths | 3 |
| Status | Active |
| City | Richmond |
| MLS Area | Richmond |
| Lot Size Units | Square Feet |
| Lot Size Square Feet | 8718 |
| Carport Y/N | false |
| Land Lease Y/N | false |
| Tax Annual Amount | 6917.62 |
| MLS Area Minor | East Cambie |
| Structure Type | Residential Detached |
| Standard Status | Active |
Interior Features
| Basement | None |
|---|---|
| Total Fireplaces | 2 |
| Fireplace Features | Gas |
| Heating Y/N | true |
| Window Features | Window Coverings |
| Fireplace Y/N | true |
| Half Baths | 2 |
| Laundry Features | In Unit |
| Total Bedrooms | 6 |
| Total Baths | 5 |
Exterior Features
| Exterior Amenities | Balcony |
|---|---|
| Parking Features | Garage Triple,Front Access |
| Lot Features | Central Location,Recreation Nearby |
| Total Parking | 6 |
| Lot Size Area | 8718 |
| Building Area Total | 4628 |
| Lot Dimensions | 66 x 132 |
| Lot Size Acres | 0.2 |
| Frontage Length | 66 |
| Waterfront Y/N | false |
Amenities
- Views
- New Construction
- Adult 55+
- Lease To Own
- No HOA Fees
- Furnished
- Primary On Main
- Air Conditioning
- Seller Finance
- Green
- Fixer Upper
- Horse
- Golf
- Fireplace
- Deck
- Garage
- Basement
- Pool
Property vs Single Family Average in V6V 1H6
In The Neighborhood
Richmond
$ 2,250,000
- Type
- Single Family
- Size
- 2,341 SqFt
- Rooms
- 5 Beds + 5.5 Baths
Sutton Group-West Coast Realty #R3161460
Richmond
$ 1,549,000
- Type
- Single Family
- Size
- 2,835 SqFt
- Rooms
- 5 Beds + 3 Baths
SRS Westside Realty #R3160659
Richmond
$ 1,499,000
- Type
- Single Family
- Size
- 1,723 SqFt
- Rooms
- 3 Beds + 1 Baths
Coldwell Banker Universe Realty #R3160483
Richmond
$ 1,698,000
- Type
- Single Family
- Size
- 2,518 SqFt
- Rooms
- 5 Beds + 3 Baths
Royal Pacific Realty Corp. #R3157594
Richmond
$ 1,438,000
- Type
- Single Family
- Size
- 1,802 SqFt
- Rooms
- 5 Beds + 3 Baths
Sutton Group - 1st West Realty #R3154128
Richmond
$ 1,599,000
- Type
- Single Family
- Size
- 3,085 SqFt
- Rooms
- 6 Beds + 5.5 Baths
Bel-Air Realty Group Ltd. #R3148707
Richmond
$ 1,589,000
- Type
- Single Family
- Size
- 3,072 SqFt
- Rooms
- 5 Beds + 3 Baths
RE/MAX Westcoast #R3147723
Richmond
$ 1,599,000
- Type
- Single Family
- Size
- 1,695 SqFt
- Rooms
- 4 Beds + 3 Baths
Nu Stream Realty Inc. #R3140458
Richmond
$ 1,688,800
- Type
- Single Family
- Size
- 2,430 SqFt
- Rooms
- 5 Beds + 4.5 Baths
RE/MAX Crest Realty #R3134312
Richmond
$ 1,598,000
- Type
- Single Family
- Size
- 3,314 SqFt
- Rooms
- 6 Beds + 5 Baths
Macdonald Realty Westmar #R3133206
Richmond
$ 1,880,000
- Type
- Single Family
- Size
- 2,902 SqFt
- Rooms
- 5 Beds + 3.5 Baths
Royal Pacific Realty Corp. #R3133013
Richmond
$ 1,598,000
- Type
- Single Family
- Size
- 3,166 SqFt
- Rooms
- 5 Beds + 2 Baths
RE/MAX City Realty #R3127431

 Copyright 2026 by Greater Vancouver REALTORS®. All Rights Reserved. NOTE: This representation is based in whole or in part on data generated by the Chilliwack & District Real Estate Board, Fraser Valley Real Estate Board
or Greater Vancouver REALTORS® which assumes no responsibility for its accuracy.
The trademarks REALTOR®, REALTORS®, and the REALTOR® logo are controlled by The Canadian Real Estate Association (CREA) and identify real estate professionals who are members of CREA. The trademarks MLS®, Multiple Listing Service® and the associated logos are owned by CREA and identify the quality of services provided by real estate professionals who are members of CREA. Used under license.
Last Updated: September 12, 2026 10:35 PM UTC
Copyright 2026 by Greater Vancouver REALTORS®. All Rights Reserved. NOTE: This representation is based in whole or in part on data generated by the Chilliwack & District Real Estate Board, Fraser Valley Real Estate Board
or Greater Vancouver REALTORS® which assumes no responsibility for its accuracy.
The trademarks REALTOR®, REALTORS®, and the REALTOR® logo are controlled by The Canadian Real Estate Association (CREA) and identify real estate professionals who are members of CREA. The trademarks MLS®, Multiple Listing Service® and the associated logos are owned by CREA and identify the quality of services provided by real estate professionals who are members of CREA. Used under license.
Last Updated: September 12, 2026 10:35 PM UTC
