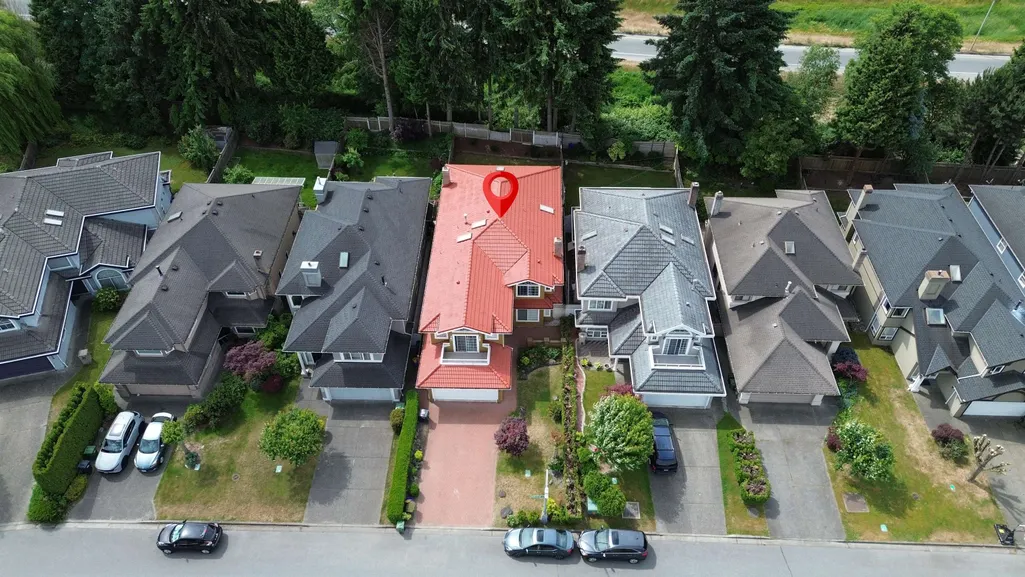
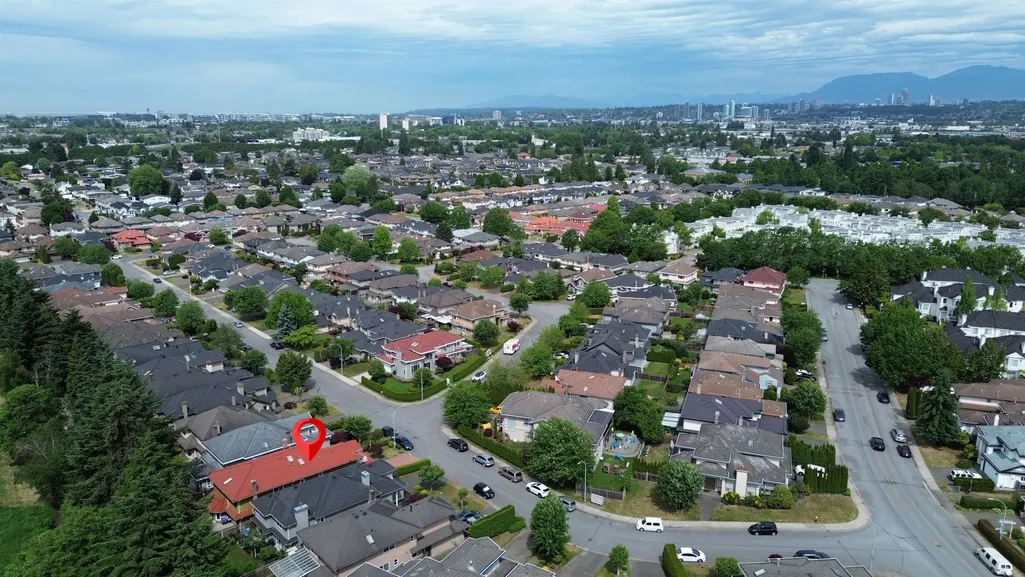
Address
12600 Harrison Avenue, Richmond, BC
Price
$ 1,598,000
Property Attributes
- MLS#R3133206
- TypeSingle Family
- Listing Status Active
- County
- CityRichmond
- AreaRichmond
- NeighborhoodEast Cambie
- ZipV6V 2R9
- Style
- Year Built1993
- Taxes$ 5991
- Price$ 1,598,000
- Bedrooms6
- Full Bathrooms5
- Half Bathrooms0
- Sqr Footage3314
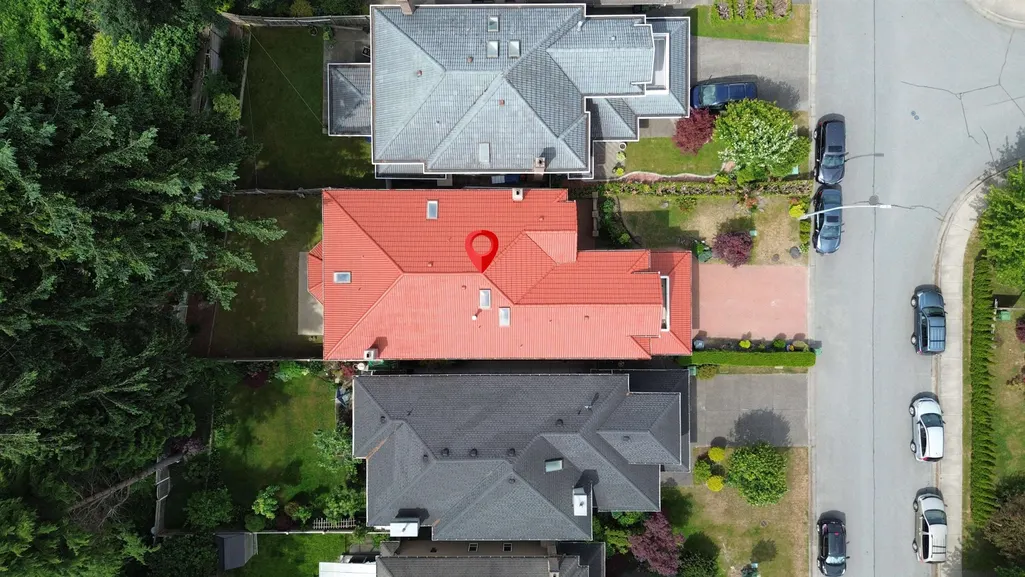
- Lot Size0.14 Acres
Data Source:
Greater Vancouver REALTORS®
Property Description
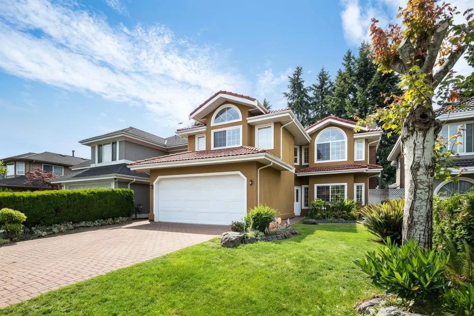
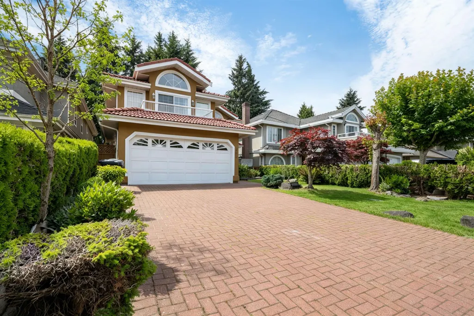
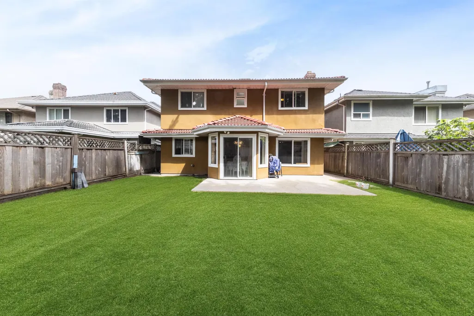
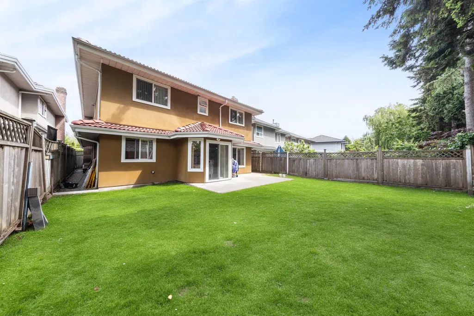
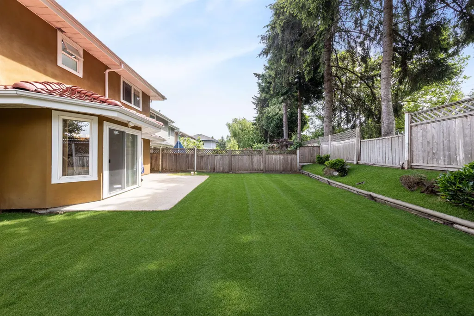
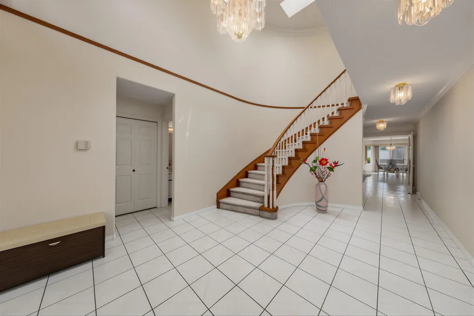
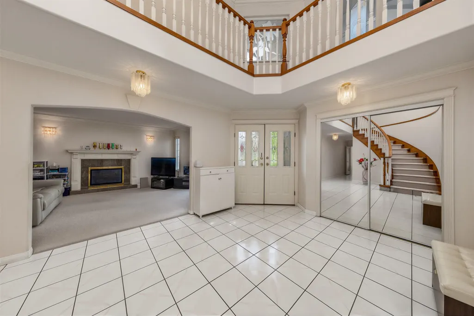
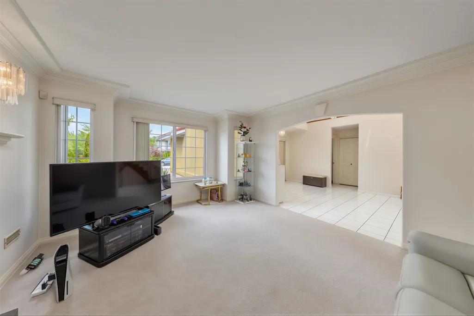
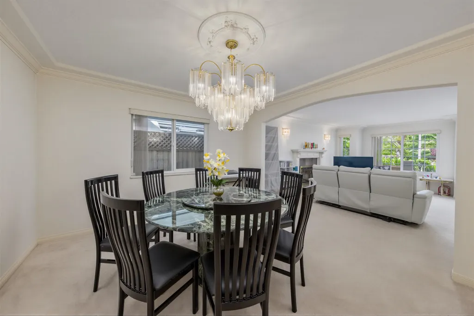
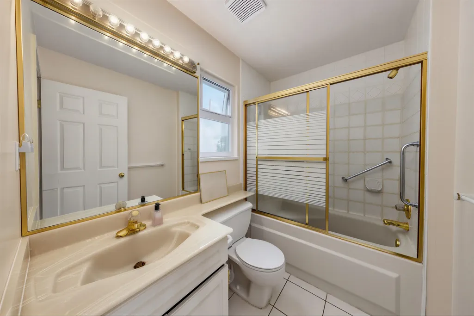
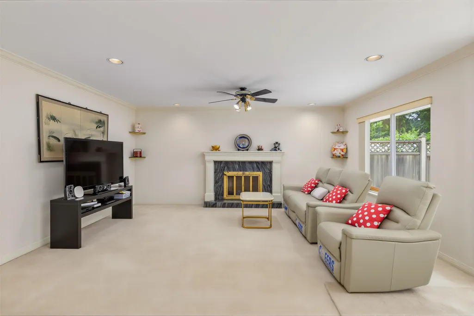
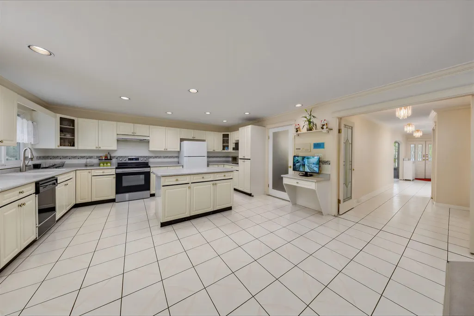
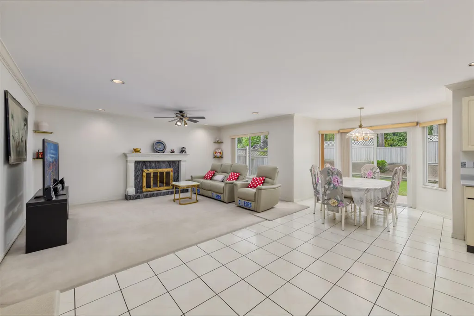
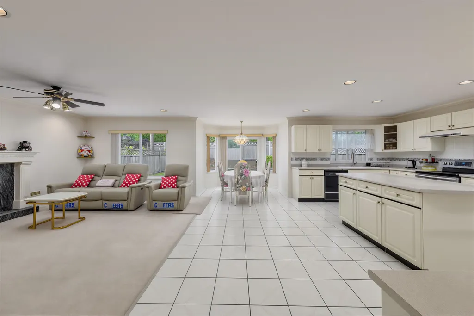
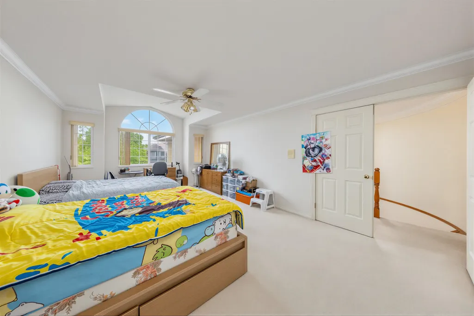
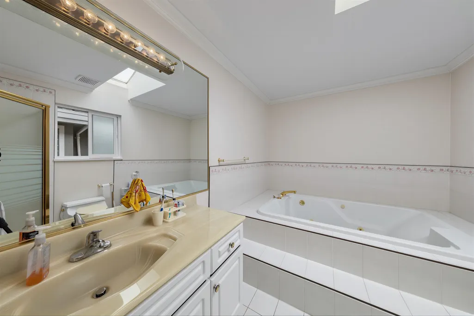
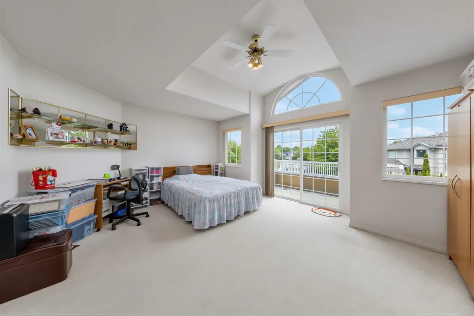
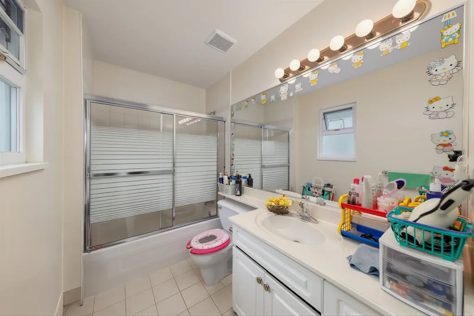
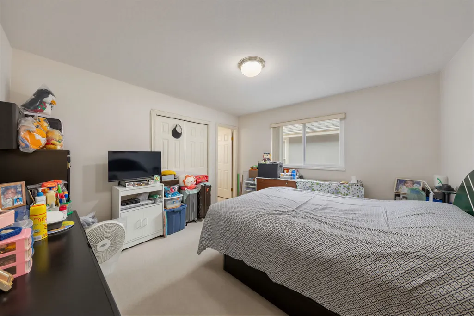
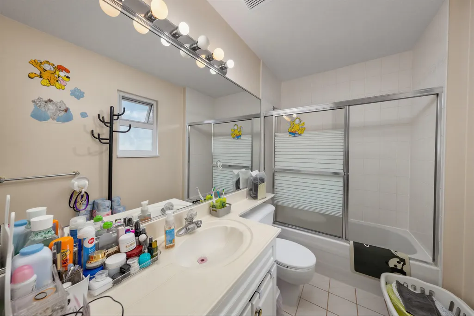
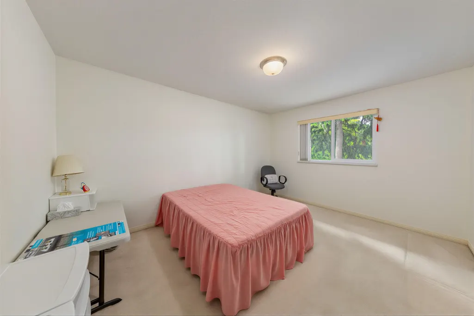
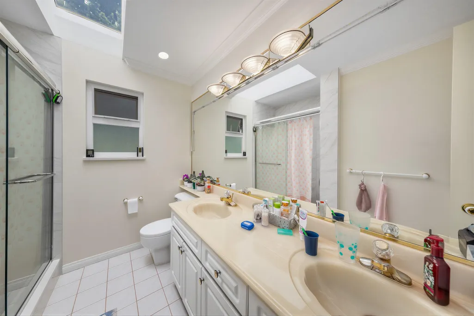
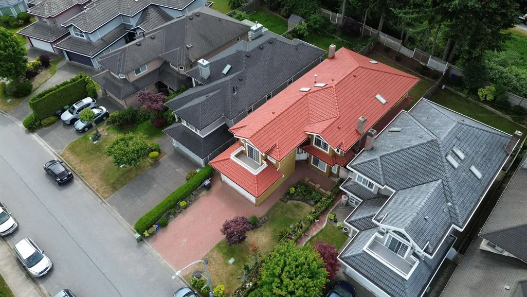
Spacious and well-maintained family home in Richmond's desirable East Cambie neighbourhood! This home features 6 bedrooms and 5 bathrooms with a functional layout ideal for growing or multi-generational families. Rarely available with 3 ensuite bedrooms, providing extra comfort and privacy for family members. Generous living and dining areas provide plenty of room for everyday living and entertaining. Conveniently located near parks, playgrounds, walking trails, shopping, transit, and everyday amenities. Enjoy being within the sought-after McNeely Elementary and Cambie Secondary school catchments. A fantastic opportunity to own a spacious family home in one of Richmond's most family-friendly communities. Easy access to Hwy 99, Vancouver, Burnaby and YVR.
General Features
| Heating | Radiant |
|---|---|
| Appliances | Washer/Dryer,Dishwasher,Refrigerator,Stove |
| Garage Spaces | 2 |
| Year Built | 1993 |
| Stories Count | 2 |
| Levels | Two |
| Property Subtype | Single Family Residence |
| Tax Year | 2025 |
| Ownership | Freehold NonStrata |
| Property Type | Residential |
| HOA | false |
| Garage Y/N | true |
| Full Baths | 5 |
| Status | Active |
| City | Richmond |
| MLS Area | Richmond |
| Lot Size Units | Square Feet |
| Lot Size Square Feet | 6060 |
| Carport Y/N | false |
| Land Lease Y/N | false |
| Tax Annual Amount | 5991.45 |
| MLS Area Minor | East Cambie |
| Structure Type | Residential Detached |
| Standard Status | Active |
Interior Features
| Basement | None |
|---|---|
| Total Fireplaces | 1 |
| Fireplace Features | Gas |
| Heating Y/N | true |
| Window Features | Window Coverings |
| Fireplace Y/N | true |
| Total Bedrooms | 6 |
| Total Baths | 5 |
Exterior Features
| Parking Features | Garage Double,Front Access |
|---|---|
| Total Parking | 4 |
| Lot Size Area | 6060 |
| Building Area Total | 3314 |
| Lot Dimensions | 39.35 x 154 |
| Lot Size Acres | 0.14 |
| Frontage Length | 39.35 |
| Waterfront Y/N | false |
Amenities
- Views
- New Construction
- Adult 55+
- Lease To Own
- No HOA Fees
- Furnished
- Primary On Main
- Air Conditioning
- Seller Finance
- Green
- Fixer Upper
- Horse
- Golf
- Fireplace
- Deck
- Garage
- Basement
- Pool
Property vs Single Family Average in V6V 2R9
In The Neighborhood
Richmond
$ 2,250,000
- Type
- Single Family
- Size
- 2,341 SqFt
- Rooms
- 5 Beds + 5.5 Baths
Sutton Group-West Coast Realty #R3161460
Richmond
$ 1,549,000
- Type
- Single Family
- Size
- 2,835 SqFt
- Rooms
- 5 Beds + 3 Baths
SRS Westside Realty #R3160659
Richmond
$ 1,499,000
- Type
- Single Family
- Size
- 1,723 SqFt
- Rooms
- 3 Beds + 1 Baths
Coldwell Banker Universe Realty #R3160483
Richmond
$ 1,698,000
- Type
- Single Family
- Size
- 2,518 SqFt
- Rooms
- 5 Beds + 3 Baths
Royal Pacific Realty Corp. #R3157594
Richmond
$ 1,438,000
- Type
- Single Family
- Size
- 1,802 SqFt
- Rooms
- 5 Beds + 3 Baths
Sutton Group - 1st West Realty #R3154128
Richmond
$ 1,599,000
- Type
- Single Family
- Size
- 3,085 SqFt
- Rooms
- 6 Beds + 5.5 Baths
Bel-Air Realty Group Ltd. #R3148707
Richmond
$ 1,589,000
- Type
- Single Family
- Size
- 3,072 SqFt
- Rooms
- 5 Beds + 3 Baths
RE/MAX Westcoast #R3147723
Richmond
$ 1,599,000
- Type
- Single Family
- Size
- 1,695 SqFt
- Rooms
- 4 Beds + 3 Baths
Nu Stream Realty Inc. #R3140458
Richmond
$ 1,688,800
- Type
- Single Family
- Size
- 2,430 SqFt
- Rooms
- 5 Beds + 4.5 Baths
RE/MAX Crest Realty #R3134312
Richmond
$ 1,880,000
- Type
- Single Family
- Size
- 2,902 SqFt
- Rooms
- 5 Beds + 3.5 Baths
Royal Pacific Realty Corp. #R3133013
Richmond
$ 2,288,000
- Type
- Single Family
- Size
- 4,628 SqFt
- Rooms
- 6 Beds + 4 Baths
RE/MAX Westcoast #R3132528
Richmond
$ 1,598,000
- Type
- Single Family
- Size
- 3,166 SqFt
- Rooms
- 5 Beds + 2 Baths
RE/MAX City Realty #R3127431

 Copyright 2026 by Greater Vancouver REALTORS®. All Rights Reserved. NOTE: This representation is based in whole or in part on data generated by the Chilliwack & District Real Estate Board, Fraser Valley Real Estate Board
or Greater Vancouver REALTORS® which assumes no responsibility for its accuracy.
The trademarks REALTOR®, REALTORS®, and the REALTOR® logo are controlled by The Canadian Real Estate Association (CREA) and identify real estate professionals who are members of CREA. The trademarks MLS®, Multiple Listing Service® and the associated logos are owned by CREA and identify the quality of services provided by real estate professionals who are members of CREA. Used under license.
Last Updated: September 12, 2026 10:35 PM UTC
Copyright 2026 by Greater Vancouver REALTORS®. All Rights Reserved. NOTE: This representation is based in whole or in part on data generated by the Chilliwack & District Real Estate Board, Fraser Valley Real Estate Board
or Greater Vancouver REALTORS® which assumes no responsibility for its accuracy.
The trademarks REALTOR®, REALTORS®, and the REALTOR® logo are controlled by The Canadian Real Estate Association (CREA) and identify real estate professionals who are members of CREA. The trademarks MLS®, Multiple Listing Service® and the associated logos are owned by CREA and identify the quality of services provided by real estate professionals who are members of CREA. Used under license.
Last Updated: September 12, 2026 10:35 PM UTC
