
Address
11420 Daniels Road, Richmond, BC
Price
$ 1,438,000
Property Attributes
- MLS#R3154128
- TypeSingle Family
- Listing Status Active
- County
- CityRichmond
- AreaRichmond
- NeighborhoodEast Cambie
- ZipV6X 1M8
- Style
- Year Built1969
- Taxes$ 5465
- Price$ 1,438,000
- Bedrooms5
- Full Bathrooms3
- Half Bathrooms0
- Sqr Footage1802
- Lot Size0.19 Acres
Data Source:
Greater Vancouver REALTORS®
Property Description
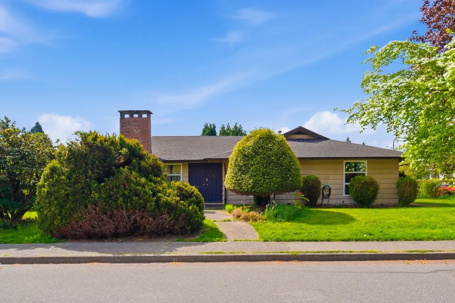
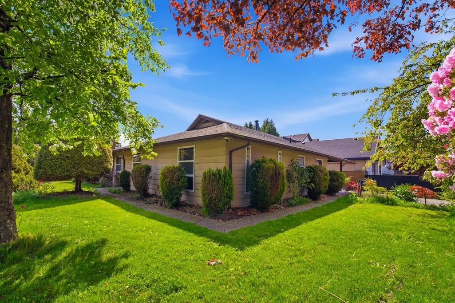
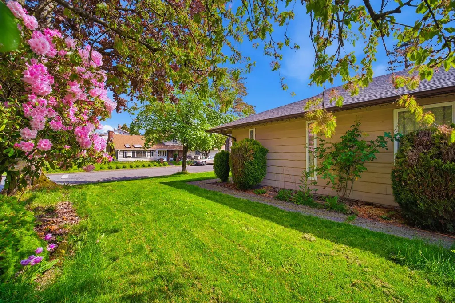
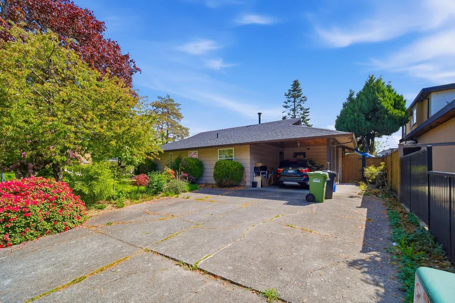
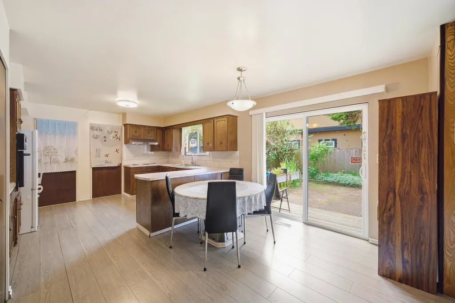
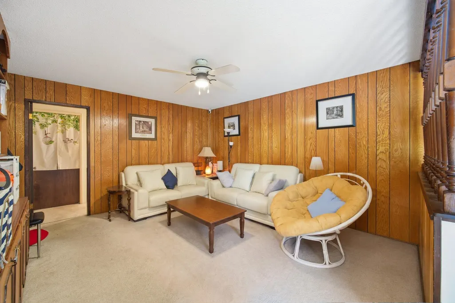
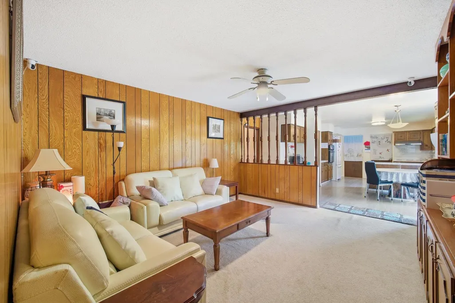
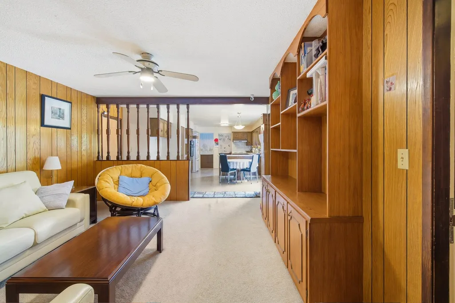
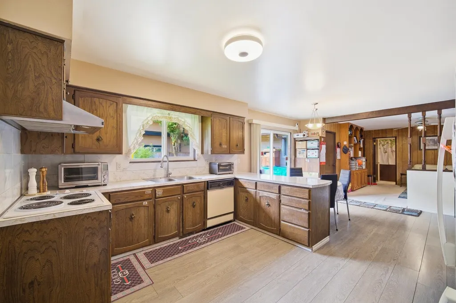
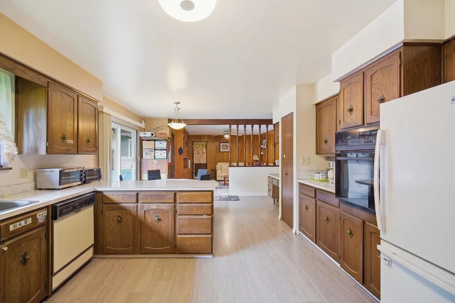
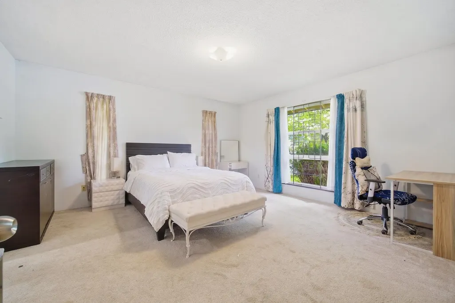
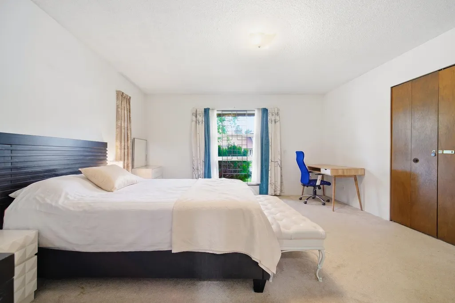
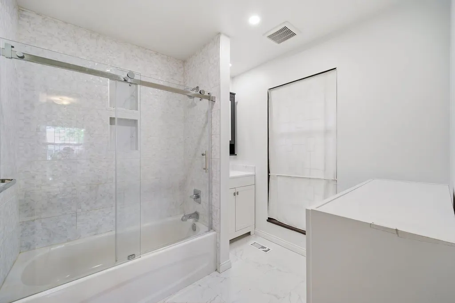
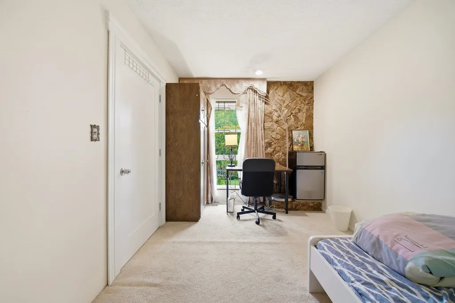
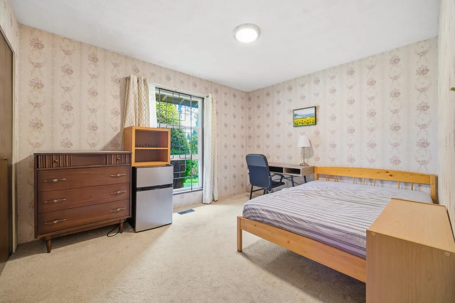
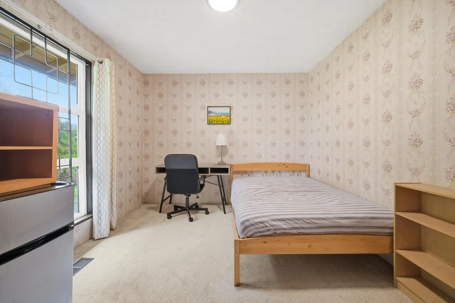
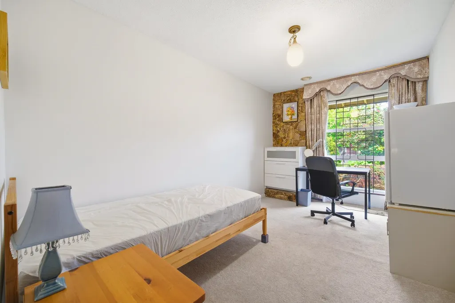
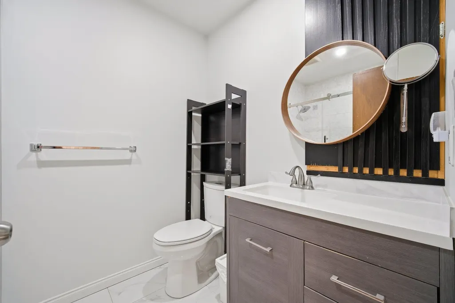
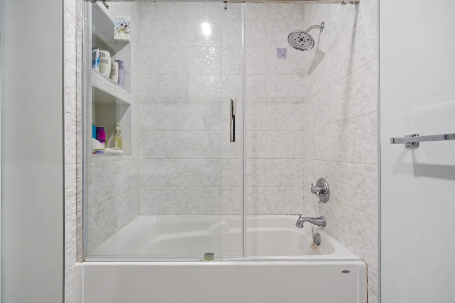
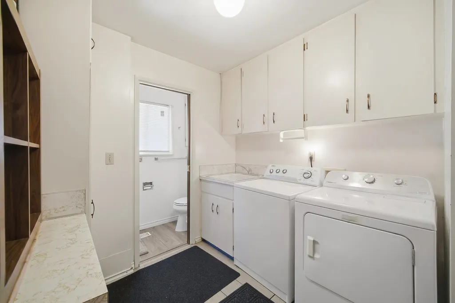
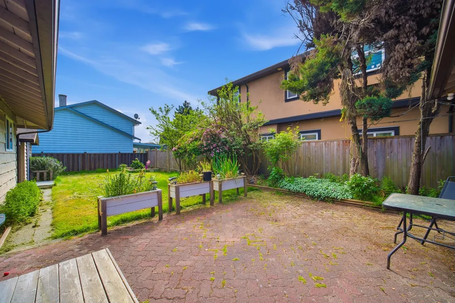
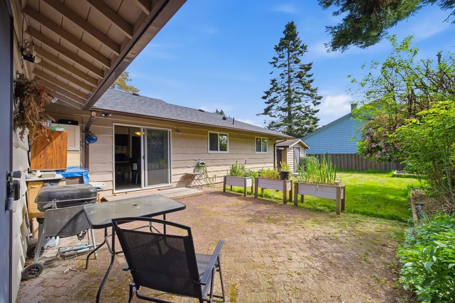
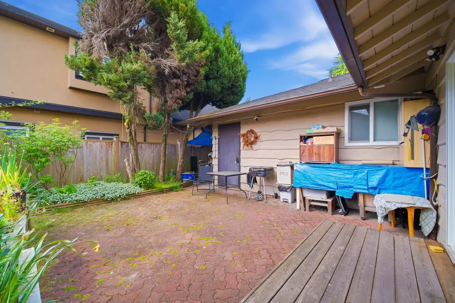
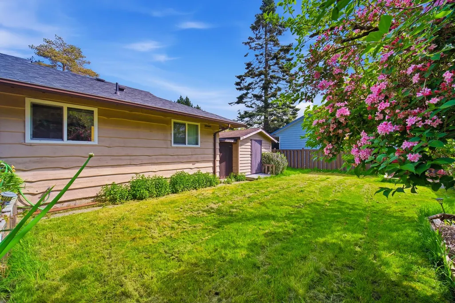
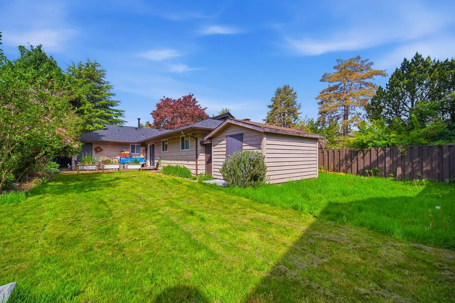
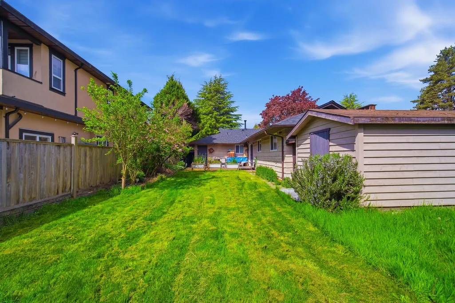
RARE OPPORTUNITY! Priced $140,000 below BC Assessment. Excellent opportunity on a 70 x 120 (8,449 sq ft) corner lot on a quiet, family-oriented neighbourhood in desirable East Cambie. This well-maintained 1,802 sq ft home offering 5 bedrooms and 3 bathrooms, featuring new kitchen flooring, renovated primary ensuite, updated roof, and 2025 hot water tank. Perfect for self living or investors to redevelop not only single family home but up to 6 multi-units with the new housing regulation (buyer to verify with City of Richmond). Convenient yet peaceful location, close to shopping malls, restaurants, and daily amenities. Easy access to Highway 91, Knight Bridge, and 15 mins drive to Vancouver or Burnaby. Walking distance to Mitchell Elementary and Cambie Secondary. Open House Aug 15th 2-4pm
General Features
| Heating | Forced Air |
|---|---|
| Appliances | Washer/Dryer,Dishwasher,Refrigerator,Stove |
| Year Built | 1969 |
| Stories Count | 1 |
| Levels | One |
| Property Subtype | Single Family Residence |
| Tax Year | 2025 |
| Ownership | Freehold NonStrata |
| Community Features | Shopping Nearby |
| Property Type | Residential |
| HOA | false |
| Full Baths | 3 |
| Status | Active |
| City | Richmond |
| MLS Area | Richmond |
| Lot Size Units | Square Feet |
| Lot Size Square Feet | 8449 |
| Carport Y/N | true |
| Land Lease Y/N | false |
| Tax Annual Amount | 5465.41 |
| MLS Area Minor | East Cambie |
| Structure Type | Residential Detached |
| Standard Status | Active |
Interior Features
| Basement | None |
|---|---|
| Total Fireplaces | 1 |
| Fireplace Features | Wood Burning |
| Common Walls | Corner Unit |
| Heating Y/N | true |
| Fireplace Y/N | true |
| Total Bedrooms | 5 |
| Total Baths | 3 |
Exterior Features
| Parking Features | Carport Multiple,Lane Access,Rear Access,Concrete |
|---|---|
| Total Parking | 4 |
| Lot Size Area | 8449 |
| Building Area Total | 1802 |
| Lot Dimensions | 70 x 120 |
| Lot Size Acres | 0.19 |
| Frontage Length | 70 |
| Waterfront Y/N | false |
Amenities
- Views
- New Construction
- Adult 55+
- Lease To Own
- No HOA Fees
- Furnished
- Primary On Main
- Air Conditioning
- Seller Finance
- Green
- Fixer Upper
- Horse
- Golf
- Fireplace
- Deck
- Garage
- Basement
- Pool
Property vs Single Family Average in V6X 1M8
In The Neighborhood
Richmond
$ 2,250,000
- Type
- Single Family
- Size
- 2,341 SqFt
- Rooms
- 5 Beds + 5.5 Baths
Sutton Group-West Coast Realty #R3161460
Richmond
$ 1,549,000
- Type
- Single Family
- Size
- 2,835 SqFt
- Rooms
- 5 Beds + 3 Baths
SRS Westside Realty #R3160659
Richmond
$ 1,499,000
- Type
- Single Family
- Size
- 1,723 SqFt
- Rooms
- 3 Beds + 1 Baths
Coldwell Banker Universe Realty #R3160483
Richmond
$ 1,698,000
- Type
- Single Family
- Size
- 2,518 SqFt
- Rooms
- 5 Beds + 3 Baths
Royal Pacific Realty Corp. #R3157594
Richmond
$ 1,599,000
- Type
- Single Family
- Size
- 3,085 SqFt
- Rooms
- 6 Beds + 5.5 Baths
Bel-Air Realty Group Ltd. #R3148707
Richmond
$ 1,589,000
- Type
- Single Family
- Size
- 3,072 SqFt
- Rooms
- 5 Beds + 3 Baths
RE/MAX Westcoast #R3147723
Richmond
$ 1,599,000
- Type
- Single Family
- Size
- 1,695 SqFt
- Rooms
- 4 Beds + 3 Baths
Nu Stream Realty Inc. #R3140458
Richmond
$ 1,688,800
- Type
- Single Family
- Size
- 2,430 SqFt
- Rooms
- 5 Beds + 4.5 Baths
RE/MAX Crest Realty #R3134312
Richmond
$ 1,598,000
- Type
- Single Family
- Size
- 3,314 SqFt
- Rooms
- 6 Beds + 5 Baths
Macdonald Realty Westmar #R3133206
Richmond
$ 1,880,000
- Type
- Single Family
- Size
- 2,902 SqFt
- Rooms
- 5 Beds + 3.5 Baths
Royal Pacific Realty Corp. #R3133013
Richmond
$ 2,288,000
- Type
- Single Family
- Size
- 4,628 SqFt
- Rooms
- 6 Beds + 4 Baths
RE/MAX Westcoast #R3132528
Richmond
$ 1,598,000
- Type
- Single Family
- Size
- 3,166 SqFt
- Rooms
- 5 Beds + 2 Baths
RE/MAX City Realty #R3127431

 Copyright 2026 by Greater Vancouver REALTORS®. All Rights Reserved. NOTE: This representation is based in whole or in part on data generated by the Chilliwack & District Real Estate Board, Fraser Valley Real Estate Board
or Greater Vancouver REALTORS® which assumes no responsibility for its accuracy.
The trademarks REALTOR®, REALTORS®, and the REALTOR® logo are controlled by The Canadian Real Estate Association (CREA) and identify real estate professionals who are members of CREA. The trademarks MLS®, Multiple Listing Service® and the associated logos are owned by CREA and identify the quality of services provided by real estate professionals who are members of CREA. Used under license.
Last Updated: September 12, 2026 10:35 PM UTC
Copyright 2026 by Greater Vancouver REALTORS®. All Rights Reserved. NOTE: This representation is based in whole or in part on data generated by the Chilliwack & District Real Estate Board, Fraser Valley Real Estate Board
or Greater Vancouver REALTORS® which assumes no responsibility for its accuracy.
The trademarks REALTOR®, REALTORS®, and the REALTOR® logo are controlled by The Canadian Real Estate Association (CREA) and identify real estate professionals who are members of CREA. The trademarks MLS®, Multiple Listing Service® and the associated logos are owned by CREA and identify the quality of services provided by real estate professionals who are members of CREA. Used under license.
Last Updated: September 12, 2026 10:35 PM UTC
