Address
11871 Aztec Street, Richmond, BC
Price
$ 3,188,800
Property Attributes
- MLS#R3104143
- TypeSingle Family
- Listing Status Active
- County
- CityRichmond
- AreaRichmond
- NeighborhoodEast Cambie
- ZipV6X 1H9
- StyleCarriage/Coach House, Split Entry
- Year Built2019
- Taxes$ 10936
- Price$ 3,188,800
- Bedrooms11
- Full Bathrooms8
- Half Bathrooms1
- Sqr Footage5254
- Lot Size0.28 Acres
Data Source:
Greater Vancouver REALTORS®
Property Description
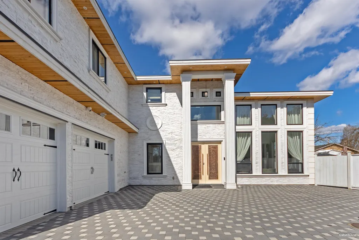
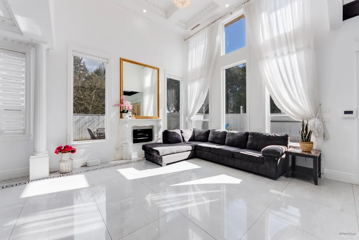
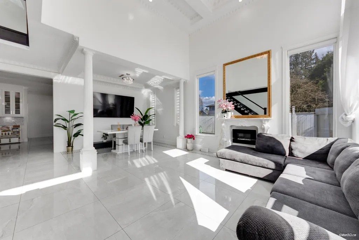
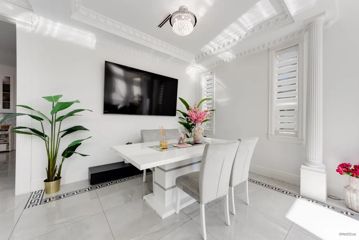
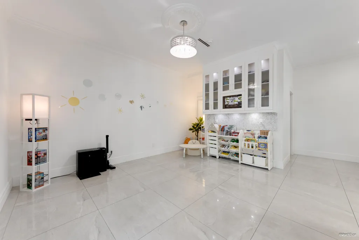
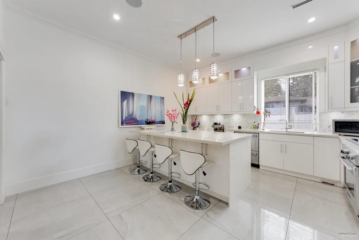
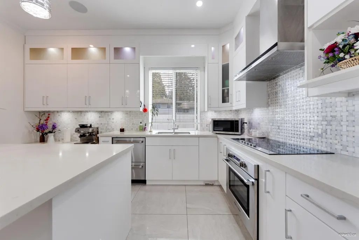
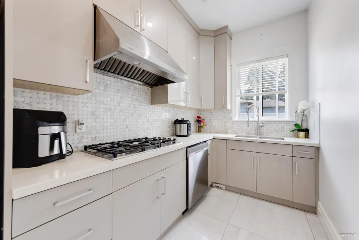
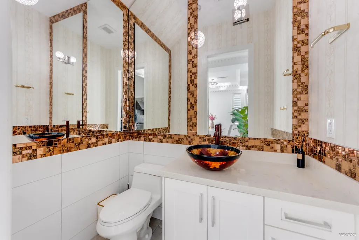
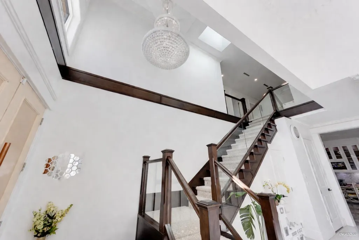
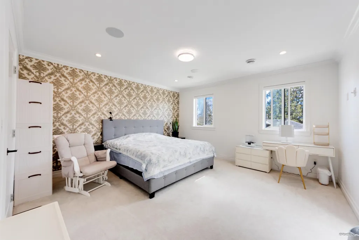
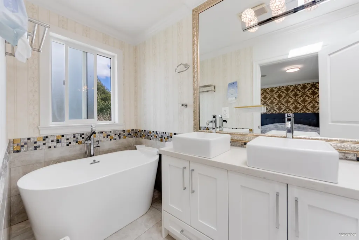
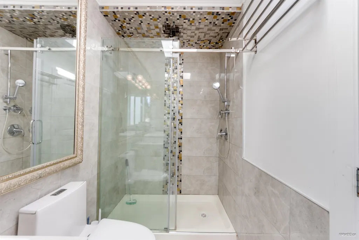
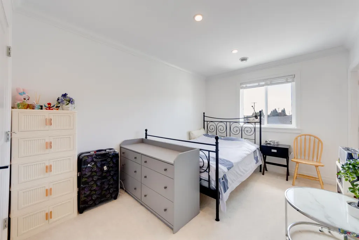
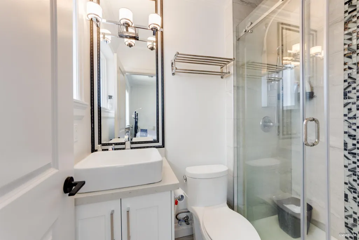
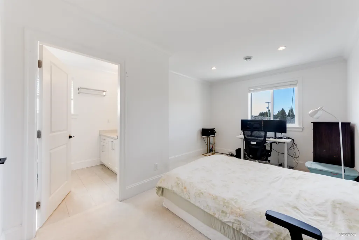
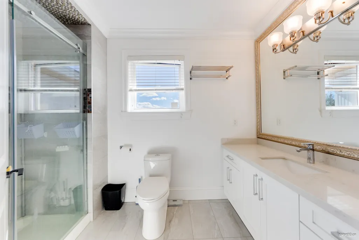
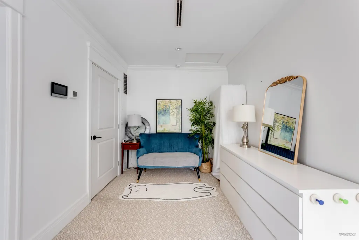
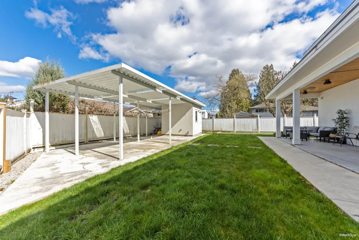
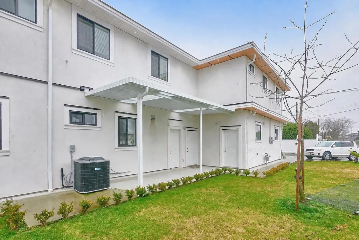
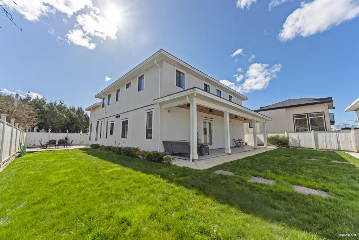
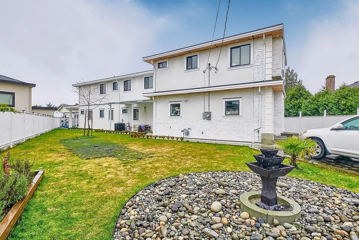
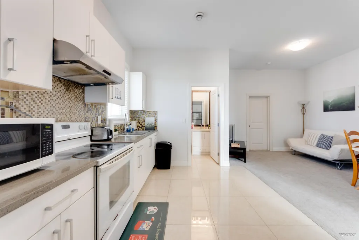
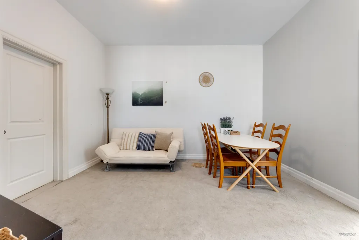
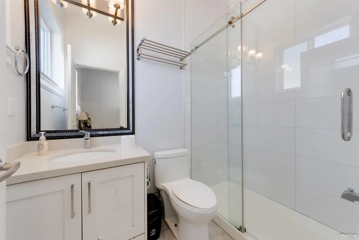
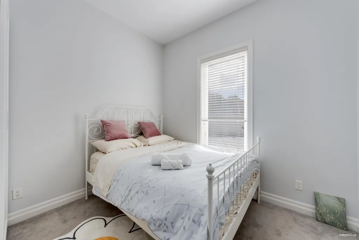
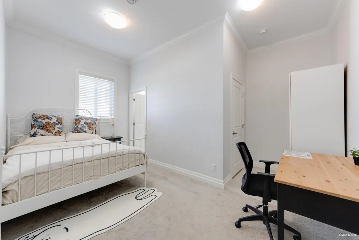
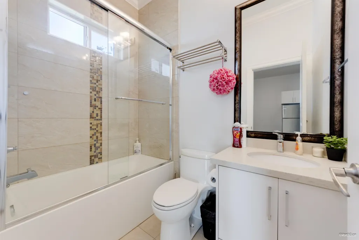
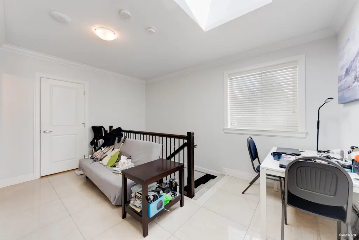
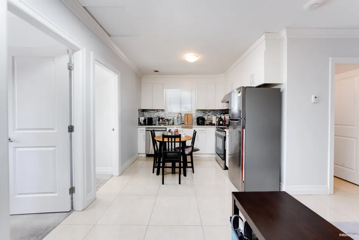
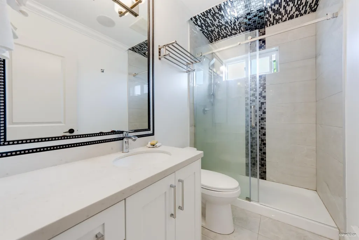
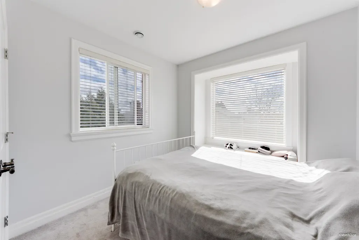
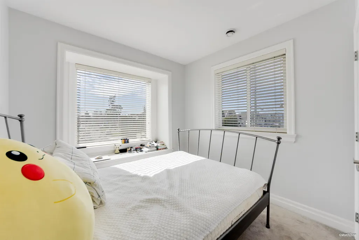
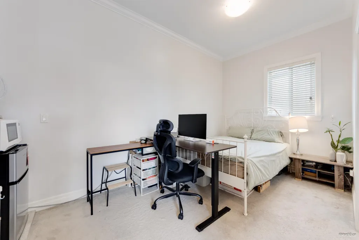
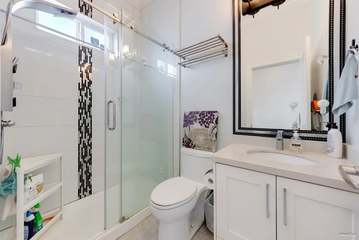
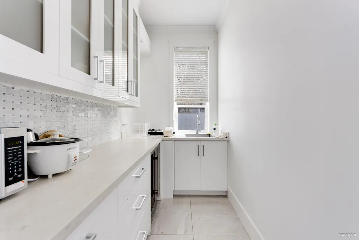
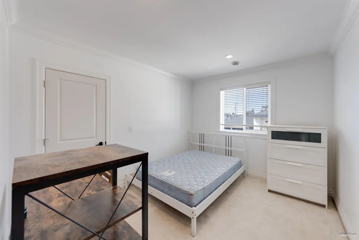
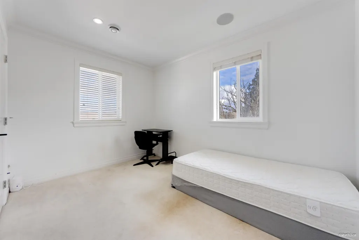
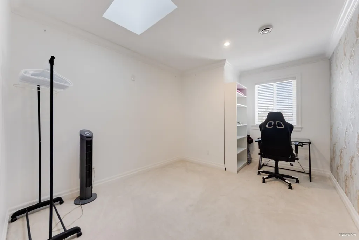
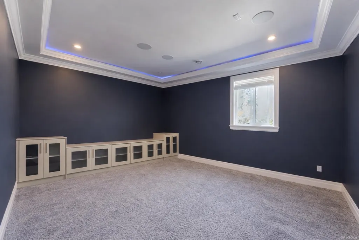
Exceptional high-income property with multiple self-contained rental units, offering strong cash flow and outstanding investment potential. Custom-built home on a nearly 12,000 sq. ft. lot in prime East Cambie, with easy access to nearby cities, shopping, schools, and transit. Offering nearly 6,000 sq. ft. of total functional space, the home features 11 bedrooms and 9 bathrooms, ideal for both comfortable living and maximum rental flexibility for long-term tenants or short-term rentals. Includes high-end appliances, three full kitchens plus a wok kitchen, A/C, central vacuum, and an cameras security system for complete peace of mind. 43' x 8' covered deck and large 17' x 27' covered backyard storage provide excellent outdoor living. Perfect for investors or homeowners seeking strong income
General Features
| Heating | Radiant |
|---|---|
| Cooling | Central Air,Air Conditioning |
| Appliances | Washer/Dryer,Dishwasher,Refrigerator,Stove,Microwave,Wine Cooler |
| Garage Spaces | 3 |
| Architectural Style | Carriage/Coach House,Split Entry |
| Security Features | Security System |
| Year Built | 2019 |
| Stories Count | 2 |
| Levels | Two,Split Entry |
| Property Subtype | Single Family Residence |
| Tax Year | 2025 |
| Ownership | Freehold NonStrata |
| Property Type | Residential |
| Association Amenities | Bike Room |
| HOA | false |
| Garage Y/N | true |
| Other Structures | Workshop Detached |
| Full Baths | 8 |
| Status | Active |
| City | Richmond |
| Entry Location | Split Entry |
| MLS Area | Richmond |
| Lot Size Units | Square Feet |
| Lot Size Square Feet | 11981 |
| Carport Y/N | false |
| Land Lease Y/N | false |
| Tax Annual Amount | 10936.76 |
| MLS Area Minor | East Cambie |
| Structure Type | Residential Detached |
| Standard Status | Active |
| Virtual Tour | https://my.matterport.com/show/?m=mWzifWhdx81 |
Interior Features
| Interior Amenities | Guest Suite,Storage,Central Vacuum |
|---|---|
| Basement | None |
| Total Fireplaces | 1 |
| Fireplace Features | Insert,Electric |
| Air Conditioning Y/N | true |
| Heating Y/N | true |
| Window Features | Window Coverings |
| Fireplace Y/N | true |
| Half Baths | 1 |
| Laundry Features | In Unit |
| Total Bedrooms | 11 |
| Total Baths | 9 |
Exterior Features
| Parking Features | Additional Parking,Garage Triple,Open,Front Access,Paver Block,Garage Door Opener |
|---|---|
| Total Parking | 10 |
| Lot Size Area | 11981 |
| Building Area Total | 5254 |
| Lot Dimensions | 48.55 x 155.54 |
| Lot Size Acres | 0.28 |
| Frontage Length | 48.55 |
| Waterfront Y/N | false |
Amenities
- Views
- New Construction
- Adult 55+
- Lease To Own
- No HOA Fees
- Furnished
- Primary On Main
- Air Conditioning
- Seller Finance
- Green
- Fixer Upper
- Horse
- Golf
- Fireplace
- Deck
- Garage
- Basement
- Pool
Property vs Single Family Average in V6X 1H9
In The Neighborhood
Richmond
$ 2,250,000
- Type
- Single Family
- Size
- 2,341 SqFt
- Rooms
- 5 Beds + 5.5 Baths
Sutton Group-West Coast Realty #R3161460
Richmond
$ 1,549,000
- Type
- Single Family
- Size
- 2,835 SqFt
- Rooms
- 5 Beds + 3 Baths
SRS Westside Realty #R3160659
Richmond
$ 1,499,000
- Type
- Single Family
- Size
- 1,723 SqFt
- Rooms
- 3 Beds + 1 Baths
Coldwell Banker Universe Realty #R3160483
Richmond
$ 1,698,000
- Type
- Single Family
- Size
- 2,518 SqFt
- Rooms
- 5 Beds + 3 Baths
Royal Pacific Realty Corp. #R3157594
Richmond
$ 1,438,000
- Type
- Single Family
- Size
- 1,802 SqFt
- Rooms
- 5 Beds + 3 Baths
Sutton Group - 1st West Realty #R3154128
Richmond
$ 1,599,000
- Type
- Single Family
- Size
- 3,085 SqFt
- Rooms
- 6 Beds + 5.5 Baths
Bel-Air Realty Group Ltd. #R3148707
Richmond
$ 1,589,000
- Type
- Single Family
- Size
- 3,072 SqFt
- Rooms
- 5 Beds + 3 Baths
RE/MAX Westcoast #R3147723
Richmond
$ 1,599,000
- Type
- Single Family
- Size
- 1,695 SqFt
- Rooms
- 4 Beds + 3 Baths
Nu Stream Realty Inc. #R3140458
Richmond
$ 1,688,800
- Type
- Single Family
- Size
- 2,430 SqFt
- Rooms
- 5 Beds + 4.5 Baths
RE/MAX Crest Realty #R3134312
Richmond
$ 1,598,000
- Type
- Single Family
- Size
- 3,314 SqFt
- Rooms
- 6 Beds + 5 Baths
Macdonald Realty Westmar #R3133206
Richmond
$ 1,880,000
- Type
- Single Family
- Size
- 2,902 SqFt
- Rooms
- 5 Beds + 3.5 Baths
Royal Pacific Realty Corp. #R3133013
Richmond
$ 2,288,000
- Type
- Single Family
- Size
- 4,628 SqFt
- Rooms
- 6 Beds + 4 Baths
RE/MAX Westcoast #R3132528
Richmond
$ 1,598,000
- Type
- Single Family
- Size
- 3,166 SqFt
- Rooms
- 5 Beds + 2 Baths
RE/MAX City Realty #R3127431

 Copyright 2026 by Greater Vancouver REALTORS®. All Rights Reserved. NOTE: This representation is based in whole or in part on data generated by the Chilliwack & District Real Estate Board, Fraser Valley Real Estate Board
or Greater Vancouver REALTORS® which assumes no responsibility for its accuracy.
The trademarks REALTOR®, REALTORS®, and the REALTOR® logo are controlled by The Canadian Real Estate Association (CREA) and identify real estate professionals who are members of CREA. The trademarks MLS®, Multiple Listing Service® and the associated logos are owned by CREA and identify the quality of services provided by real estate professionals who are members of CREA. Used under license.
Last Updated: September 13, 2026 10:36 PM UTC
Copyright 2026 by Greater Vancouver REALTORS®. All Rights Reserved. NOTE: This representation is based in whole or in part on data generated by the Chilliwack & District Real Estate Board, Fraser Valley Real Estate Board
or Greater Vancouver REALTORS® which assumes no responsibility for its accuracy.
The trademarks REALTOR®, REALTORS®, and the REALTOR® logo are controlled by The Canadian Real Estate Association (CREA) and identify real estate professionals who are members of CREA. The trademarks MLS®, Multiple Listing Service® and the associated logos are owned by CREA and identify the quality of services provided by real estate professionals who are members of CREA. Used under license.
Last Updated: September 13, 2026 10:36 PM UTC
